
4933 Booth Street, Westwood, KS 66205
Local realty services provided by:ERA McClain Brothers
4933 Booth Street,Westwood, KS 66205
- 4 Beds
- 3 Baths
- - sq. ft.
- Single family
- Sold
Listed by: sarah page
Office: compass realty group
MLS#:2626583
Source:MOKS_HL
Sorry, we are unable to map this address
Price summary
- Price:
About this home
Westwood Cape Cod with tons of updates inside and out. Main level includes two living areas, dining room and a main level bedroom suite with walk-in closet and full bathroom. The second level primary suite was renovated and added onto in 2021. It features a large walk-in closet and primary bath with double vanity and spa-like walk-in shower. Two additional large bedrooms and renovated full bath (2021) upstairs. Washer/dryer hook up second level and basement. New roof (2026), sewer line (2023), fence and exterior paint, whole home generator. Full, dry basement. One block from Westwood View Elementary School. Walkable to Fairway Shops, Woodside Village, restaurants, parks, shops & more. SM East and Indian Hills area. Minutes to the Plaza & Downtown.
Contact an agent
Home facts
- Year built:1942
- Subdivision & Development:Swatzell View
- Listing ID #:2626583
- Added:51 day(s) ago
- Updated:September 06, 2026 at 07:07 AM
Rooms and interior
- Bedrooms:4
- Total bathrooms:3
- Full bathrooms:3
- Rooms Total:10
- Basement:Yes
- Basement Description:Stone/Rock
Heating and cooling
- Cooling:Electric
- Heating:Forced Air Gas
Structure and exterior
- Roof:Composition
- Year built:1942
- Architectural Style:1.5 Stories
- Construction Materials:Frame
- Foundation Description:Stone/Rock
Schools
- High school:SM East
- Middle school:Indian Hills
- Elementary school:Westwood View
Utilities
- Water:City/Public
- Sewer:Public Sewer
Finances and disclosures
- Price:
Parking
- Parking description:Attached
- Garage:Yes
- Garage spaces:1
 HeartlandMLS©2026. Information Deemed Reliable But Not Guaranteed. This information is being provided by the HeartlandMLS. The listings presented here may or may not be listed by the Broker/Agent operating this website. This information is intended for the personal use of consumers and may not be used for any purpose other than to identify prospective properties consumers may be interested in purchasing. Data <Last Updated September 6, 2026
New listings near 4933 Booth Street
- New
 $549,000Active3 beds 3 baths1,286 sq. ft.
2720 W 51st Street, Westwood, KS 66205
MLS# 2639304Listed by: UNITED REAL ESTATE KANSAS CITY 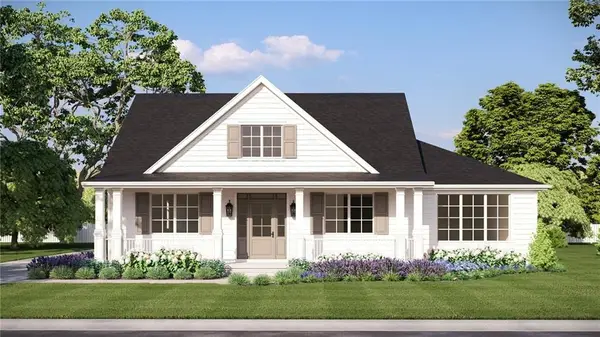 $1,550,000Active5 beds 5 baths4,315 sq. ft.
2615 W 47th Terrace, Westwood, KS 66205
MLS# 2636600Listed by: WEICHERT, REALTORS WELCH & CO.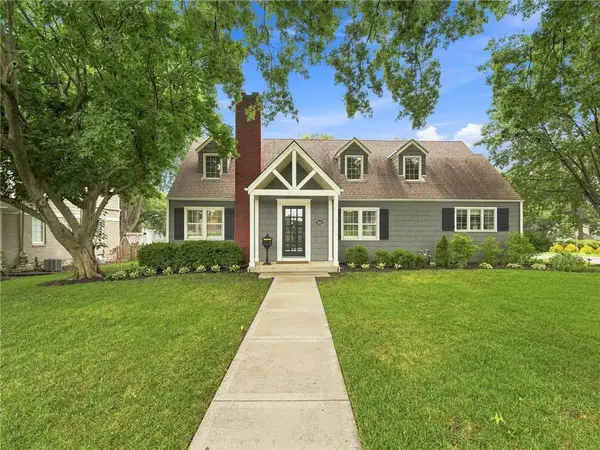 $864,950Pending4 beds 4 baths2,427 sq. ft.
2625 W 50th Street, Westwood, KS 66205
MLS# 2634289Listed by: REECENICHOLS - COUNTRY CLUB PLAZA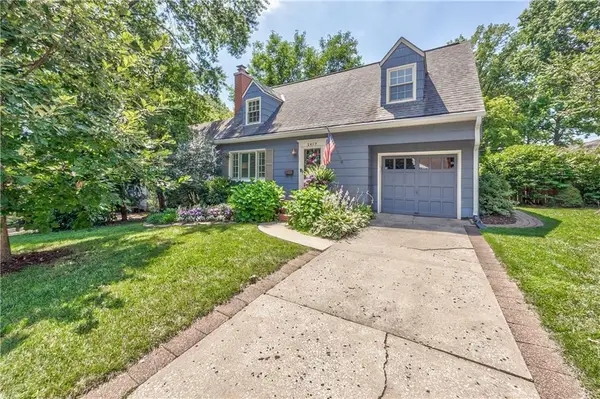 $480,000Pending3 beds 3 baths1,750 sq. ft.
2417 W 49th Terrace, Westwood, KS 66205
MLS# 2627506Listed by: COMPASS REALTY GROUP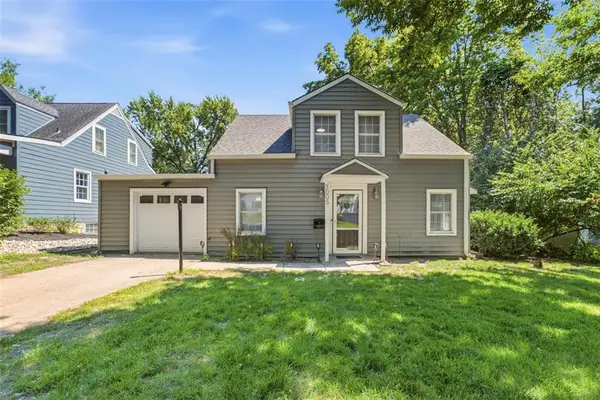 $400,000Pending3 beds 3 baths1,878 sq. ft.
3005 W 50th Terrace, Westwood, KS 66205
MLS# 2622425Listed by: KW KANSAS CITY METRO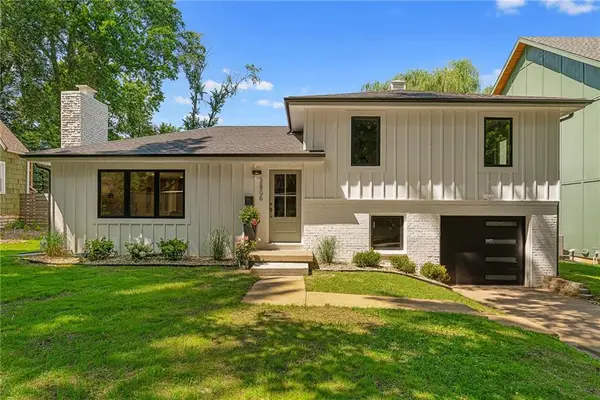 $625,000Pending4 beds 3 baths1,750 sq. ft.
2806 W 48th Street, Westwood, KS 66205
MLS# 2630181Listed by: BHG KANSAS CITY HOMES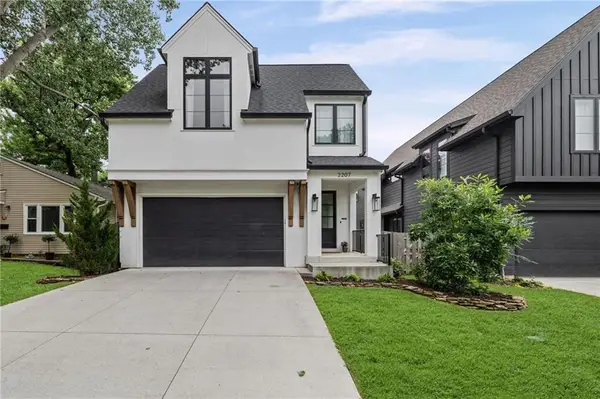 $1,050,000Active4 beds 4 baths3,052 sq. ft.
2207 W 48th Street, Westwood, KS 66205
MLS# 2627660Listed by: KW KANSAS CITY METRO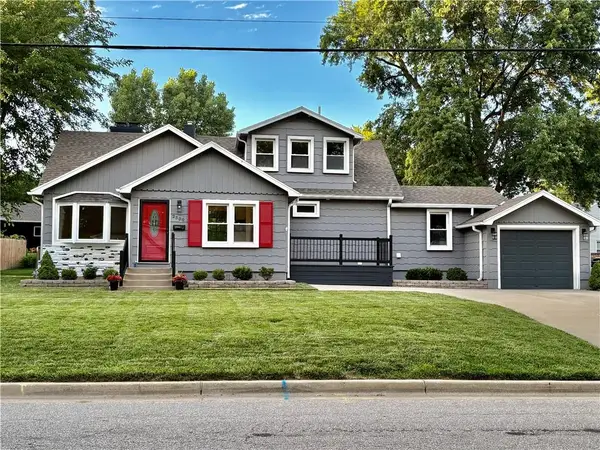 $614,900Active4 beds 3 baths2,473 sq. ft.
2500 W 47th Terrace, Westwood, KS 66205
MLS# 2625458Listed by: KELLER WILLIAMS REALTY PARTNERS INC.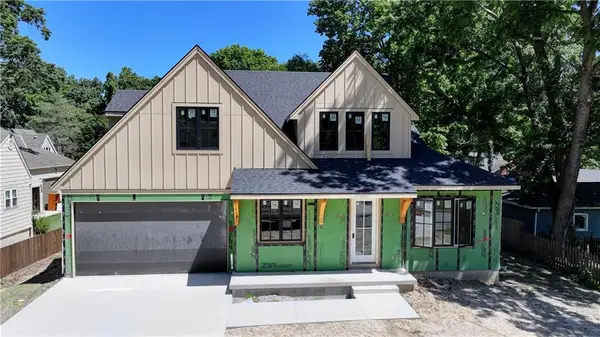 $1,649,900Active5 beds 4 baths4,052 sq. ft.
2710 W 49th Street, Westwood, KS 66205
MLS# 2625848Listed by: BERKSHIRE HATHAWAY HOMESERVICES ALL-PRO


Protect your home and budget from life's surprises with an Assurant Home Warranty, backed by a partner that supports you through every step of homeownership. Explore Plans.
© 2023 - 2026 ERA Franchise Systems LLC. All rights reserved. ERA Franchise Systems LLC fully supports the principles of the Fair Housing Act and the Equal Opportunity Act. ERA, ERA Real Estate powered, and their respective logos are registered service marks of ERA Franchise Systems LLC. Each office is independently owned and operated.