
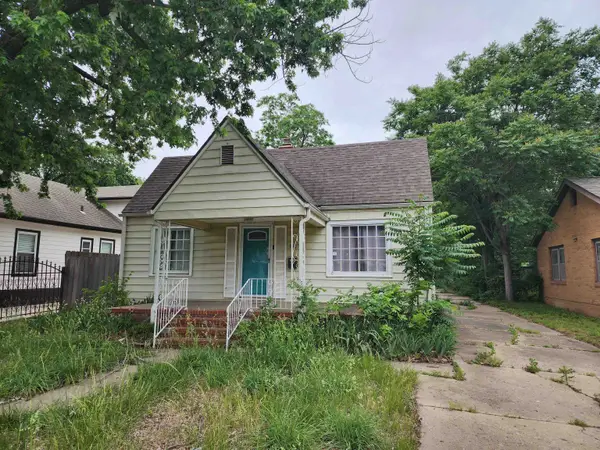
1015 S Glenn St, Wichita, KS 67213
Local realty services provided by:ERA Great American Realty
Listed by: christina houston
Office: golden, inc.
MLS#:673593
Source:South Central Kansas MLS
Price summary
- Price:$74,500
- Price per sq. ft.:$119.39
About this home
This cozy button of a home is looking for YOU! Front porch perfect for coffee of a morning or just visiting with your neighbors. The 624 square feet footprint is thoughtful in design and feels larger. Newer LVP FLOORING throughout! NEW ROOF, UPDATED ELECTRIC, NEWER WINDOWS. AC blows cold - and the furnace was just serviced last year. The bedroom has an entire wall of built-in closet / dresser space. Spacious kitchen with plenty of room for dining, and room to add a small island if you wish! Even has a small built-in hutch. Refrigerator and GAS STOVE remain with home, so does the washer and dryer! Patio has been enclosed and is ready for you to put your own spin on the yet to be finished space. And perhaps the best part... NEARLY A QUARTER-ACRE SIZED LOT... Large carport (room for multiple cars), three sheds (two of which have electric). There is a gate and alley access from the back of the lot. PRIVACY FENCED! Home being sold AS IS.
Contact an agent
Home facts
- Year built:1920
- Listing ID #:673593
- Added:1 day(s) ago
- Updated:May 27, 2026 at 02:52 PM
Rooms and interior
- Bedrooms:1
- Total bathrooms:1
- Full bathrooms:1
- Dining Description:Eating Space in Kitchen
- Kitchen Description:Laminate Counters, Refrigerator
- Basement:Yes
- Living area:624 sq. ft.
Heating and cooling
- Cooling:Central Air, Electric
- Heating:Forced Air, Natural Gas
- Central air:Yes
Structure and exterior
- Roof:Composition
- Year built:1920
- Building area:624 sq. ft.
- Lot area:0.22 Acres
- Lot Features:City Lot, Standard
- Architectural Style:Bungalow
- Construction Materials:Vinyl/Aluminum
- Exterior Features:Guttering - ALL
- Foundation Description:Crawl Space
- Levels:One
Schools
- High school:West
- Middle school:Hamilton
- Elementary school:Stanley
Utilities
- Sewer:Sewer Available
Finances and disclosures
- Price:$74,500
- Price per sq. ft.:$119.39
- Tax amount:$669 (2025)
Features and amenities
- Appliances:Dryer, Refrigerator, Washer
- Laundry features:220 Equipment, Dryer, Main Floor, Washer
- Amenities:Ceiling Fan(s)
Parking
- Parking description:Carport
New listings near 1015 S Glenn St
- New
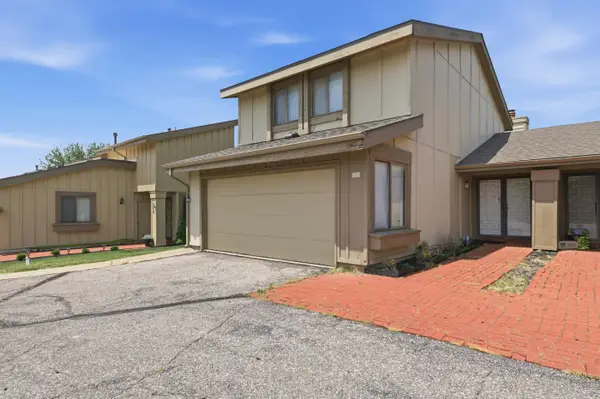
 $120,000Active2 beds 2 baths1,286 sq. ft.
1537 N Burns, Wichita, KS 67203
AT HOME WICHITA REAL ESTATE - New
 $99,000Active2 beds 1 baths1,650 sq. ft.
1158 N Crestway, Wichita, KS 67208
HERITAGE 1ST REALTY - New
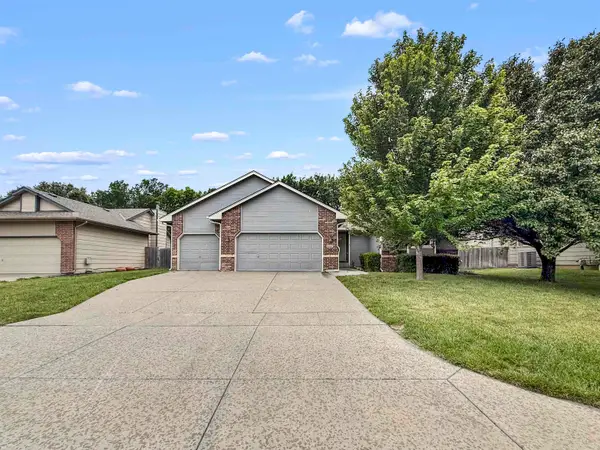
 $160,000Active3 beds 3 baths1,580 sq. ft.
8201 E Harry St Apt 1001, Wichita, KS 67207
KELLER WILLIAMS SIGNATURE PARTNERS, LLC - New
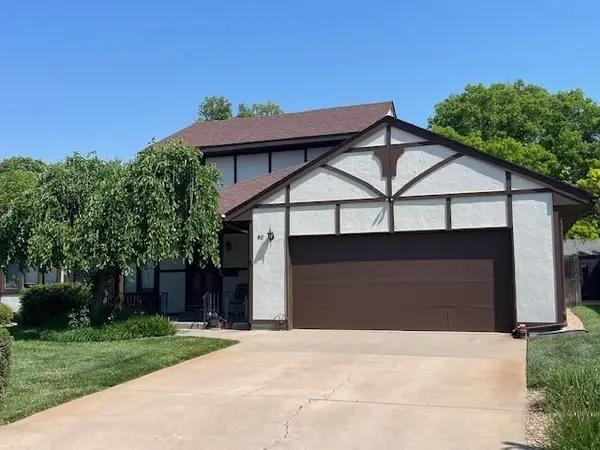
 $315,000Active4 beds 3 baths2,420 sq. ft.
2327 N Brandon, Wichita, KS 67226
KELLER WILLIAMS SIGNATURE PARTNERS, LLC - New
 $225,000Active2 beds 3 baths2,130 sq. ft.
641 N Woodlawn #60, Wichita, KS 67208
REECE NICHOLS SOUTH CENTRAL KANSAS - New
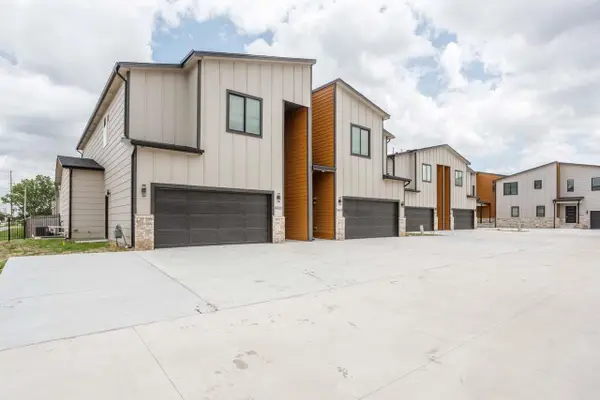 $355,000Active4 beds 4 baths3,109 sq. ft.
8521 W 37th St N, Wichita, KS 67205
COSH REAL ESTATE SERVICES - New
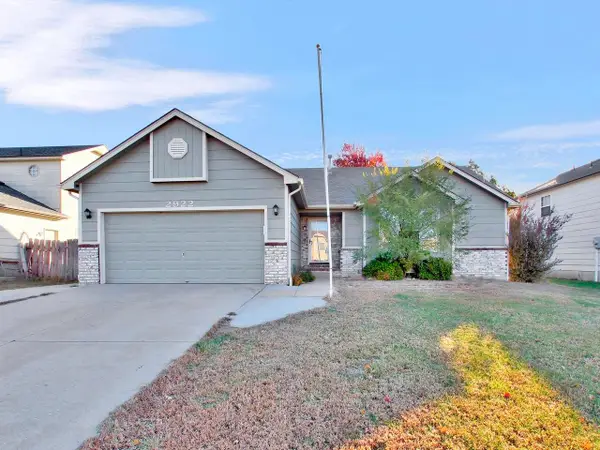 $260,000Active4 beds 3 baths2,348 sq. ft.
2922 S West Parkway, Wichita, KS 67210
AT HOME WICHITA REAL ESTATE  $950,000Pending4 beds 4 baths6,077 sq. ft.
2 St James, Wichita, KS 67206
BERKSHIRE HATHAWAY PENFED REALTY- New
 $219,900Active5 beds 2 baths1,588 sq. ft.
3422 E Thunder, Wichita, KS 67219
BRICKTOWN ICT REALTY


Protect your home and budget from life's surprises with an Assurant Home Warranty, backed by a partner that supports you through every step of homeownership. Explore Plans.
© 2023 - 2026 ERA Franchise Systems LLC. All rights reserved. ERA Franchise Systems LLC fully supports the principles of the Fair Housing Act and the Equal Opportunity Act. ERA, ERA Real Estate powered, and their respective logos are registered service marks of ERA Franchise Systems LLC. Each office is independently owned and operated.