
2922 S West Parkway, Wichita, KS 67210
Local realty services provided by:ERA Great American Realty
2922 S West Parkway,Wichita, KS 67210
$260,000
- 4 Beds
- 3 Baths
- 2,348 sq. ft.
- Single family
- Active
Listed by: todd woodburn, katie kunkel
Office: at home wichita real estate
MLS#:673581
Source:South Central Kansas MLS
Price summary
- Price:$260,000
- Price per sq. ft.:$110.73
About this home
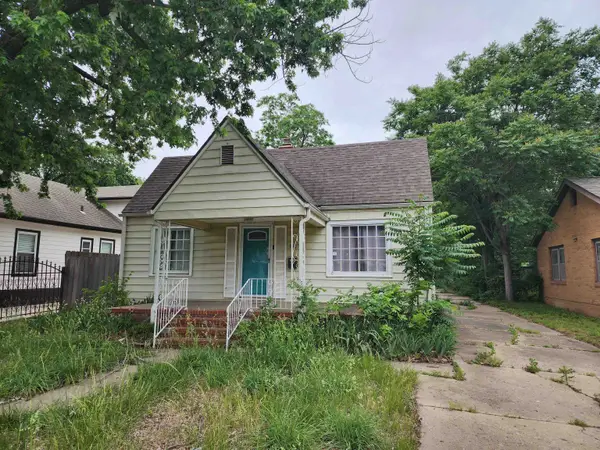
Located in the Derby school district, this 4-bedroom, 3-bath home offers space, convenience, and endless potential to make it your own. With a finished basement, 2-car garage, covered deck, and fenced backyard, there’s plenty of room to spread out and enjoy both indoor and outdoor living. Situated directly across from Towne Park and just steps from Wineteer Elementary School, the location is hard to beat. Bring your vision and update to your personal style while enjoying a fantastic layout and an unbeatable setting close to schools, parks, and everyday conveniences. Some dry rot on exterior siding. Carpet needs replaced. Wood fence repairs needed. Conventional financing or cash only.
Contact an agent
Home facts
- Year built:1994
- Listing ID #:673581
- Added:1 day(s) ago
- Updated:May 27, 2026 at 08:06 PM
Rooms and interior
- Bedrooms:4
- Total bathrooms:3
- Full bathrooms:3
- Dining Description:Living/Dining Combo
- Kitchen Description:Dishwasher, Disposal, Eating Bar, Microwave, Pantry, Range Hood, Refrigerator
- Bedroom Description:Master Bedroom on Main Level, Two Sinks
- Basement:Yes
- Basement Description:Finished
- Living area:2,348 sq. ft.
Heating and cooling
- Cooling:Central Air
- Heating:Forced Air
- Central air:Yes
Structure and exterior
- Roof:Composition
- Year built:1994
- Building area:2,348 sq. ft.
- Lot area:0.17 Acres
- Lot Features:City Lot, Standard
- Architectural Style:Ranch
- Construction Materials:Frame w/Less than 50% Mas
- Exterior Features:Guttering - ALL
- Foundation Description:Full, View Out
- Levels:One
Schools
- High school:Derby
- Middle school:Derby North
- Elementary school:Wineteer
Utilities
- Sewer:Sewer Available
Finances and disclosures
- Price:$260,000
- Price per sq. ft.:$110.73
- Tax amount:$3,470 (2025)
Features and amenities
- Appliances:Dishwasher, Disposal, Dryer, Microwave, Refrigerator, Washer
- Laundry features:Dryer, In Basement, Washer
- Amenities:Ceiling Fan(s), Walk-In Closet(s)
Parking
- Parking description:Attached, Opener
- Garage:Yes
- Garage spaces:2
New listings near 2922 S West Parkway
- New
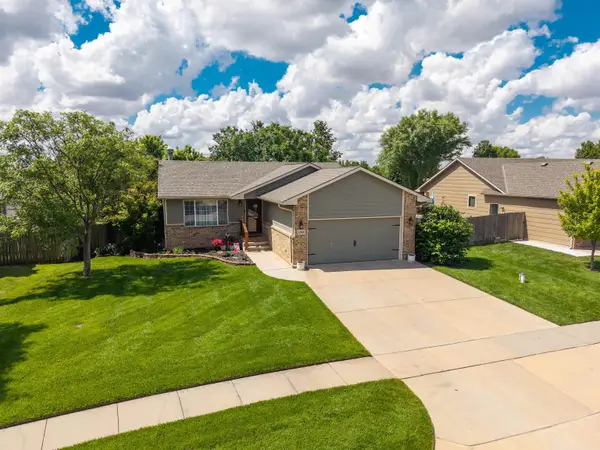 $285,000Active3 beds 3 baths2,088 sq. ft.
13901 W Ponderosa, Wichita, KS 67235
KELLER WILLIAMS HOMETOWN PARTNERS - New
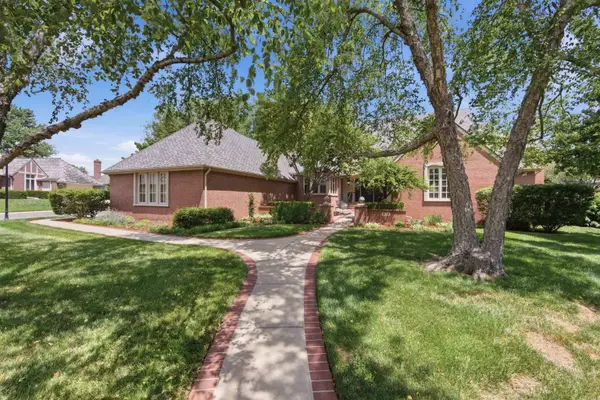 $895,000Active4 beds 5 baths4,919 sq. ft.
9120 E Autumn Chase, Wichita, KS 67206
COLDWELL BANKER PLAZA REAL ESTATE - New
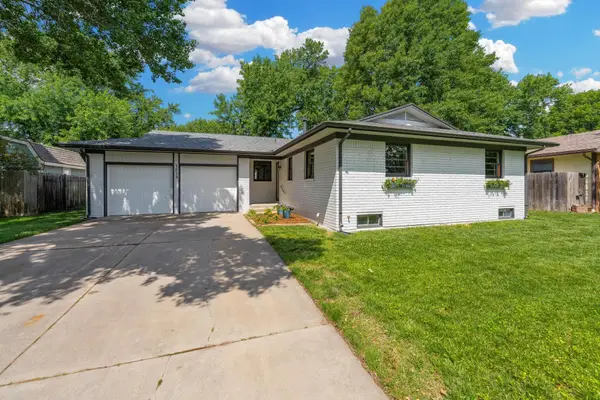 $290,000Active3 beds 3 baths1,840 sq. ft.
1213 N Wilbur Ln, Wichita, KS 67212
BERKSHIRE HATHAWAY PENFED REALTY - New
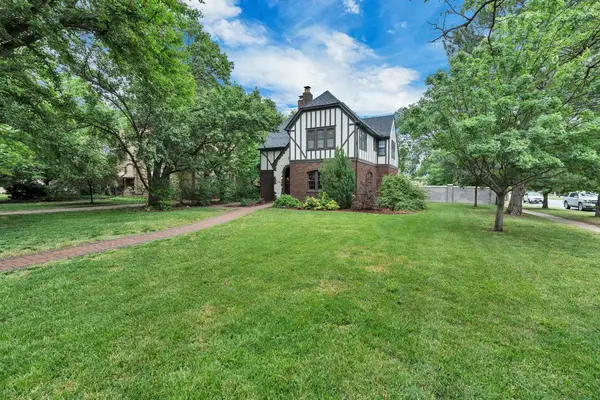 $550,000Active3 beds 4 baths3,472 sq. ft.
104 N Pershing, Wichita, KS 67208
REECE NICHOLS SOUTH CENTRAL KANSAS - New
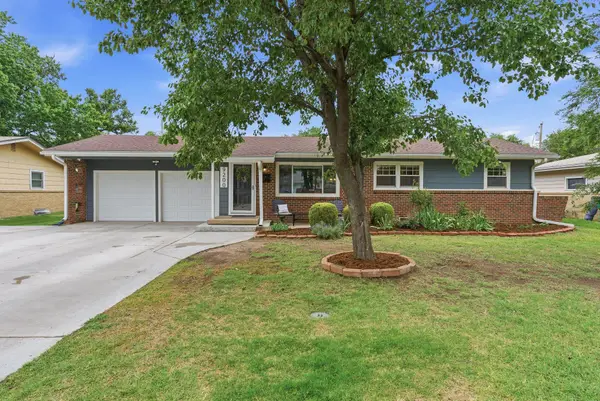 $249,000Active4 beds 2 baths1,981 sq. ft.
9200 W Bekemeyer Ln, Wichita, KS 67212
REAL BROKER, LLC - New
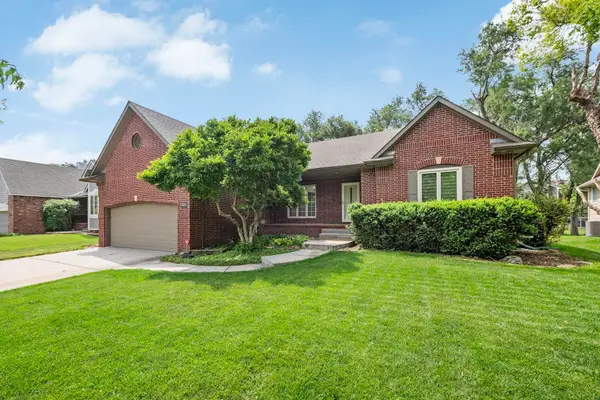 $430,000Active3 beds 3 baths3,128 sq. ft.
3131 N Forest Lakes Ct, Wichita, KS 67205-1905
RE/MAX PREMIER 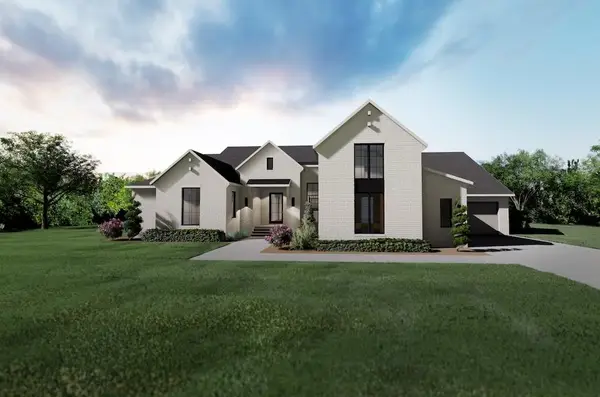 $1,290,446Pending6 beds 6 baths4,891 sq. ft.
15110 N Peppertree Cir, Wichita, KS 67230
KELLER WILLIAMS SIGNATURE PARTNERS, LLC- New
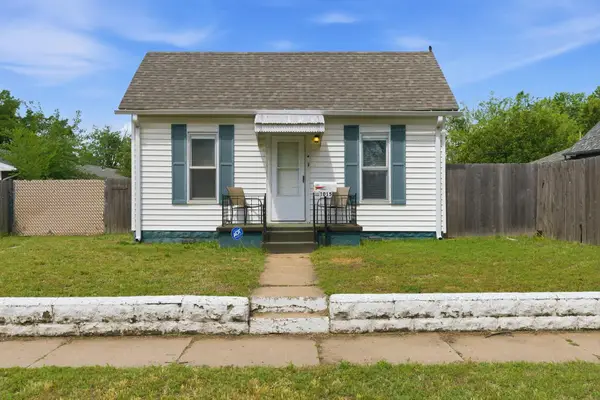 $74,500Active1 beds 1 baths624 sq. ft.
1015 S Glenn St, Wichita, KS 67213
GOLDEN, INC. - New
 $120,000Active2 beds 2 baths1,286 sq. ft.
1537 N Burns, Wichita, KS 67203
AT HOME WICHITA REAL ESTATE - New
 $99,000Active2 beds 1 baths1,650 sq. ft.
1158 N Crestway, Wichita, KS 67208
HERITAGE 1ST REALTY


Protect your home and budget from life's surprises with an Assurant Home Warranty, backed by a partner that supports you through every step of homeownership. Explore Plans.
© 2023 - 2026 ERA Franchise Systems LLC. All rights reserved. ERA Franchise Systems LLC fully supports the principles of the Fair Housing Act and the Equal Opportunity Act. ERA, ERA Real Estate powered, and their respective logos are registered service marks of ERA Franchise Systems LLC. Each office is independently owned and operated.