
10231 W Alamo St, Wichita, KS 67212
Local realty services provided by:
10231 W Alamo St,Wichita, KS 67212
$299,900
- 3 Beds
- 3 Baths
- 3,283 sq. ft.
- Multi-family
- Active
Listed by: danielle brittain
Office: new door real estate
MLS#:676999
Source:South Central Kansas MLS
Price summary
- Price:$299,900
- Price per sq. ft.:$91.35
About this home
Discover the charm of 10231 W. Alamo, a meticulously maintained twin home lovingly cared for by the same owners for the past 24 years. From the beautiful brick exterior to the lush, mature landscaping, you’ll fall in love with the exceptional curb appeal the moment you arrive. Step through the private front gate to a brand-new composite front patio (2026), the perfect spot to enjoy your morning coffee or unwind in the evening. With private access from the owner’s suite, this secluded outdoor space offers a peaceful retreat for relaxing or entertaining guests. Offering just over 3,200 square feet, this spacious home features 3 bedrooms and 3 bathrooms with a thoughtfully designed floor plan that balances open living with defined spaces. The kitchen boasts granite countertops, an eating bar, breakfast nook, and formal dining area, creating an ideal layout for entertaining while still maintaining functional, designated spaces. Best of all, all appliances remain with the home. The inviting main living room features a cozy gas fireplace, while the spacious main-floor owner’s suite offers dual closets and a private en-suite bath complete with dual vanities. An additional main-floor bedroom and beautifully remodeled full bathroom showcase granite countertops, a tiled shower, and tile flooring, making this truly a move-in-ready home. The fully finished basement provides even more living space with a large family room featuring a second gas fireplace, an additional bedroom with a generous walk-in closet, a full bathroom, wet bar, and multiple storage areas. A massive bonus room offers endless possibilities as a home office, fitness room, playroom, hobby space, or game room. Step outside to enjoy the brand-new composite deck (2026), fully fenced backyard, breathtaking landscaping, and mature trees that create the perfect setting for entertaining or simply relaxing. The detached two-car garage offers added convenience along with even more storage space and is only a few feet from the front door through a covered walkway. Located in a highly sought-after school district and just minutes from shopping, dining, and convenient highway access, this home combines comfort, functionality, and an unbeatable location. Don’t miss your opportunity to own this exceptional home—schedule your private showing today!...
Contact an agent
Home facts
- Year built:1981
- Subdivision & Development:AMARADO ESTATES
- Listing ID #:676999
- Added:8 day(s) ago
- Updated:August 13, 2026 at 03:39 PM
Rooms and interior
- Bedrooms:3
- Total bathrooms:3
- Full bathrooms:3
- Dining Description:Eating Space in Kitchen, Formal, Kitchen/Dining Combo
- Kitchen Description:Dishwasher, Disposal, Eating Bar, Granite Counters, Microwave, Pantry, Refrigerator
- Bedroom Description:Granite Counters, Master Bedroom on Main Level, Two Sinks
- Basement:Yes
- Basement Description:Finished
- Living area:3,283 sq. ft.
Heating and cooling
- Cooling:Central Air, Electric
- Heating:Forced Air, Natural Gas
- Central air:Yes
Structure and exterior
- Roof:Composition
- Year built:1981
- Building area:3,283 sq. ft.
- Lot area:0.14 Acres
- Lot Features:City Lot, Standard
- Architectural Style:Ranch
- Construction Materials:Brick, Frame w/Less than 50% Mas
- Exterior Features:Guttering - ALL, Sprinkler System
- Foundation Description:Day Light, Full
- Levels:One
Schools
- High school:Northwest
- Middle school:Wilbur
- Elementary school:McCollom
Utilities
- Sewer:Sewer Available
Finances and disclosures
- Price:$299,900
- Price per sq. ft.:$91.35
- Tax amount:$3,003 (2025)
Features and amenities
- Appliances:Dishwasher, Disposal, Dryer, Microwave, Refrigerator, Washer
- Laundry features:220 Equipment, Dryer, In Basement, Washer
- Amenities:Ceiling Fan(s), Walk-In Closet(s)
Parking
- Parking description:Detached, Opener
- Garage:Yes
- Garage spaces:2
New listings near 10231 W Alamo St
- New
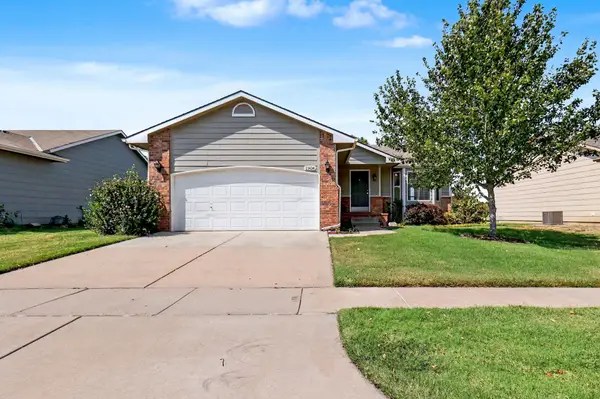 $295,000Active4 beds 3 baths1,895 sq. ft.
11414 W Bella Vista, Wichita, KS 67212
BERKSHIRE HATHAWAY PENFED REALTY - New
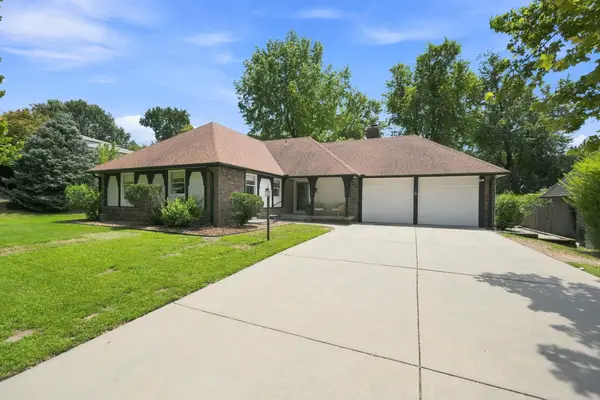 $365,000Active3 beds 3 baths3,248 sq. ft.
8239 E Brookhollow, Wichita, KS 67206
HERITAGE 1ST REALTY - New
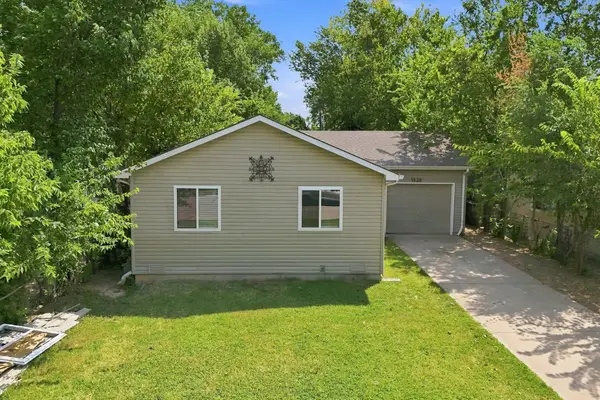 $155,000Active3 beds 2 baths1,044 sq. ft.
1538 S Gold St, Wichita, KS 67213-5234
HERITAGE 1ST REALTY - New
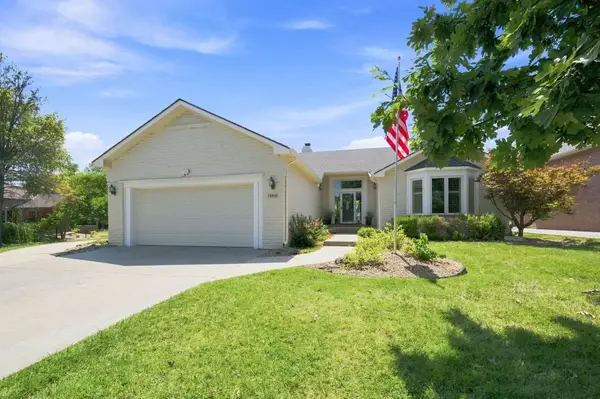 $450,000Active4 beds 3 baths3,253 sq. ft.
13831 E Berwick Dr, Wichita, KS 67230
REECE NICHOLS SOUTH CENTRAL KANSAS - New
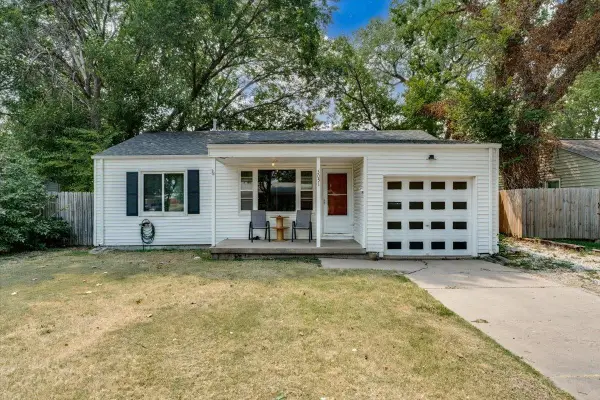 $120,000Active2 beds 1 baths834 sq. ft.
3051 S Elizabeth Ave, Wichita, KS 67217
REAL BROKER, LLC - New
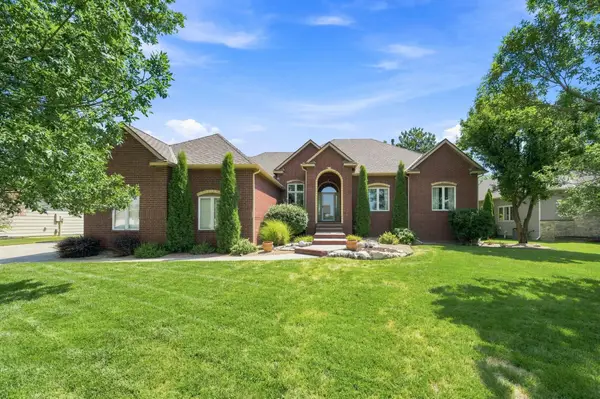 $690,000Active5 beds 4 baths3,832 sq. ft.
308 S Grand Mere, Wichita, KS 67230
REECE NICHOLS SOUTH CENTRAL KANSAS - New
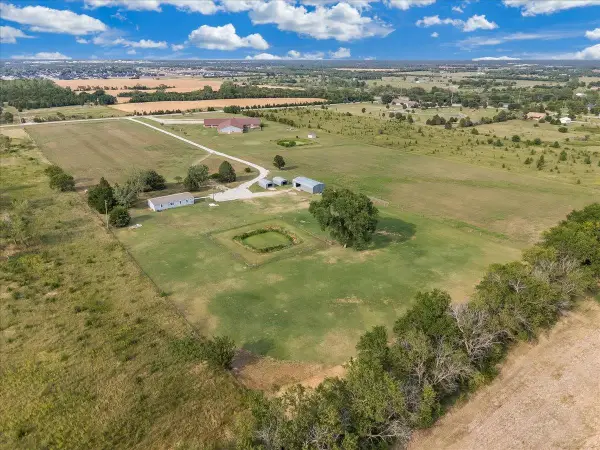 $215,000Active0 Acres
9115 E 31st St S, Wichita, KS 67210
REAL BROKER, LLC - New
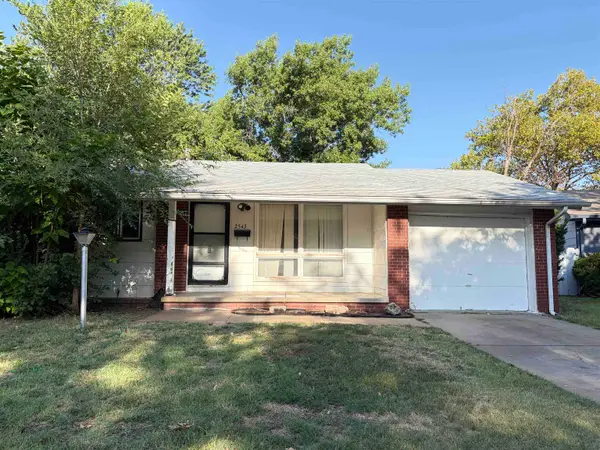 $159,988Active3 beds 2 baths1,596 sq. ft.
2543 S Hiram Avenue, Wichita, KS 67217
RE/MAX ASSOCIATES - New
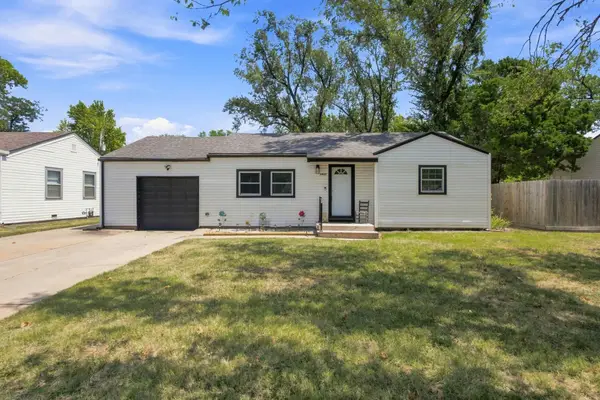 $150,000Active2 beds 1 baths830 sq. ft.
2422 S Everett St, Wichita, KS 67217
REECE NICHOLS SOUTH CENTRAL KANSAS - New
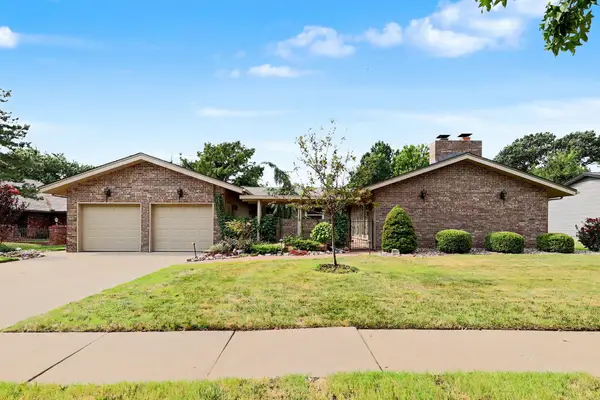 $329,000Active2 beds 4 baths3,100 sq. ft.
8611 E Tamarac Ln, Wichita, KS 67206
RENN & CO. INC


Protect your home and budget from life's surprises with an Assurant Home Warranty, backed by a partner that supports you through every step of homeownership. Explore Plans.
© 2023 - 2026 ERA Franchise Systems LLC. All rights reserved. ERA Franchise Systems LLC fully supports the principles of the Fair Housing Act and the Equal Opportunity Act. ERA, ERA Real Estate powered, and their respective logos are registered service marks of ERA Franchise Systems LLC. Each office is independently owned and operated.