
2543 S Hiram Avenue, Wichita, KS 67217
Local realty services provided by:
2543 S Hiram Avenue,Wichita, KS 67217
$159,988
- 3 Beds
- 2 Baths
- 1,596 sq. ft.
- Single family
- Active
Listed by: nancy shih
Office: re/max associates
MLS#:677487
Source:South Central Kansas MLS
Price summary
- Price:$159,988
- Price per sq. ft.:$100.24
About this home
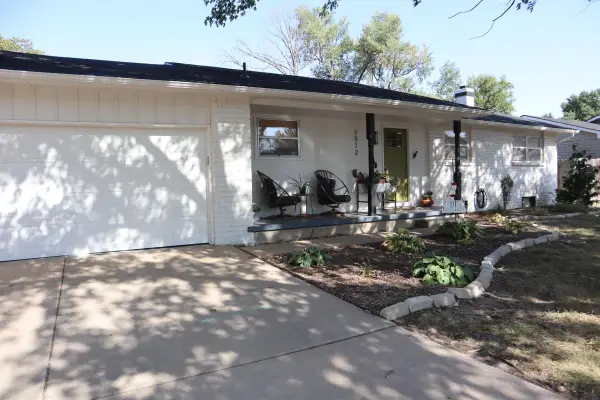
*** INVESTORS SPECIALS*** Perfect Opportunity for Investors or Buyers Ready to Build Sweat Equity! Ranch-style 3-bedroom, 1.5-bath, 1 Car home in Southwest Wichita! This home offers nearly 1,600 sq. ft. of finished living space plus a partially finished basement with additional room for expansion. Recent updates include a new wood privacy fence, updated electrical box, and updated sewer line. The main level features a spacious kitchen with ample cabinet storage, dining area, and eating bar. The basement offers a large family/rec room and workshop area, providing plenty of space for hobbies, projects, storage, or future finishing. Enjoy the spacious, fully fenced backyard with mature landscaping and an irrigation well to help maintain the lawn while reducing watering costs. Conveniently located in an established Southwest Wichita neighborhood near elementary and middle schools, shopping, dining, entertainment, and easy freeway access. Great opportunity for an investor or buyer looking to add value and build equity. Conventional or cash financing only. Schedule your showing today!...
Contact an agent
Home facts
- Year built:1967
- Subdivision & Development:GLENN VILLAGE
- Listing ID #:677487
- Added:1 day(s) ago
- Updated:August 14, 2026 at 11:20 AM
Rooms and interior
- Bedrooms:3
- Total bathrooms:2
- Full bathrooms:1
- Half bathrooms:1
- Dining Description:Eating Bar, Formal
- Kitchen Description:Dishwasher, Disposal, Eating Bar, Pantry, Range Hood
- Bedroom Description:Master Bedroom on Main Level
- Basement:Yes
- Basement Description:Partially Finished
- Living area:1,596 sq. ft.
Heating and cooling
- Cooling:Central Air, Electric
- Heating:Forced Air, Natural Gas
- Central air:Yes
Structure and exterior
- Roof:Composition
- Year built:1967
- Building area:1,596 sq. ft.
- Lot area:0.19 Acres
- Lot Features:City Lot, Standard
- Architectural Style:Ranch
- Construction Materials:Frame w/Less than 50% Mas
- Foundation Description:Day Light, Full
- Levels:One
Schools
- High school:South
- Middle school:Truesdell
- Elementary school:Woodman
Utilities
- Sewer:Sewer Available
Finances and disclosures
- Price:$159,988
- Price per sq. ft.:$100.24
- Tax amount:$1,675 (2025)
Features and amenities
- Appliances:Dishwasher, Disposal
- Laundry features:220 Equipment, In Basement
Parking
- Parking description:Attached
- Garage:Yes
- Garage spaces:1
New listings near 2543 S Hiram Avenue
- New
 $145,000Active2 beds 2 baths1,279 sq. ft.
2421 S Yellowstone, Wichita, KS 67215
RE/MAX PREMIER - New
 $250,000Active3 beds 2 baths1,264 sq. ft.
240 S Lorraine Ave, Wichita, KS 67211
KELLER WILLIAMS HOMETOWN PARTNERS - New
 $975,000Active5 beds 4 baths4,764 sq. ft.
2035 S Welsh St, Wichita, KS 67230
BERKSHIRE HATHAWAY PENFED REALTY - New
 $525,000Active5 beds 4 baths3,265 sq. ft.
6005 W Driftwood St, Wichita, KS 67205
REAL BROKER, LLC - Open Sun, 2 to 4pmNew
 $269,900Active3 beds 3 baths2,292 sq. ft.
3321 E Bellaire Ct, Wichita, KS 67218
ELITE REAL ESTATE EXPERTS - New
 $290,000Active4 beds 3 baths2,181 sq. ft.
1512 N Glenhurst, Wichita, KS 67212
PLATINUM REALTY LLC - New
 $345,000Active-- beds -- baths2,110 sq. ft.
436 S Walnut, Wichita, KS 67213
REAL BROKER, LLC - New
 $189,000Active3 beds 2 baths1,872 sq. ft.
5119 E Gramar Dr, Wichita, KS 67218
LPT REALTY, LLC - New
 $325,000Active4 beds 3 baths3,076 sq. ft.
10701 W Westport, Wichita, KS 67212
RE/MAX PREMIER - New
 $189,900Active3 beds 2 baths1,232 sq. ft.
2791 S Cedar Crest St, Wichita, KS 67215
KELLER WILLIAMS HOMETOWN PARTNERS


Protect your home and budget from life's surprises with an Assurant Home Warranty, backed by a partner that supports you through every step of homeownership. Explore Plans.
© 2023 - 2026 ERA Franchise Systems LLC. All rights reserved. ERA Franchise Systems LLC fully supports the principles of the Fair Housing Act and the Equal Opportunity Act. ERA, ERA Real Estate powered, and their respective logos are registered service marks of ERA Franchise Systems LLC. Each office is independently owned and operated.