
10418 W Taft Ct, Wichita, KS 67209
Local realty services provided by:growth ring realty
10418 W Taft Ct,Wichita, KS 67209
- 4 Beds
- 3 Baths
- - sq. ft.
- Single family
- Sold
Listed by: karen wright
Office: growth ring realty
MLS#:676664
Source:South Central Kansas MLS
Sorry, we are unable to map this address
Price summary
- Price:
About this home
Beautiful 4-bed, 3-bath home offering over 2,500 sq ft on a quiet cul-de-sac in the Eisenhower/Goddard school district. Nestled in an established West Wichita neighborhood, the main level features 1,401 sq ft, wood-laminate flooring, and convenient main-floor laundry. The vaulted primary suite includes a walk-in closet, separate tub, dual sinks, and abundant natural light. The kitchen overlooks the backyard and offers easy access to the deck—perfect for enjoying meals outdoors. The fully finished basement adds even more living space with a large family room, spacious bedroom with walk-in closet, full bath, view-out windows, a generous wet bar, and excellent storage. Step outside to the highly desired east-facing deck overlooking a mature .28-acre lot with established trees. The fully fenced, shaded backyard is ideal for summer football games, pets, or peaceful evening relaxation. The location is fantastic—just off Maize Road with quick access to Kellogg for easy commuting. Neighborhood amenities include walking paths around a private, stocked HOA pond and a nearby playground. All appliances—including the basement refrigerator—remain with the home. Ready for you to make it your own....
Contact an agent
Home facts
- Year built:1994
- Subdivision & Development:LEXINGTION
- Listing ID #:676664
- Added:41 day(s) ago
- Updated:September 11, 2026 at 06:25 AM
Rooms and interior
- Bedrooms:4
- Total bathrooms:3
- Full bathrooms:3
- Dining Description:Eating Bar, Kitchen/Dining Combo
- Kitchen Description:Dishwasher, Disposal, Eating Bar, Laminate Counters
- Bedroom Description:Laminate Counters, Master Bedroom on Main Level, Two Sinks
- Basement:Yes
- Basement Description:Finished
Heating and cooling
- Cooling:Central Air
- Heating:Forced Air
- Central air:Yes
Structure and exterior
- Roof:Composition
- Year built:1994
- Lot Features:City Lot, Cul-De-Sac
- Architectural Style:Ranch
- Construction Materials:Frame w/Less than 50% Mas
- Foundation Description:Full, View Out
- Levels:One
Schools
- High school:Dwight D. Eisenhower
- Middle school:Goddard
- Elementary school:Discovery
Finances and disclosures
- Price:
- Tax amount:$3,433 (2025)
Features and amenities
- Appliances:Dishwasher, Disposal
- Laundry features:Main Floor
- Amenities:Ceiling Fan(s), Wet Bar
Parking
- Parking description:Attached
- Garage:Yes
- Garage spaces:2
New listings near 10418 W Taft Ct
- New
 $400,000Active4 beds 3 baths3,236 sq. ft.
8518 E Mulberry St, Wichita, KS 67226-3349
HERITAGE 1ST REALTY - New
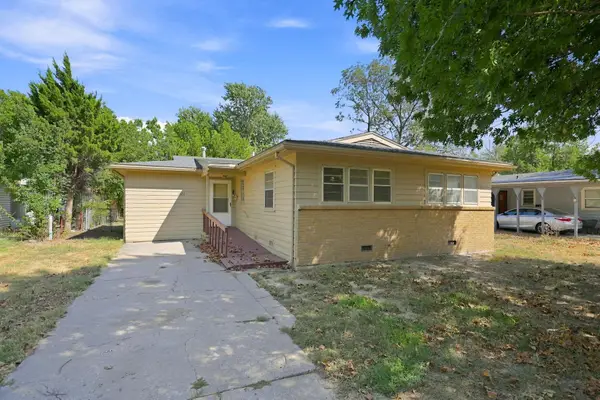 $139,998Active3 beds 1 baths1,320 sq. ft.
2822 S Santa Fe, Wichita, KS 67216
GROWTH RING REALTY - New
 $635,000Active4 beds 4 baths4,091 sq. ft.
1039 N Post Oak Rd, Wichita, KS 67206
BERKSHIRE HATHAWAY PENFED REALTY - New
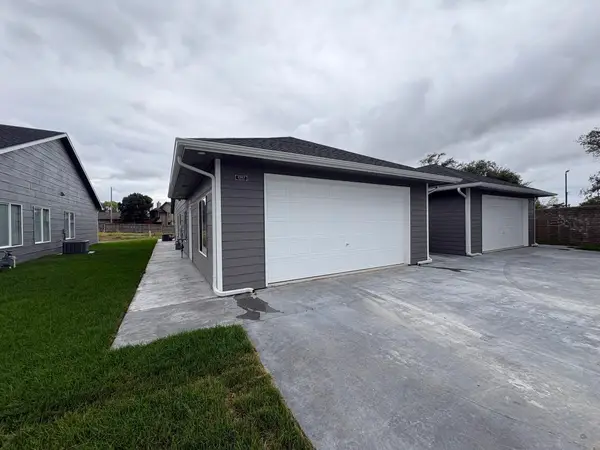 $235,000Active5 beds 3 baths1,917 sq. ft.
2965 S Bunker Hill Ct #200, Wichita, KS 67210
SUPERIOR REALTY - New
 $140,000Active3 beds 2 baths1,613 sq. ft.
1053 N Compton St, Wichita, KS 67212
ELITE REAL ESTATE EXPERTS - New
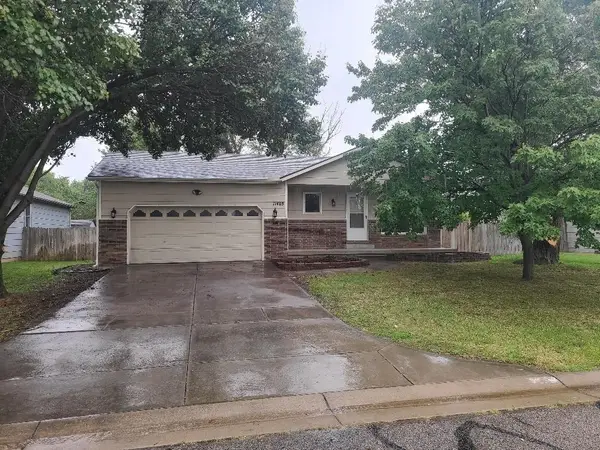 $269,900Active4 beds 3 baths2,268 sq. ft.
11405 W Rita, Wichita, KS 67209
CHAD DEAN REAL ESTATE, LLC - New
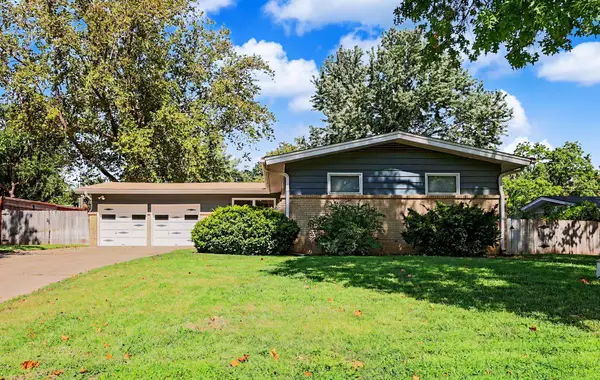 $234,900Active3 beds 3 baths1,950 sq. ft.
9800 W Shade Ave, Wichita, KS 67212
BERKSHIRE HATHAWAY PENFED REALTY - New
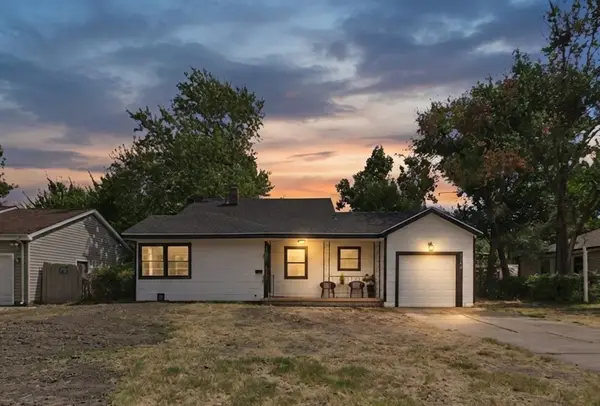 $185,000Active3 beds 1 baths1,201 sq. ft.
1944 N Litchfield St, Wichita, KS 67203
LPT REALTY, LLC  $500,000Pending5 beds 3 baths2,862 sq. ft.
13019 E Farrier St., Wichita, KS 67230
SUPERIOR REALTY- New
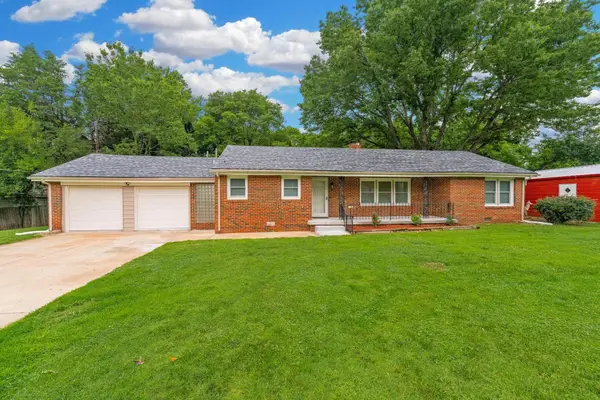 $210,000Active3 beds 2 baths1,489 sq. ft.
3430 E Crystal St, Wichita, KS 67216
BERKSHIRE HATHAWAY PENFED REALTY


Protect your home and budget from life's surprises with an Assurant Home Warranty, backed by a partner that supports you through every step of homeownership. Explore Plans.
© 2023 - 2026 ERA Franchise Systems LLC. All rights reserved. ERA Franchise Systems LLC fully supports the principles of the Fair Housing Act and the Equal Opportunity Act. ERA, ERA Real Estate powered, and their respective logos are registered service marks of ERA Franchise Systems LLC. Each office is independently owned and operated.