
8518 E Mulberry St, Wichita, KS 67226-3349
Local realty services provided by:heritage 1st realty
Listed by: jennifer pennock
Office: heritage 1st realty
MLS#:678932
Source:South Central Kansas MLS
Price summary
- Price:$400,000
- Price per sq. ft.:$123.61
About this home
Oh, that VIEW! Welcome to this beautiful waterfront home in the highly desirable Willowbend neighborhood, where incredible views of the lakes and greens take center stage. With mature trees providing wonderful shade and multiple outdoor spaces designed to enjoy the setting, this home offers something truly special. Inside, the spacious open floor plan features a large living and dining area with a two-way gas fireplace connecting the living room and kitchen. The kitchen offers abundant cabinet and counter space, granite countertops, stainless steel appliances, pull-out cabinet drawers, and plenty of room to gather and dine in the kitchen. Main-floor laundry in it's own room right off of the kitchen adds everyday convenience as well. The primary suite is its own retreat with direct access to the deck, beautiful water views and a private bath featuring granite countertops, double sinks, a soaker tub, separate shower, and a walk-in closet. And then there’s the deck! The large covered deck overlooks Willowbend’s lakes and greens and may quickly become your favorite spot in the house. Downstairs, the walk-out basement offers a huge family room, wet bar, office, two additional bedrooms, a spacious bathroom and an impressive amount of storage. Step outside from the basement to the screened-in patio tucked beneath the deck for yet another place to relax and enjoy the waterfront setting. Brick-front curb appeal, mature shade trees, beautiful views and a fantastic Willowbend location make this one you’ll want to see in person. Come for the house, but don’t be surprised if the view is what makes you fall in love....
Contact an agent
Home facts
- Year built:1991
- Subdivision & Development:WILLOWBEND
- Listing ID #:678932
- Added:1 day(s) ago
- Updated:September 11, 2026 at 07:49 PM
Rooms and interior
- Bedrooms:4
- Total bathrooms:3
- Full bathrooms:3
- Dining Description:Eating Bar, Eating Space in Kitchen, Formal, Kitchen/Dining Combo, Living/Dining Combo
- Kitchen Description:Dishwasher, Disposal, Eating Bar, Granite Counters, Island, Pantry, Range Hood
- Bedroom Description:Granite Counters, Master Bedroom on Main Level, Two Sinks
- Basement:Yes
- Basement Description:Finished
- Living area:3,236 sq. ft.
Heating and cooling
- Cooling:Central Air, Electric
- Heating:Forced Air, Natural Gas
- Central air:Yes
Structure and exterior
- Roof:Composition
- Year built:1991
- Building area:3,236 sq. ft.
- Lot area:0.22 Acres
- Lot Features:City Lot, Pond/Lake
- Architectural Style:Traditional
- Construction Materials:Frame w/Less than 50% Mas
- Exterior Features:Guttering - ALL, Sprinkler System
- Foundation Description:Full, View Out, Walk Out Below Grade
- Levels:One
Schools
- High school:Heights
- Middle school:Stucky
- Elementary school:Gammon
Utilities
- Sewer:Sewer Available
Finances and disclosures
- Price:$400,000
- Price per sq. ft.:$123.61
- Tax amount:$4,643 (2025)
Features and amenities
- Appliances:Dishwasher, Disposal
- Laundry features:220 Equipment, Main Floor, Separate Room
- Amenities:Ceiling Fan(s), Walk-In Closet(s), Wet Bar
Parking
- Parking description:Attached, Opener
- Garage:Yes
- Garage spaces:2
New listings near 8518 E Mulberry St
- New
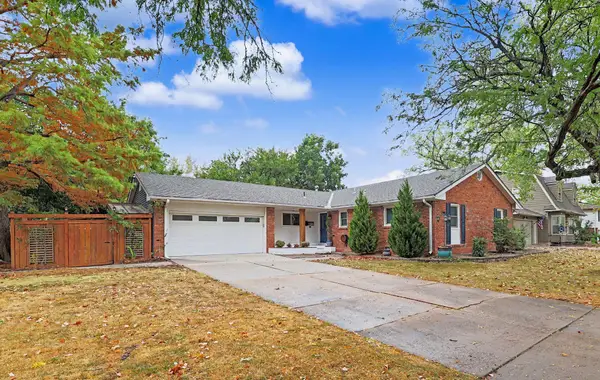 $350,000Active4 beds 2 baths2,450 sq. ft.
7002 E Magill Ln, Wichita, KS 67206
BERKSHIRE HATHAWAY PENFED REALTY - New
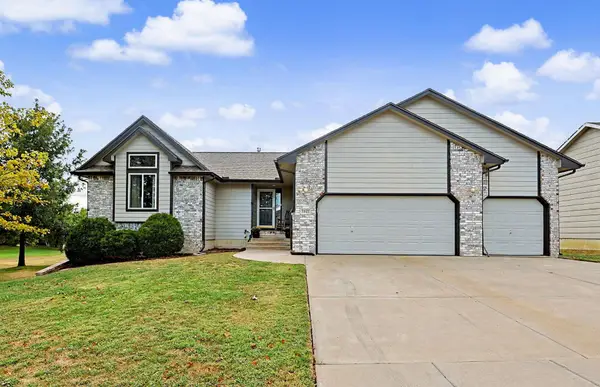 $370,000Active5 beds 3 baths2,806 sq. ft.
1041 S Bracken St, Wichita, KS 67207
HIGH POINT REALTY, LLC - New
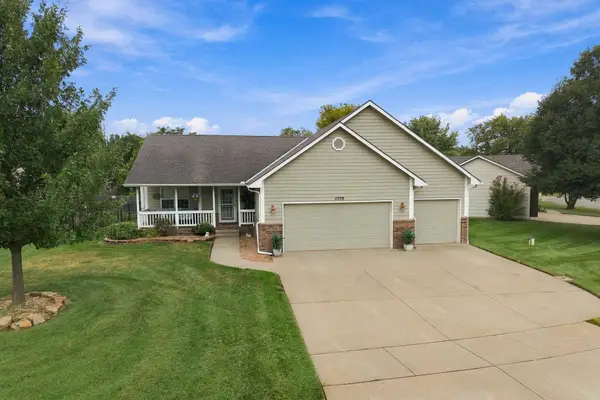 $375,000Active5 beds 3 baths2,500 sq. ft.
11558 W Central Park St, Wichita, KS 67205-2034
AT HOME WICHITA REAL ESTATE - New
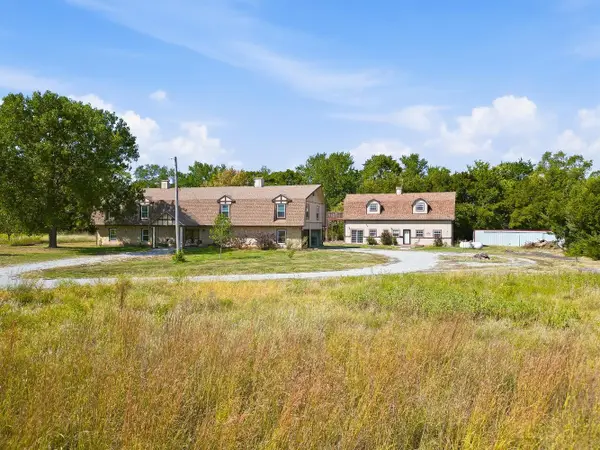 $650,000Active6 beds 3 baths3,329 sq. ft.
3353 N 159th St E, Wichita, KS 67228
BERKSHIRE HATHAWAY PENFED REALTY - Open Sun, 2 to 4pmNew
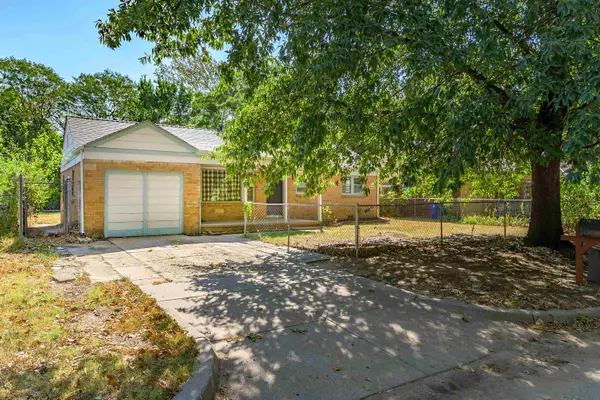 $135,000Active2 beds 1 baths1,188 sq. ft.
2820 S Mosley St, Wichita, KS 67216-1121
HERITAGE 1ST REALTY - New
 $225,000Active4 beds 1 baths1,203 sq. ft.
240 S Holyoke, Wichita, KS 67218-1124
KELLER WILLIAMS SIGNATURE PARTNERS, LLC - New
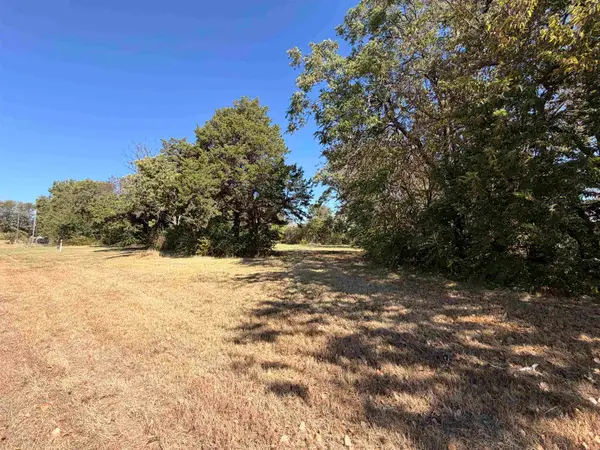 $39,900Active0 Acres
401 N Athenian Ave, Wichita, KS 67203
NIKKEL AND ASSOCIATES - Open Sun, 2 to 4pmNew
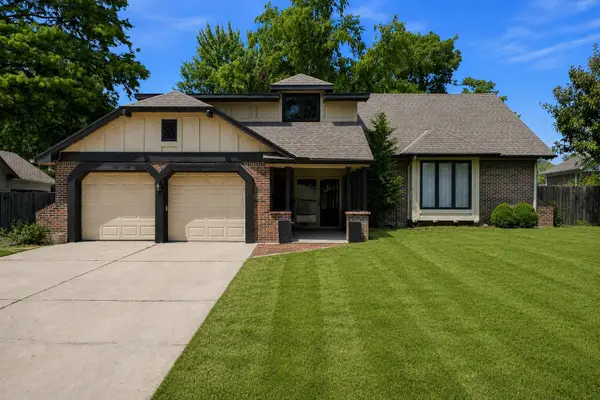 $324,900Active3 beds 4 baths2,471 sq. ft.
8410 E Overbrook St, Wichita, KS 67206
VICE REAL ESTATE - New
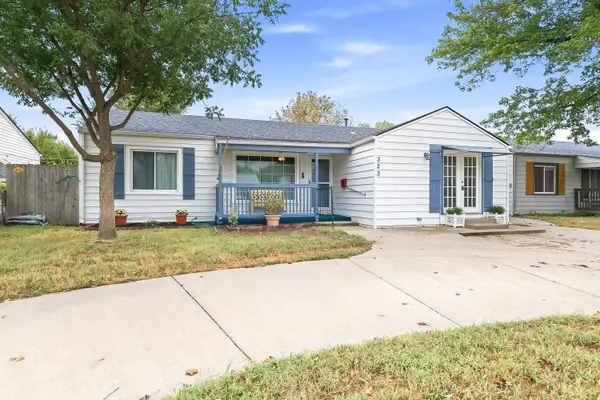 $170,000Active3 beds 2 baths1,567 sq. ft.
323 W 34th St S, Wichita, KS 67217
HERITAGE 1ST REALTY - New
 $145,000Active2 beds 1 baths870 sq. ft.
3427 S Everett Ave, Wichita, KS 67217
HERITAGE 1ST REALTY


Protect your home and budget from life's surprises with an Assurant Home Warranty, backed by a partner that supports you through every step of homeownership. Explore Plans.
© 2023 - 2026 ERA Franchise Systems LLC. All rights reserved. ERA Franchise Systems LLC fully supports the principles of the Fair Housing Act and the Equal Opportunity Act. ERA, ERA Real Estate powered, and their respective logos are registered service marks of ERA Franchise Systems LLC. Each office is independently owned and operated.