
10621 E Fawn Grove St, Wichita, KS 67201
Local realty services provided by:pb realty
10621 E Fawn Grove St,Wichita, KS 67201
- 3 Beds
- 3 Baths
- - sq. ft.
- Single family
- Sold
Listed by: matthew pommier
Office: pb realty
MLS#:676171
Source:South Central Kansas MLS
Sorry, we are unable to map this address
Price summary
- Price:
About this home
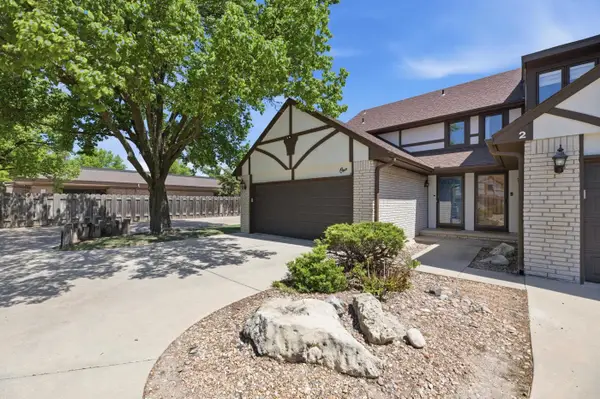
Welcome to 10621 E. Fawn Grove Street, where thoughtful updates, incredible outdoor living, and a prime east Wichita location come together. This beautifully updated 3-bedroom, 3-bathroom home offers the perfect blend of comfort and style, featuring a newer roof, newer HVAC system, all-new flooring, and fresh paint throughout, making it truly move-in ready. The versatile bonus room provides the flexibility for a home office, gym, playroom, or guest space to fit your lifestyle. Step outside and enjoy your own backyard retreat with a new TimberTech deck, sparkling swimming pool, and peaceful water views! With an ideal setting for relaxing evenings, entertaining friends, or enjoying your morning coffee. Conveniently located on Wichita's desirable east side, you'll love being just minutes from exceptional shopping, dining, entertainment, parks, and everyday conveniences. Don't miss your opportunity to own this beautifully updated home in an outstanding location. Schedule your private showing today and discover everything 10621 E. Fawn Grove Street has to offer!...
Contact an agent
Home facts
- Year built:2006
- Subdivision & Development:HARRISON PARK
- Listing ID #:676171
- Added:45 day(s) ago
- Updated:September 02, 2026 at 07:07 AM
Rooms and interior
- Bedrooms:3
- Total bathrooms:3
- Full bathrooms:3
- Dining Description:Kitchen/Family Room
- Basement:Yes
- Basement Description:Finished
Heating and cooling
- Cooling:Central Air
- Heating:Forced Air
- Central air:Yes
Structure and exterior
- Roof:Composition
- Year built:2006
- Lot Features:City Lot, Waterfront
- Architectural Style:Ranch
- Construction Materials:Brick, Frame
- Foundation Description:Full, View Out
- Levels:One
Schools
- High school:Southeast
- Middle school:Curtis
- Elementary school:Seltzer
Finances and disclosures
- Price:
- Tax amount:$2,900 (2025)
Features and amenities
- Laundry features:Main Floor
Parking
- Parking description:Attached
- Garage:Yes
- Garage spaces:2
New listings near 10621 E Fawn Grove St
 $198,000Active2 beds 3 baths1,889 sq. ft.
641 N Woodlawn #1, Wichita, KS 67208
ELITE REAL ESTATE EXPERTS- New
 $269,900Active4 beds 3 baths2,096 sq. ft.
8403 E Zimmerly St, Wichita, KS 67207
RE/MAX ASSOCIATES - New
 $350,000Active4 beds 3 baths2,588 sq. ft.
3105 N Tee Time, Wichita, KS 67205
REECE NICHOLS SOUTH CENTRAL KANSAS - New
 $180,000Active2 beds 1 baths1,326 sq. ft.
3259 N Coolidge Ave, Wichita, KS 67204-4250
HERITAGE 1ST REALTY - New
 $349,000Active3 beds 2 baths1,457 sq. ft.
709 N Wheatland Ct, Wichita, KS 67235
RE/MAX PREMIER - New
 $159,900Active3 beds 1 baths1,092 sq. ft.
633 N Ridgewood Dr., Wichita, KS 67208
PINNACLE REALTY GROUP - New
 $315,000Active3 beds 2 baths1,578 sq. ft.
13004 E Equestrian, Wichita, KS 67230
COLDWELL BANKER PLAZA REAL ESTATE - New
 $125,000Active3 beds 1 baths864 sq. ft.
4530 S Juniper St, Wichita, KS 67216
NEXTHOME EXCEL - New
 $259,000Active3 beds 3 baths2,038 sq. ft.
12123 W 19th St N, Wichita, KS 67235
REECE NICHOLS SOUTH CENTRAL KANSAS - New
 $363,000Active5 beds 3 baths2,750 sq. ft.
3604 N Pepper Ridge St, Wichita, KS 67205
BERKSHIRE HATHAWAY PENFED REALTY


Protect your home and budget from life's surprises with an Assurant Home Warranty, backed by a partner that supports you through every step of homeownership. Explore Plans.
© 2023 - 2026 ERA Franchise Systems LLC. All rights reserved. ERA Franchise Systems LLC fully supports the principles of the Fair Housing Act and the Equal Opportunity Act. ERA, ERA Real Estate powered, and their respective logos are registered service marks of ERA Franchise Systems LLC. Each office is independently owned and operated.