
1117 S Main St, Wichita, KS 67213
Local realty services provided by:collins & associates
1117 S Main St,Wichita, KS 67213
$215,000
- 4 Beds
- 3 Baths
- 3,297 sq. ft.
- Single family
- Pending
Listed by: terry cockrum
Office: collins & associates
MLS#:675855
Source:South Central Kansas MLS
Price summary
- Price:$215,000
- Price per sq. ft.:$65.21
About this home
Your Opportunity to own a BEAUTIFUL 3,297 sq ft, 4 Bed, 3 FULL Bath, Newly Renovated Home is Available Now for You! Check out the Master Suite with a Wall of Beautiful Tile behind Separate (2) Vanities and a Beautifully Tiled Shower to finish off the look of this 14' 2" X 9' 4" Master Bath (YES that is the size of JUST the Bathroom!) The Master Suite has 2 Walk in Closets with Automatic on/off lighting and a Window Seat in the Generous sized Master Bedroom (15' 4" X 11' 10"). Each room in this home is generously sized. Enjoy the bonus area upstairs as an office space, a place for the kids to hang out, second living room or a sitting room. Don't miss the little details like glass knobs on the upstairs bedroom doors. The large front porch and fenced back yard gives plenty of room to enjoy the outdoors. This home is perfect for family and friends to gather for Holidays and Special Occasions. The comfortable floor plan is great for day to day living too. This is an all electric home with everything new from the studs (and some of the studs), electrical, plumbing, heating/cooling (heat pump) sheetrock and finishes to include All New Appliances. Schedule Your Private Showing Today!...
Contact an agent
Home facts
- Year built:1910
- Subdivision & Development:LEE
- Listing ID #:675855
- Added:56 day(s) ago
- Updated:September 06, 2026 at 11:03 AM
Rooms and interior
- Bedrooms:4
- Total bathrooms:3
- Full bathrooms:3
- Dining Description:Dining L/Alcove, Kitchen/Dining Combo
- Kitchen Description:Dishwasher, Disposal, Microwave, Quartz Counters, Refrigerator
- Bedroom Description:Master Bedroom on Main Level, Split Bedroom Plan, Stone Counters, Two Sinks
- Basement:Yes
- Living area:3,297 sq. ft.
Heating and cooling
- Cooling:Central Air, Electric
- Heating:Electric, Heat Pump
- Central air:Yes
Structure and exterior
- Roof:Composition
- Year built:1910
- Building area:3,297 sq. ft.
- Lot area:0.16 Acres
- Lot Features:City Lot, Standard
- Architectural Style:Bungalow
- Construction Materials:Frame
- Exterior Features:Guttering - ALL
- Foundation Description:Cellar, Crawl Space
- Levels:Two
Schools
- High school:West
- Middle school:Hamilton
- Elementary school:Harry Street
Utilities
- Sewer:Sewer Available
Finances and disclosures
- Price:$215,000
- Price per sq. ft.:$65.21
- Tax amount:$305 (2025)
Features and amenities
- Appliances:Dishwasher, Disposal, Microwave, Refrigerator
- Laundry features:220 Equipment, Main Floor, Separate Room, Sink
- Amenities:Ceiling Fan(s), Walk-In Closet(s)
New listings near 1117 S Main St
- New
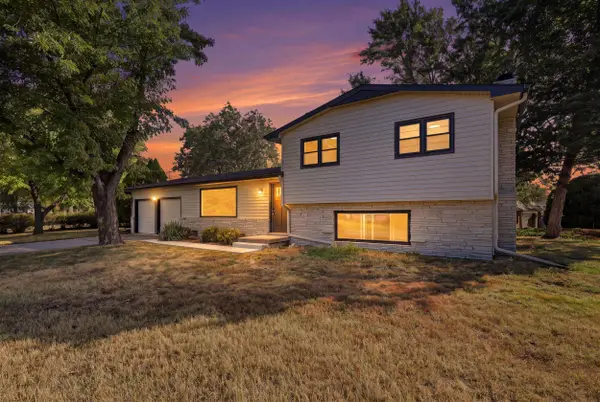 $242,500Active4 beds 2 baths2,496 sq. ft.
7424 W 11th St N, Wichita, KS 67212
ORENDA REAL ESTATE SERVICES, LLC - New
 $250,000Active3 beds 2 baths2,500 sq. ft.
1337 N Denene Ln, Wichita, KS 67212
ELITE REAL ESTATE EXPERTS - New
 $245,000Active3 beds 2 baths1,436 sq. ft.
1138 N Sheridan St, Wichita, KS 67203
KELLER WILLIAMS HOMETOWN PARTNERS - New
 $175,000Active3 beds 1 baths1,560 sq. ft.
2200 E 53rd, Wichita, KS 67216
BERKSHIRE HATHAWAY PENFED REALTY - New
 $448,423Active5 beds 3 baths2,568 sq. ft.
3582 S Linden Ct, Wichita, KS 67210
J RUSSELL REAL ESTATE - Open Sun, 2 to 4pmNew
 $199,900Active4 beds 2 baths1,711 sq. ft.
722 S Ida, Wichita, KS 67211
HERITAGE 1ST REALTY - New
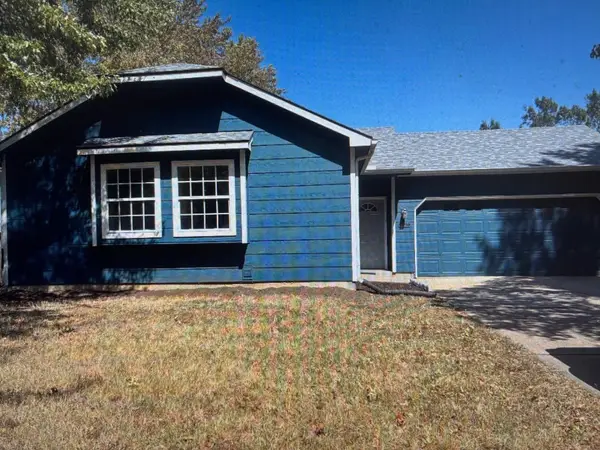 $195,000Active2 beds 1 baths944 sq. ft.
5810 W 37th St S, Wichita, KS 67215
BERKSHIRE HATHAWAY PENFED REALTY - Open Sun, 1 to 5pm
 $484,990Active2 beds 2 baths1,839 sq. ft.
2628 W Shearwater St., Wichita, KS 67204
PB REALTY  $524,990Active2 beds 2 baths2,079 sq. ft.
2624 W Shearwater St., Wichita, KS 67204
PB REALTY $464,990Active2 beds 2 baths1,846 sq. ft.
2830 W Shearwater St., Wichita, KS 67204
PB REALTY


Protect your home and budget from life's surprises with an Assurant Home Warranty, backed by a partner that supports you through every step of homeownership. Explore Plans.
© 2023 - 2026 ERA Franchise Systems LLC. All rights reserved. ERA Franchise Systems LLC fully supports the principles of the Fair Housing Act and the Equal Opportunity Act. ERA, ERA Real Estate powered, and their respective logos are registered service marks of ERA Franchise Systems LLC. Each office is independently owned and operated.