
112 N Summitlawn Cir, Wichita, KS 67212
Local realty services provided by:
Listed by: tina young
Office: heritage 1st realty
MLS#:677507
Source:South Central Kansas MLS
Price summary
- Price:$260,000
- Price per sq. ft.:$105.09
About this home
Welcome to this beautifully renovated 3+ bedroom, 3 bathroom home that offers the perfect blend of style, comfort, and functionality. From the moment you step inside, soaring vaulted ceilings and abundant natural light create a bright and inviting atmosphere. The stunning kitchen features beautiful quartz countertops, a stylish backsplash, and new stainless steel appliances, making it the perfect space to gather with family and friends. The main floor bathrooms are tastefully updated with quartz countertops, including a spacious primary bath with double sinks that provide both elegance and convenience. The fully finished basement expands your living space with a family room, an additional bedroom, a dedicated office, and another full bathroom. An additional egress window offers the opportunity to easily create a possible fourth bedroom, adding even more flexibility to the home. Outside, you'll appreciate the convenience of a two car garage and an additional storage shed. The finished deck extends your living space outdoors and provides the perfect place to enjoy your morning coffee or relax at the end of the day. Every detail has been thoughtfully updated, making this home truly move in ready. Schedule your showing today and see everything this exceptional home has to offer....
Contact an agent
Home facts
- Year built:1977
- Subdivision & Development:WILLO-ESQUE
- Listing ID #:677507
- Added:1 day(s) ago
- Updated:August 14, 2026 at 11:19 AM
Rooms and interior
- Bedrooms:3
- Total bathrooms:3
- Full bathrooms:3
- Dining Description:Eating Bar, Living/Dining Combo
- Kitchen Description:Dishwasher, Disposal, Eating Bar, Granite Counters, Microwave, Range Hood
- Bedroom Description:Master Bedroom on Main Level, Quartz Counters, Two Sinks
- Basement:Yes
- Basement Description:Finished
- Living area:2,474 sq. ft.
Heating and cooling
- Cooling:Central Air
- Heating:Forced Air
- Central air:Yes
Structure and exterior
- Roof:Composition
- Year built:1977
- Building area:2,474 sq. ft.
- Lot area:0.14 Acres
- Lot Features:City Lot, Cul-De-Sac
- Architectural Style:Ranch
- Construction Materials:Frame w/Less than 50% Mas
- Exterior Features:Guttering - ALL
- Foundation Description:Full, View Out
- Levels:One
Schools
- High school:Northwest
- Middle school:Wilbur
- Elementary school:Benton
Utilities
- Sewer:Sewer Available
Finances and disclosures
- Price:$260,000
- Price per sq. ft.:$105.09
- Tax amount:$2,353 (2025)
Features and amenities
- Appliances:Dishwasher, Disposal, Microwave
- Laundry features:220 Equipment, In Basement
- Amenities:Ceiling Fan(s), Walk-In Closet(s)
Parking
- Parking description:Attached
- Garage:Yes
- Garage spaces:2
New listings near 112 N Summitlawn Cir
- New
 $145,000Active2 beds 2 baths1,279 sq. ft.
2421 S Yellowstone, Wichita, KS 67215
RE/MAX PREMIER - Open Sun, 2 to 4pmNew
 $250,000Active3 beds 2 baths1,264 sq. ft.
240 S Lorraine Ave, Wichita, KS 67211
KELLER WILLIAMS HOMETOWN PARTNERS - New
 $975,000Active5 beds 4 baths4,764 sq. ft.
2035 S Welsh St, Wichita, KS 67230
BERKSHIRE HATHAWAY PENFED REALTY - New
 $525,000Active5 beds 4 baths3,265 sq. ft.
6005 W Driftwood St, Wichita, KS 67205
REAL BROKER, LLC - Open Sun, 2 to 4pmNew
 $269,900Active3 beds 3 baths2,292 sq. ft.
3321 E Bellaire Ct, Wichita, KS 67218
ELITE REAL ESTATE EXPERTS - New
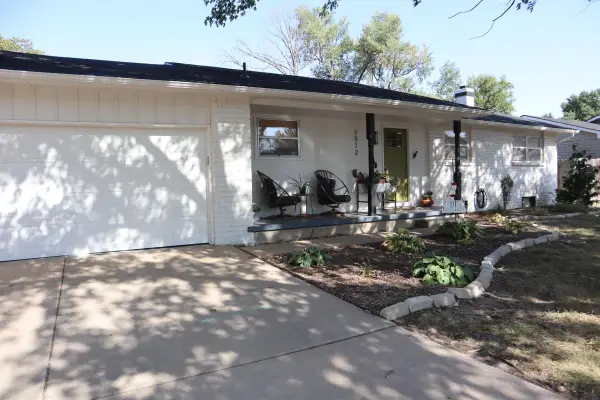 $290,000Active4 beds 3 baths2,181 sq. ft.
1512 N Glenhurst, Wichita, KS 67212
PLATINUM REALTY LLC - New
 $345,000Active-- beds -- baths2,110 sq. ft.
436 S Walnut, Wichita, KS 67213
REAL BROKER, LLC - New
 $189,000Active3 beds 2 baths1,872 sq. ft.
5119 E Gramar Dr, Wichita, KS 67218
LPT REALTY, LLC - New
 $325,000Active4 beds 3 baths3,076 sq. ft.
10701 W Westport, Wichita, KS 67212
RE/MAX PREMIER - New
 $189,900Active3 beds 2 baths1,232 sq. ft.
2791 S Cedar Crest St, Wichita, KS 67215
KELLER WILLIAMS HOMETOWN PARTNERS


Protect your home and budget from life's surprises with an Assurant Home Warranty, backed by a partner that supports you through every step of homeownership. Explore Plans.
© 2023 - 2026 ERA Franchise Systems LLC. All rights reserved. ERA Franchise Systems LLC fully supports the principles of the Fair Housing Act and the Equal Opportunity Act. ERA, ERA Real Estate powered, and their respective logos are registered service marks of ERA Franchise Systems LLC. Each office is independently owned and operated.