
1137 N Lakewind, Wichita, KS 67212
Local realty services provided by:ERA Great American Realty
1137 N Lakewind,Wichita, KS 67212
- 1 Beds
- 2 Baths
- - sq. ft.
- Condominium
- Sold
Listed by: robbin deel
Office: re/max premier
MLS#:673742
Source:South Central Kansas MLS
Sorry, we are unable to map this address
Price summary
- Price:
About this home
Welcome to Sandpiper Bay, one of Wichita's most desirable lake communities. This beautifully updated one-bedroom, two-two bath condo offers stylish, maintenance-free living with every detail thoughtfully renovated from top to bottom. From the moment you step inside, you'll appreciate the fresh modern finishes, open and inviting layout, and abundance of natural light throughout. Featuring two separate living areas, offering flexibility for entertaining, relaxing, or creating the perfect home office or guest space. The updated kitchen showcases contemporary cabinetry, granite countertops, and sleek appliances, seamlessly connecting to the main living area for easy everyday living. The generously sized primary suite offers comfort and privacy, with a walk-in closet & access to a large bath. Step outside and enjoy not one, but two private balconies along with a wonderful patio area perfect for morning coffee, evening gatherings, or simply taking in the peaceful surroundings and watching the sunset over the water. A one car garage provides additional storage and convenience. Enjoy resort-style amenities and the scenic beauty that makes Sandpiper Bay so special. Spend your days paddle boating, swimming, or relaxing by the lake, all within this beautifully maintained community. Residents also enjoy access toa dog park, picnic area and lush green spaces. Conveniently located near shopping, dining, and everything West Wichita has to offer. Call today for your private showing!...
Contact an agent
Home facts
- Year built:1983
- Listing ID #:673742
- Added:52 day(s) ago
- Updated:July 21, 2026 at 07:12 AM
Rooms and interior
- Bedrooms:1
- Total bathrooms:2
- Full bathrooms:2
- Dining Description:Living/Dining Combo
- Kitchen Description:Dishwasher, Disposal, Granite Counters
- Bedroom Description:Granite Counters, Master Bedroom on Separate Floor
- Basement:Yes
- Basement Description:Finished
Heating and cooling
- Cooling:Central Air, Electric
- Heating:Forced Air, Natural Gas
- Central air:Yes
Structure and exterior
- Roof:Composition
- Year built:1983
- Lot Features:City Lot, Waterfront
- Architectural Style:Traditional
- Construction Materials:Frame w/Less than 50% Mas
- Exterior Features:Balcony
- Foundation Description:Full, View Out
- Levels:Two
Schools
- High school:North
- Middle school:Wilbur
- Elementary school:Dodge Elem
Utilities
- Sewer:Sewer Available
Finances and disclosures
- Price:
- Tax amount:$1,545 (2025)
Features and amenities
- Appliances:Dishwasher, Disposal
- Laundry features:In Basement
- Amenities:Ceiling Fan(s), Walk-In Closet(s)
Parking
- Parking description:Attached
- Garage:Yes
- Garage spaces:1
New listings near 1137 N Lakewind
- New
 $239,900Active3 beds 2 baths1,864 sq. ft.
6128 W 38th Ct S., Wichita, KS 67215
RE/MAX PREMIER - New
 $0Active3 beds 1 baths955 sq. ft.
2026 N Arkansas Ave, Wichita, KS 67203
BERKSHIRE HATHAWAY PENFED REALTY - New
 $280,000Active3 beds 4 baths2,404 sq. ft.
1406 N Lynnhurst Ave, Wichita, KS 67212
BERKSHIRE HATHAWAY PENFED REALTY - New
 $599,900Active5 beds 3 baths3,631 sq. ft.
328 N Hampton, Wichita, KS 67206
BANISTER REAL ESTATE LLC - New
 $200,000Active3 beds 2 baths2,154 sq. ft.
1211 N Larimer Avenue, Wichita, KS 67203
BETTER HOMES & GARDENS REAL ESTATE WOSTAL REALTY  $550,000Pending4 beds 4 baths3,828 sq. ft.
2718 W Bentbay Cir, Wichita, KS 67204
BERKSHIRE HATHAWAY PENFED REALTY- New
 $184,900Active3 beds 2 baths1,268 sq. ft.
3827 S Bluelake Ct, Wichita, KS 67215
J RUSSELL REAL ESTATE - New
 $324,900Active4 beds 3 baths2,307 sq. ft.
10614 E Zimmerly St, Wichita, KS 67207
RE/MAX PREMIER - New
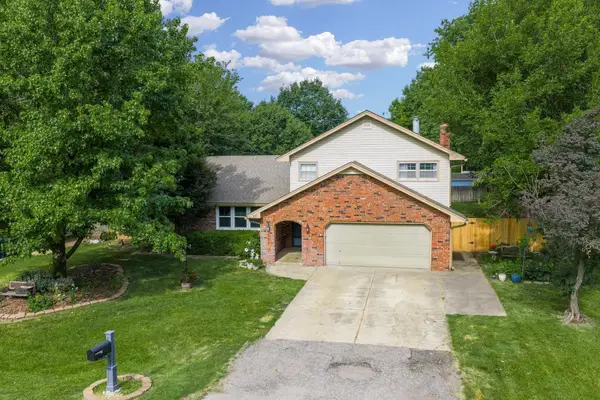 $310,000Active3 beds 3 baths2,965 sq. ft.
351 S Shefford, Wichita, KS 67209
BERKSHIRE HATHAWAY PENFED REALTY - New
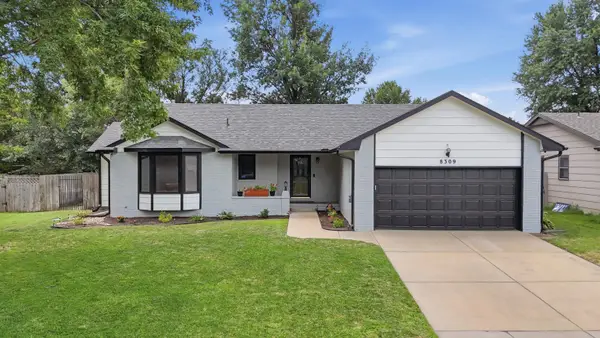 $299,900Active3 beds 3 baths2,106 sq. ft.
8309 W 17th, Wichita, KS 67212
COLDWELL BANKER PLAZA REAL ESTATE


Protect your home and budget from life's surprises with an Assurant Home Warranty, backed by a partner that supports you through every step of homeownership. Explore Plans.
© 2023 - 2026 ERA Franchise Systems LLC. All rights reserved. ERA Franchise Systems LLC fully supports the principles of the Fair Housing Act and the Equal Opportunity Act. ERA, ERA Real Estate powered, and their respective logos are registered service marks of ERA Franchise Systems LLC. Each office is independently owned and operated.