
328 N Hampton, Wichita, KS 67206
Local realty services provided by:banister real estate llc.
328 N Hampton,Wichita, KS 67206
$599,900
- 5 Beds
- 3 Baths
- 3,631 sq. ft.
- Single family
- Pending
Listed by: trent banister
Office: banister real estate llc.
MLS#:676231
Source:South Central Kansas MLS
Price summary
- Price:$599,900
- Price per sq. ft.:$165.22
About this home
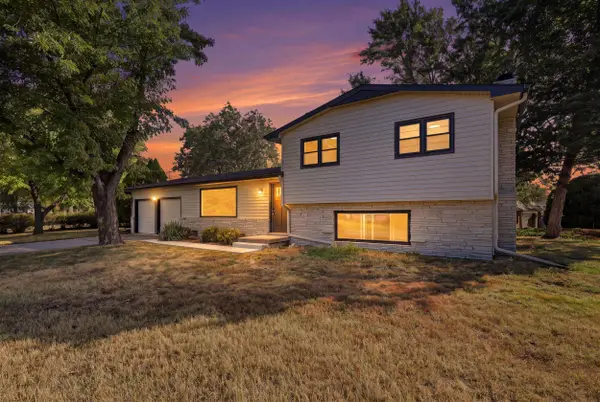
Like the idea of a new home, but want the charm of an established neighborhood with mature street trees? Tired of the same old cookie-cutter, copy and paste homes that you see in new home neighborhoods? Craving character? Want open, but not too exposed? In that case, I think we may have just found you your next home, my friend! This builder-owned, personal home has undergone a full makeover from head to toe! Situated on a beautiful street in the insanely desirable Cresthill Manor/Rockwood subdivision, you can rest easy knowing that this is a wonderful opportunity and safe investment! Super classy, close to everything, easy to live in, and overflowing with charm, this home is a 10! Can't wait for you to see it!
Contact an agent
Home facts
- Year built:1962
- Subdivision & Development:CRESTHILL MANOR
- Listing ID #:676231
- Added:47 day(s) ago
- Updated:September 06, 2026 at 10:33 AM
Rooms and interior
- Bedrooms:5
- Total bathrooms:3
- Full bathrooms:3
- Dining Description:Breakfast Nook/Room, Eating Space in Kitchen
- Kitchen Description:Dishwasher, Disposal, Granite Counters, Microwave, Pantry, Range Hood, Refrigerator
- Basement:Yes
- Basement Description:Finished
- Living area:3,631 sq. ft.
Heating and cooling
- Cooling:Central Air, Electric
- Heating:Forced Air, Natural Gas
- Central air:Yes
Structure and exterior
- Roof:Composition
- Year built:1962
- Building area:3,631 sq. ft.
- Lot area:0.35 Acres
- Lot Features:City Lot, Standard
- Architectural Style:Traditional
- Construction Materials:Frame w/Less than 50% Mas
- Exterior Features:Guttering - ALL, Sprinkler System
- Foundation Description:Day Light, Full, No Egress Window(s)
- Levels:Two
Schools
- High school:Southeast
- Middle school:Coleman
- Elementary school:Price-Harris
Utilities
- Sewer:Sewer Available
Finances and disclosures
- Price:$599,900
- Price per sq. ft.:$165.22
- Tax amount:$4,280 (2025)
Features and amenities
- Appliances:Dishwasher, Disposal, Dryer, Microwave, Refrigerator, Washer
- Laundry features:220 Equipment, Dryer, In Basement, Upper Level, Washer
- Amenities:Ceiling Fan(s), Walk-In Closet(s), Wet Bar
Parking
- Parking description:Attached, Opener, Oversized, Side Load
- Garage:Yes
- Garage spaces:2
New listings near 328 N Hampton
- New
 $242,500Active4 beds 2 baths2,496 sq. ft.
7424 W 11th St N, Wichita, KS 67212
ORENDA REAL ESTATE SERVICES, LLC - New
 $250,000Active3 beds 2 baths2,500 sq. ft.
1337 N Denene Ln, Wichita, KS 67212
ELITE REAL ESTATE EXPERTS - New
 $245,000Active3 beds 2 baths1,436 sq. ft.
1138 N Sheridan St, Wichita, KS 67203
KELLER WILLIAMS HOMETOWN PARTNERS - New
 $175,000Active3 beds 1 baths1,560 sq. ft.
2200 E 53rd, Wichita, KS 67216
BERKSHIRE HATHAWAY PENFED REALTY - New
 $448,423Active5 beds 3 baths2,568 sq. ft.
3582 S Linden Ct, Wichita, KS 67210
J RUSSELL REAL ESTATE - Open Sun, 2 to 4pmNew
 $199,900Active4 beds 2 baths1,711 sq. ft.
722 S Ida, Wichita, KS 67211
HERITAGE 1ST REALTY - New
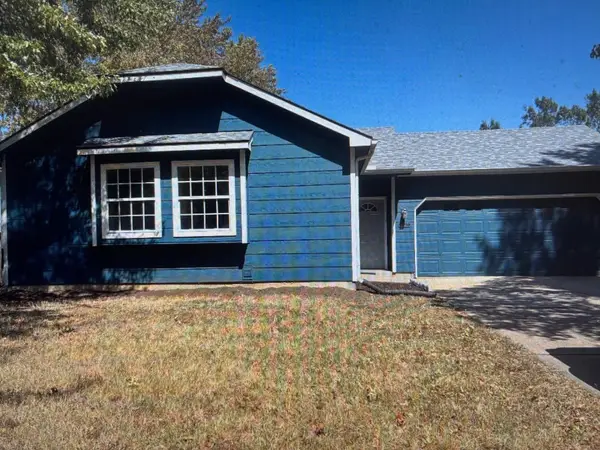 $195,000Active2 beds 1 baths944 sq. ft.
5810 W 37th St S, Wichita, KS 67215
BERKSHIRE HATHAWAY PENFED REALTY - Open Sun, 1 to 5pm
 $484,990Active2 beds 2 baths1,839 sq. ft.
2628 W Shearwater St., Wichita, KS 67204
PB REALTY  $524,990Active2 beds 2 baths2,079 sq. ft.
2624 W Shearwater St., Wichita, KS 67204
PB REALTY $464,990Active2 beds 2 baths1,846 sq. ft.
2830 W Shearwater St., Wichita, KS 67204
PB REALTY


Protect your home and budget from life's surprises with an Assurant Home Warranty, backed by a partner that supports you through every step of homeownership. Explore Plans.
© 2023 - 2026 ERA Franchise Systems LLC. All rights reserved. ERA Franchise Systems LLC fully supports the principles of the Fair Housing Act and the Equal Opportunity Act. ERA, ERA Real Estate powered, and their respective logos are registered service marks of ERA Franchise Systems LLC. Each office is independently owned and operated.