
1213 N Wilbur Ln, Wichita, KS 67212
Local realty services provided by:ERA Great American Realty
1213 N Wilbur Ln,Wichita, KS 67212
$290,000
- 3 Beds
- 3 Baths
- 1,840 sq. ft.
- Single family
- Active
Upcoming open houses
- Sun, May 3102:00 pm - 04:00 pm
Listed by: cheryl mccormick
Office: berkshire hathaway penfed realty
MLS#:673612
Source:South Central Kansas MLS
Price summary
- Price:$290,000
- Price per sq. ft.:$157.61
About this home
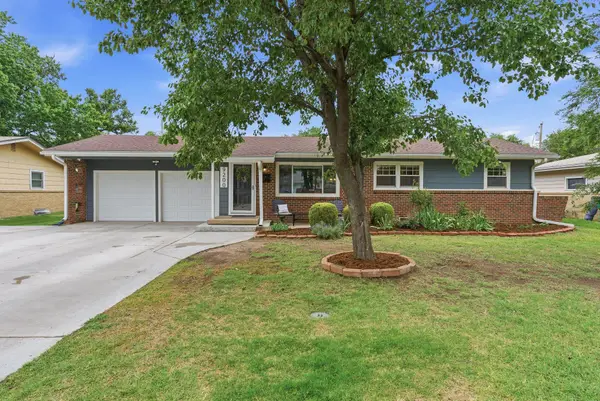
Welcome home to this beautifully remodeled 3 bedroom, 3 bath home. From the moment you step inside you will appreciate the open concept kitchen with new cabinets, quartz counter tops and light fixtures. Bathrooms have also been remodeled with modern tile and quartz tops. New continuous luxury vinyl flooring throughout main level. Basement has nice size family room with fireplace and new carpet, and an additional large craft room/office. Outside you will find a large deck and nice size storage shed and a partially fenced back yard. Come see this beauty today.
Contact an agent
Home facts
- Year built:1975
- Listing ID #:673612
- Added:1 day(s) ago
- Updated:May 28, 2026 at 12:43 AM
Rooms and interior
- Bedrooms:3
- Total bathrooms:3
- Full bathrooms:3
- Dining Description:Kitchen/Dining Combo
- Kitchen Description:Dishwasher, Microwave, Quartz Counters
- Bedroom Description:Master Bedroom on Main Level
- Basement:Yes
- Basement Description:Partially Finished
- Living area:1,840 sq. ft.
Heating and cooling
- Cooling:Central Air, Electric
- Heating:Forced Air, Natural Gas
- Central air:Yes
Structure and exterior
- Roof:Composition
- Year built:1975
- Building area:1,840 sq. ft.
- Lot area:0.19 Acres
- Lot Features:City Lot, Standard
- Architectural Style:Ranch
- Construction Materials:Brick
- Foundation Description:Day Light, Partial
- Levels:One
Schools
- High school:Northwest
- Middle school:Wilbur
- Elementary school:Kensler
Utilities
- Sewer:Sewer Available
Finances and disclosures
- Price:$290,000
- Price per sq. ft.:$157.61
- Tax amount:$2,385 (2025)
Features and amenities
- Appliances:Dishwasher, Microwave
- Laundry features:In Basement
Parking
- Parking description:Attached
- Garage:Yes
- Garage spaces:2
New listings near 1213 N Wilbur Ln
- New
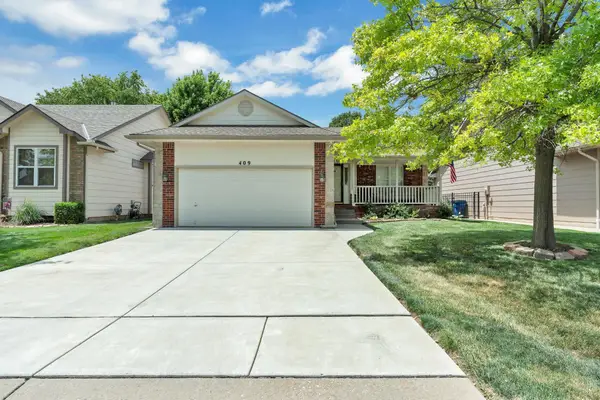 $300,000Active3 beds 3 baths1,926 sq. ft.
409 S Nineiron St, Wichita, KS 67235
REECE NICHOLS SOUTH CENTRAL KANSAS - Open Sun, 2 to 4pmNew
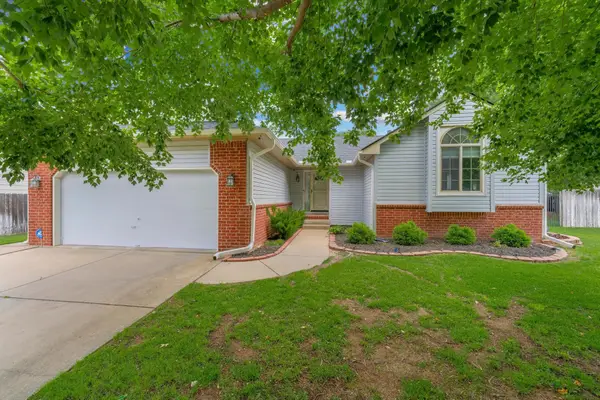 $295,000Active4 beds 3 baths2,534 sq. ft.
7307 W Barrington Ct, Wichita, KS 67212
BERKSHIRE HATHAWAY PENFED REALTY - New
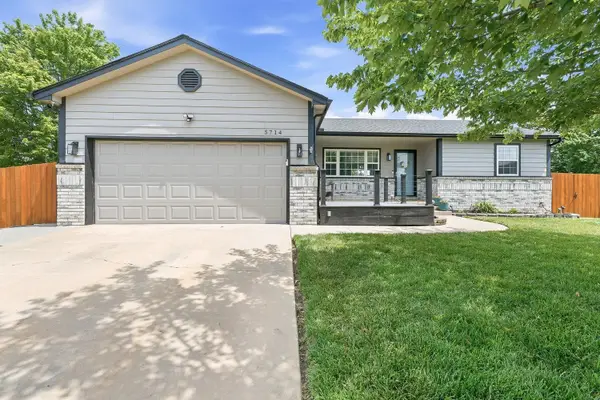 $327,900Active5 beds 3 baths2,336 sq. ft.
5714 W 41st Cir S, Wichita, KS 67215
HERITAGE 1ST REALTY - Open Sat, 2 to 4pmNew
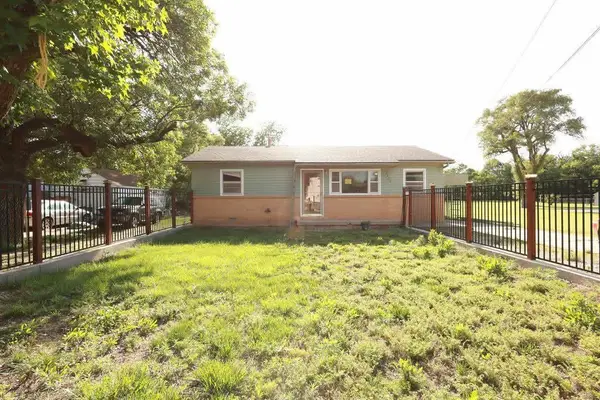 $160,000Active3 beds 1 baths1,005 sq. ft.
3229 N Salina Ave, Wichita, KS 67204
FIESTA REAL ESTATE - New
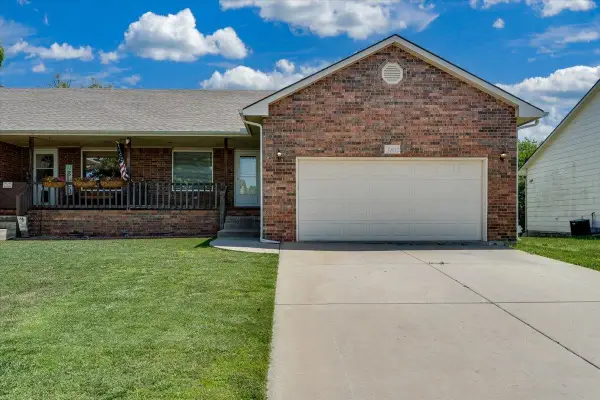 $225,000Active3 beds 3 baths1,852 sq. ft.
2302 N Shefford Cir., Wichita, KS 67205
LPT REALTY, LLC - New
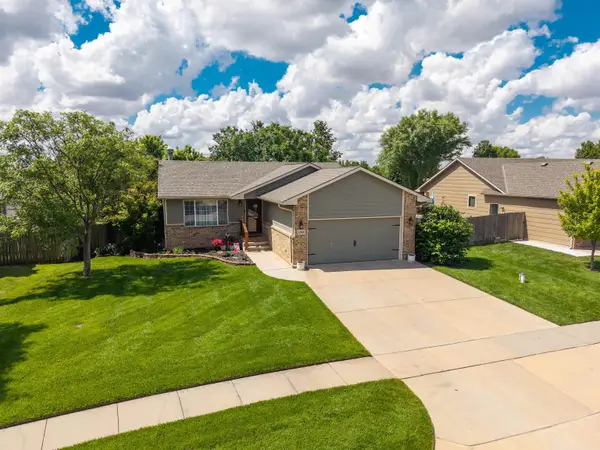 $285,000Active3 beds 3 baths2,088 sq. ft.
13901 W Ponderosa, Wichita, KS 67235
KELLER WILLIAMS HOMETOWN PARTNERS - New
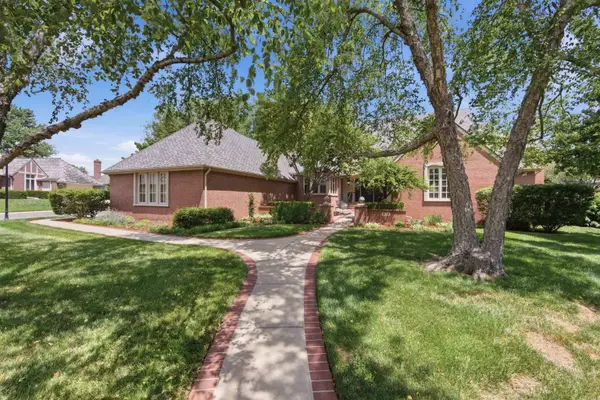 $895,000Active4 beds 5 baths4,919 sq. ft.
9120 E Autumn Chase, Wichita, KS 67206
COLDWELL BANKER PLAZA REAL ESTATE - New
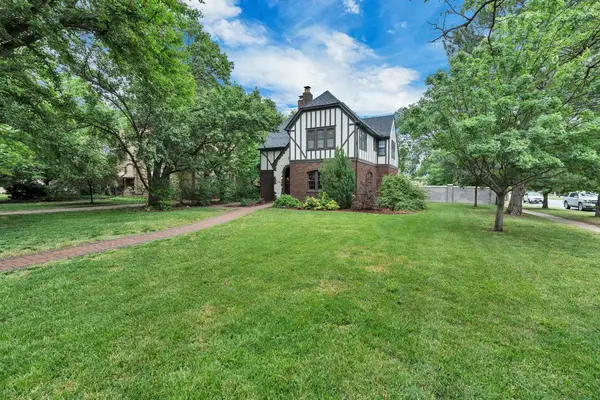 $550,000Active3 beds 4 baths3,472 sq. ft.
104 N Pershing, Wichita, KS 67208
REECE NICHOLS SOUTH CENTRAL KANSAS - New
 $249,000Active4 beds 2 baths1,981 sq. ft.
9200 W Bekemeyer Ln, Wichita, KS 67212
REAL BROKER, LLC


Protect your home and budget from life's surprises with an Assurant Home Warranty, backed by a partner that supports you through every step of homeownership. Explore Plans.
© 2023 - 2026 ERA Franchise Systems LLC. All rights reserved. ERA Franchise Systems LLC fully supports the principles of the Fair Housing Act and the Equal Opportunity Act. ERA, ERA Real Estate powered, and their respective logos are registered service marks of ERA Franchise Systems LLC. Each office is independently owned and operated.