
1324 N Manchester Ct, Wichita, KS 67212
Local realty services provided by:bricktown ict realty
1324 N Manchester Ct,Wichita, KS 67212
$320,000
- 4 Beds
- 4 Baths
- 2,768 sq. ft.
- Single family
- Pending
Listed by: aimee counce
Office: bricktown ict realty
MLS#:675708
Source:South Central Kansas MLS
Price summary
- Price:$320,000
- Price per sq. ft.:$115.61
About this home
Welcome home to this beautifully maintained 2-story home in the desirable Huntington Place neighborhood! Offering a spacious and functional floor plan, this home has room for everyone. Upstairs, you'll find three generously sized bedrooms, all featuring brand-new carpet, along with a huge bonus room that's perfect for a playroom, home office, media room, or second living area. The main level features a formal dining room for hosting family dinners and special occasions, as well as inviting living spaces designed for both everyday living and entertaining. The kitchen comes complete with all appliances, making this home truly move-in ready. The finished basement adds even more living space with a large family room, an additional bedroom, and a full bathroom—ideal for guests, a teenager's retreat, or multi-generational living. With its spacious layout, fresh updates, and sought-after Huntington Place location, this home offers the perfect blend of comfort, functionality, and style. Don't miss your chance to make this beautiful home yours!...
Contact an agent
Home facts
- Year built:1989
- Subdivision & Development:HUNTINGTON PLACE
- Listing ID #:675708
- Added:58 day(s) ago
- Updated:September 06, 2026 at 08:11 AM
Rooms and interior
- Bedrooms:4
- Total bathrooms:4
- Full bathrooms:3
- Half bathrooms:1
- Dining Description:Formal
- Basement:Yes
- Basement Description:Finished
- Living area:2,768 sq. ft.
Heating and cooling
- Cooling:Central Air, Electric
- Heating:Forced Air, Natural Gas
- Central air:Yes
Structure and exterior
- Roof:Composition
- Year built:1989
- Building area:2,768 sq. ft.
- Lot area:0.19 Acres
- Lot Features:City Lot, Standard
- Architectural Style:Traditional
- Construction Materials:Frame w/Less than 50% Mas
- Foundation Description:Day Light, Full
- Levels:Two
Schools
- High school:Northwest
- Middle school:Wilbur
- Elementary school:McCollom
Finances and disclosures
- Price:$320,000
- Price per sq. ft.:$115.61
- Tax amount:$3,854 (2025)
Features and amenities
- Laundry features:Upper Level
Parking
- Parking description:Attached
- Garage:Yes
- Garage spaces:2
New listings near 1324 N Manchester Ct
- New
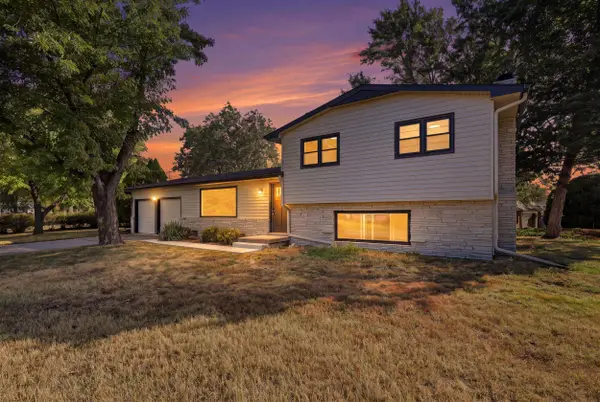 $242,500Active4 beds 2 baths2,496 sq. ft.
7424 W 11th St N, Wichita, KS 67212
ORENDA REAL ESTATE SERVICES, LLC - New
 $250,000Active3 beds 2 baths2,500 sq. ft.
1337 N Denene Ln, Wichita, KS 67212
ELITE REAL ESTATE EXPERTS - New
 $245,000Active3 beds 2 baths1,436 sq. ft.
1138 N Sheridan St, Wichita, KS 67203
KELLER WILLIAMS HOMETOWN PARTNERS - New
 $175,000Active3 beds 1 baths1,560 sq. ft.
2200 E 53rd, Wichita, KS 67216
BERKSHIRE HATHAWAY PENFED REALTY - New
 $448,423Active5 beds 3 baths2,568 sq. ft.
3582 S Linden Ct, Wichita, KS 67210
J RUSSELL REAL ESTATE - Open Sun, 2 to 4pmNew
 $199,900Active4 beds 2 baths1,711 sq. ft.
722 S Ida, Wichita, KS 67211
HERITAGE 1ST REALTY - New
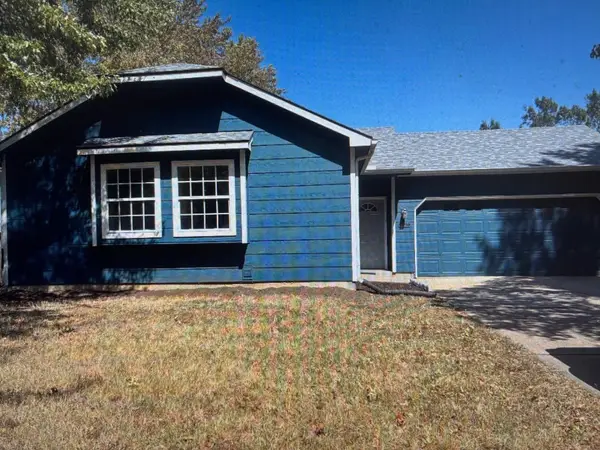 $195,000Active2 beds 1 baths944 sq. ft.
5810 W 37th St S, Wichita, KS 67215
BERKSHIRE HATHAWAY PENFED REALTY - Open Sun, 1 to 5pm
 $484,990Active2 beds 2 baths1,839 sq. ft.
2628 W Shearwater St., Wichita, KS 67204
PB REALTY  $524,990Active2 beds 2 baths2,079 sq. ft.
2624 W Shearwater St., Wichita, KS 67204
PB REALTY $464,990Active2 beds 2 baths1,846 sq. ft.
2830 W Shearwater St., Wichita, KS 67204
PB REALTY


Protect your home and budget from life's surprises with an Assurant Home Warranty, backed by a partner that supports you through every step of homeownership. Explore Plans.
© 2023 - 2026 ERA Franchise Systems LLC. All rights reserved. ERA Franchise Systems LLC fully supports the principles of the Fair Housing Act and the Equal Opportunity Act. ERA, ERA Real Estate powered, and their respective logos are registered service marks of ERA Franchise Systems LLC. Each office is independently owned and operated.