
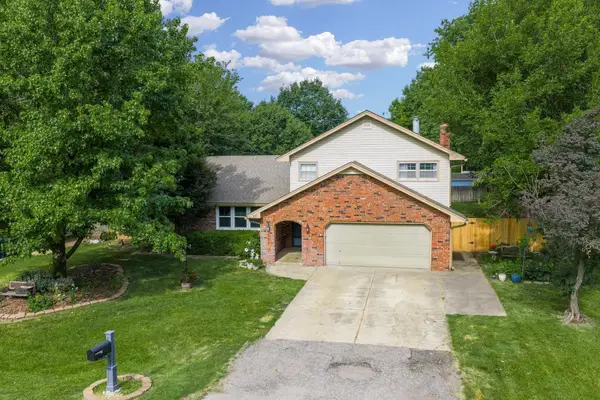
14010 S Sheriac St, Wichita, KS 67235
Local realty services provided by:ERA Great American Realty
14010 S Sheriac St,Wichita, KS 67235
$377,500
- 5 Beds
- 3 Baths
- 2,858 sq. ft.
- Single family
- Pending
Listed by: kit corby
Office: bricktown ict realty
MLS#:673792
Source:South Central Kansas MLS
Price summary
- Price:$377,500
- Price per sq. ft.:$132.09
About this home
Welcome to "The Glen" in Auburn Hills. Come take a look at this well maintained, one owner home. With just under 2900 sq. ft this home features 5 bedrooms, 3 baths and 3 car garage with openers. Step inside and you will see pride of ownership in this home. Hardwood floors through the main living area, vaulted ceilings, central vac and "air scrubber system" if you have allergies, you will love this feature! Basement features a large family room with wet bar for entertaining. There is plenty of room for friends and family to gather. If outside entertaining is what you are looking for, step outside to the large, covered deck and the stamped concrete patio. Enjoy your early morning coffee, a good book and the view of the pond. Sprinkler system and a well for hose watering your garden. Come check it out!
Contact an agent
Home facts
- Year built:2014
- Listing ID #:673792
- Added:52 day(s) ago
- Updated:July 21, 2026 at 08:27 AM
Rooms and interior
- Bedrooms:5
- Total bathrooms:3
- Full bathrooms:3
- Dining Description:Eating Bar, Kitchen/Dining Combo
- Kitchen Description:Dishwasher, Disposal, Eating Bar, Island, Microwave, Other Counters, Pantry, Range Hood
- Bedroom Description:Master Bedroom on Main Level
- Basement:Yes
- Basement Description:Finished
- Living area:2,858 sq. ft.
Heating and cooling
- Cooling:Central Air, Electric
- Heating:Forced Air, Natural Gas
- Central air:Yes
Structure and exterior
- Roof:Composition
- Year built:2014
- Building area:2,858 sq. ft.
- Lot area:0.2 Acres
- Lot Features:City Lot, Irregular Lot, Waterfront
- Architectural Style:Ranch
- Construction Materials:Frame w/Less than 50% Mas
- Exterior Features:Guttering - ALL, Irrigation Well, Sprinkler System
- Foundation Description:Full, View Out
- Levels:One
Schools
- High school:Dwight D. Eisenhower
- Middle school:Eisenhower
- Elementary school:Apollo
Utilities
- Sewer:Sewer Available
Finances and disclosures
- Price:$377,500
- Price per sq. ft.:$132.09
- Tax amount:$3,695 (2025)
Features and amenities
- Appliances:Dishwasher, Disposal, Microwave
- Laundry features:In Basement, Separate Room
- Amenities:Cedar Closet(s), Ceiling Fan(s), Central Vacuum, Walk-In Closet(s)
Parking
- Parking description:Attached, Opener
- Garage:Yes
- Garage spaces:3
New listings near 14010 S Sheriac St
- New
 $185,000Active3 beds 2 baths2,170 sq. ft.
903 S Rutan, Wichita, KS 67218
COLLINS & ASSOCIATES - New
 $239,900Active3 beds 2 baths1,864 sq. ft.
6128 W 38th Ct S., Wichita, KS 67215
RE/MAX PREMIER - New
 $0Active3 beds 1 baths955 sq. ft.
2026 N Arkansas Ave, Wichita, KS 67203
BERKSHIRE HATHAWAY PENFED REALTY - New
 $280,000Active3 beds 4 baths2,404 sq. ft.
1406 N Lynnhurst Ave, Wichita, KS 67212
BERKSHIRE HATHAWAY PENFED REALTY - New
 $599,900Active5 beds 3 baths3,631 sq. ft.
328 N Hampton, Wichita, KS 67206
BANISTER REAL ESTATE LLC - New
 $200,000Active3 beds 2 baths2,154 sq. ft.
1211 N Larimer Avenue, Wichita, KS 67203
BETTER HOMES & GARDENS REAL ESTATE WOSTAL REALTY  $550,000Pending4 beds 4 baths3,828 sq. ft.
2718 W Bentbay Cir, Wichita, KS 67204
BERKSHIRE HATHAWAY PENFED REALTY- New
 $184,900Active3 beds 2 baths1,268 sq. ft.
3827 S Bluelake Ct, Wichita, KS 67215
J RUSSELL REAL ESTATE - New
 $324,900Active4 beds 3 baths2,307 sq. ft.
10614 E Zimmerly St, Wichita, KS 67207
RE/MAX PREMIER - New
 $310,000Active3 beds 3 baths2,965 sq. ft.
351 S Shefford, Wichita, KS 67209
BERKSHIRE HATHAWAY PENFED REALTY


Protect your home and budget from life's surprises with an Assurant Home Warranty, backed by a partner that supports you through every step of homeownership. Explore Plans.
© 2023 - 2026 ERA Franchise Systems LLC. All rights reserved. ERA Franchise Systems LLC fully supports the principles of the Fair Housing Act and the Equal Opportunity Act. ERA, ERA Real Estate powered, and their respective logos are registered service marks of ERA Franchise Systems LLC. Each office is independently owned and operated.