
1429 N Emporia Ave, Wichita, KS 67214-1210
Local realty services provided by:ERA Great American Realty
Upcoming open houses
- Sun, May 3101:00 pm - 03:00 pm
Listed by: karen coca
Office: heritage 1st realty
MLS#:673767
Source:South Central Kansas MLS
Price summary
- Price:$245,000
- Price per sq. ft.:$135.66
About this home
Beautifully maintained one-owner 4-bedroom, 2-bath home featuring an open-concept layout that offers space, comfort, and functionality! This home includes a finished basement with a spacious family room and stylish bar area, perfect for entertaining guests or relaxing at home. Enjoy the convenience of a 2-car garage and a nice-sized yard ideal for outdoor gatherings, kids, or pets. A move-in ready home you won’t want to miss!
Contact an agent
Home facts
- Year built:2015
- Listing ID #:673767
- Added:1 day(s) ago
- Updated:May 31, 2026 at 03:46 AM
Rooms and interior
- Bedrooms:4
- Total bathrooms:2
- Full bathrooms:2
- Dining Description:Kitchen/Dining Combo
- Basement:Yes
- Basement Description:Finished
- Living area:1,806 sq. ft.
Heating and cooling
- Cooling:Central Air, Electric
- Heating:Forced Air, Natural Gas
- Central air:Yes
Structure and exterior
- Roof:Composition
- Year built:2015
- Building area:1,806 sq. ft.
- Lot area:0.16 Acres
- Lot Features:City Lot, Standard
- Architectural Style:Ranch
- Construction Materials:Frame w/Less than 50% Mas
- Foundation Description:Full, No Egress Window(s)
- Levels:One
Schools
- High school:North
- Middle school:Marshall
- Elementary school:Irving
Utilities
- Sewer:Sewer Available
Finances and disclosures
- Price:$245,000
- Price per sq. ft.:$135.66
- Tax amount:$1,798 (2025)
Features and amenities
- Laundry features:In Basement
Parking
- Parking description:Attached
- Garage:Yes
- Garage spaces:2
New listings near 1429 N Emporia Ave
- New
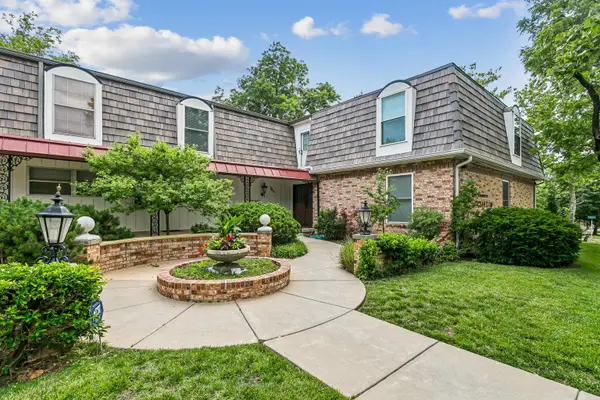 $230,000Active2 beds 2 baths1,187 sq. ft.
3411 E Oakland Ave, Wichita, KS 67218
FAITH ABLAH REAL ESTATE - New
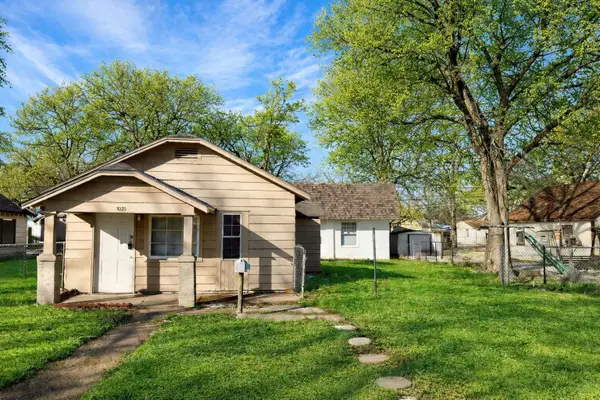 $100,000Active1 beds 1 baths502 sq. ft.
1023 S Millwood, Wichita, KS 67213
HERITAGE 1ST REALTY - New
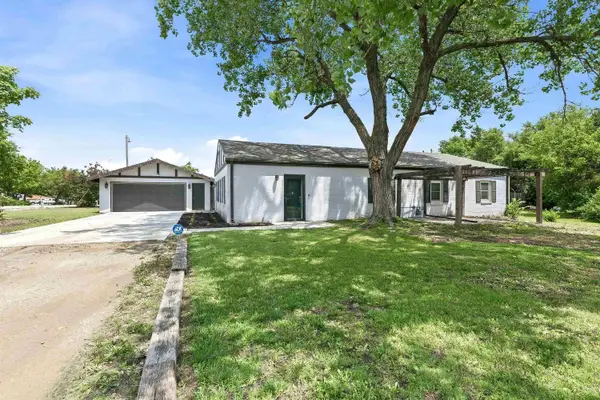 $389,900Active3 beds 2 baths1,792 sq. ft.
2350 S Bedford St, Wichita, KS 67207
KELLER WILLIAMS SIGNATURE PARTNERS, LLC - Open Sun, 2 to 4pmNew
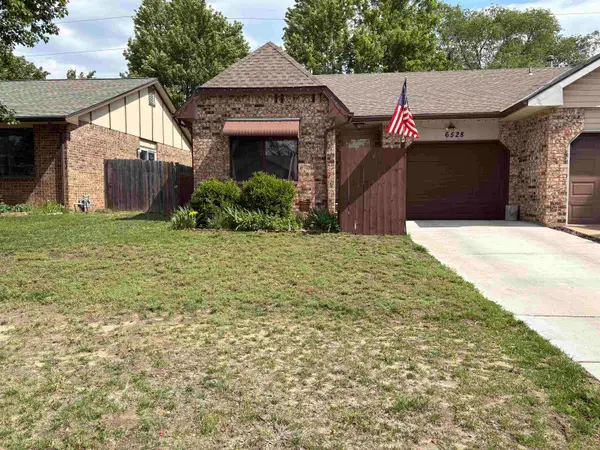 $170,000Active3 beds 2 baths1,672 sq. ft.
6528 W Oneil, Wichita, KS 67212
RUSSELL REAL RESOURCES LLC - New
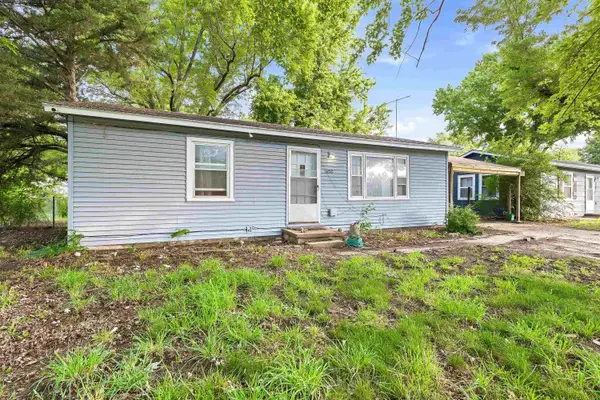 $105,000Active2 beds 1 baths720 sq. ft.
3108 W Dora St, Wichita, KS 67213-1521
HERITAGE 1ST REALTY - New
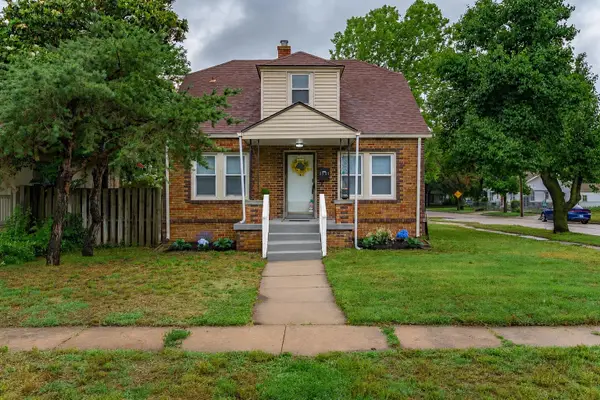 $160,000Active3 beds 1 baths1,105 sq. ft.
1301 S Greenwood Ave, Wichita, KS 67211-3534
HERITAGE 1ST REALTY - Open Sun, 2 to 4pmNew
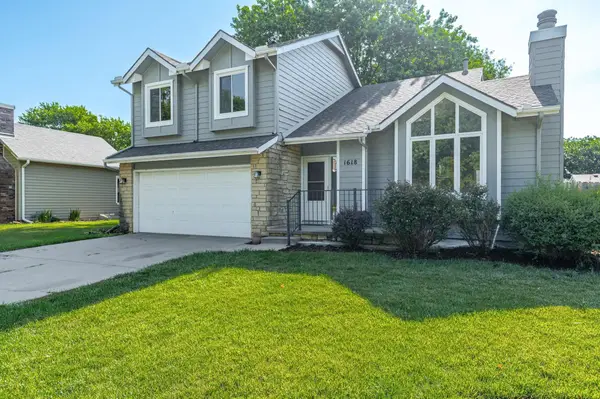 $299,000Active4 beds 3 baths2,530 sq. ft.
1618 N Chambers St, Wichita, KS 67212
REAL BROKER, LLC - New
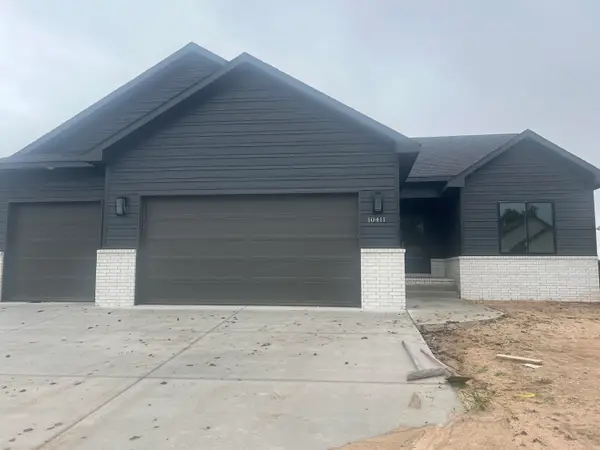 $369,000Active4 beds 3 baths2,358 sq. ft.
10411 W Graber Cir., Wichita, KS 67215
J RUSSELL REAL ESTATE - Open Sun, 2 to 4pmNew
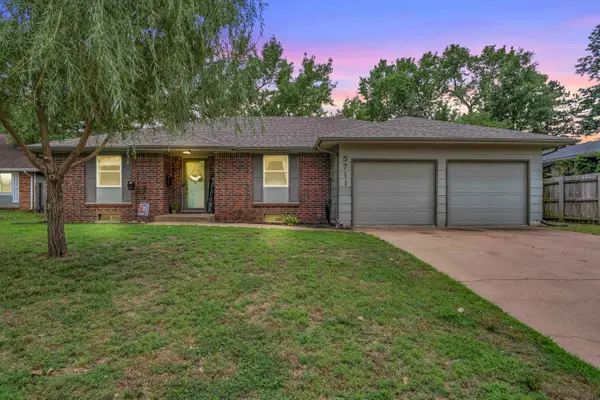 $276,000Active3 beds 2 baths2,344 sq. ft.
5711 E 20th St N, Wichita, KS 67208
EXP REALTY, LLC - New
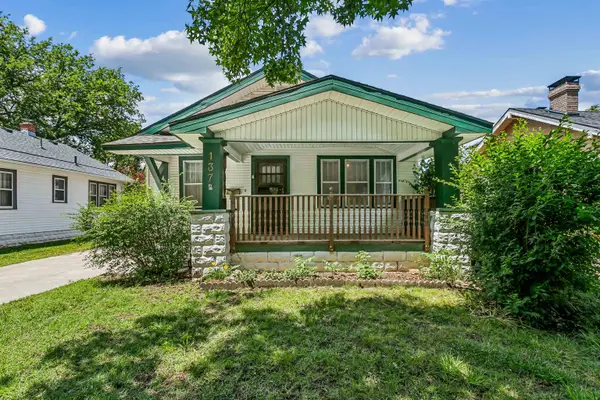 $135,000Active3 beds 1 baths1,368 sq. ft.
137 N Athenian, Wichita, KS 67203
BRICKTOWN ICT REALTY


Protect your home and budget from life's surprises with an Assurant Home Warranty, backed by a partner that supports you through every step of homeownership. Explore Plans.
© 2023 - 2026 ERA Franchise Systems LLC. All rights reserved. ERA Franchise Systems LLC fully supports the principles of the Fair Housing Act and the Equal Opportunity Act. ERA, ERA Real Estate powered, and their respective logos are registered service marks of ERA Franchise Systems LLC. Each office is independently owned and operated.