
3411 E Oakland Ave, Wichita, KS 67218
Local realty services provided by:faith ablah real estate
3411 E Oakland Ave,Wichita, KS 67218
- 2 Beds
- 2 Baths
- - sq. ft.
- Condominium
- Sold
Listed by: rachelle pulkkila
Office: faith ablah real estate
MLS#:673842
Source:South Central Kansas MLS
Sorry, we are unable to map this address
Price summary
- Price:
About this home
Every detail is well thought out and beautifully designed. Impeccably appointed. The light bright interior, soak in the soothing colors and enjoy the furnishings that compliment at every angle. It all flows wonderfully. From the leathered granite tall table to the fabulous fireplace surround to the marble bathroom tile. The custom cabinetry is very specific and eases everyday tasks, the kitchen corner cabinet pulls around and out. All the drawers are soft close. Many cabinets have double drawers to accommodate all the chef's tools. The decorative scrolling on the farmhouse sink is a delightful surprise , again every detail matters. The washer/dryer unit in the kitchen functions as both washer & dryer. The upgraded blinds are self-stopping, when the louvers are fully open and flat they will push up or down without the usual string. Stunning marble tile in both bathrooms, the fan is timed exhaust. The master bath has a barn door closure for privacy. The patio overlooks the pool and lush green common area surroundings. The grills are available for all apartments to use. HOA dues for this unit $530 per month includes: Insurance for structure & exterior; maintenance of common area; H2O tank; trash & recycling; water bill ; no gas on the property; yard & pool maintenance; snow removal; free washer and dryer in the clubhouse; locked storage in basement; 1 assigned parking space in the carport. Only electric and cable are paid by owner. There is a shared closet storage just outside the front door in common hallway. The application fee for HOA is $100 per person. The table/island can certainly stay, other furniture could stay with an optimal offer. This is an upstairs unit and the entire apartment is on one floor....
Contact an agent
Home facts
- Year built:1965
- Subdivision & Development:MERRIAM PARK PLACE
- Listing ID #:673842
- Added:82 day(s) ago
- Updated:August 21, 2026 at 07:04 AM
Rooms and interior
- Bedrooms:2
- Total bathrooms:2
- Full bathrooms:2
- Dining Description:Living/Dining Combo
- Kitchen Description:Dishwasher, Disposal, Refrigerator
- Bedroom Description:Granite Counters, Master Bedroom on Main Level
- Basement:Yes
Heating and cooling
- Cooling:Water
- Heating:Electric
Structure and exterior
- Roof:Composition
- Year built:1965
- Lot Features:Irregular Lot
- Architectural Style:Traditional
- Construction Materials:Frame w/Less than 50% Mas
- Exterior Features:Bath House, Guttering - ALL
- Levels:One
Schools
- High school:East
- Middle school:Robinson
- Elementary school:College Hill
Utilities
- Sewer:Sewer Available
Finances and disclosures
- Price:
- Tax amount:$1,802 (2025)
Features and amenities
- Appliances:Dishwasher, Disposal, Dryer, Refrigerator, Washer
- Laundry features:Dryer, Main Floor, Washer
- Amenities:Ceiling Fan(s)
Parking
- Parking description:Carport, Detached
- Garage:Yes
- Garage spaces:1
New listings near 3411 E Oakland Ave
- New
 $149,999Active3 beds 1 baths1,044 sq. ft.
2602 S Mosley St, Wichita, KS 67216
JPAR-LEADING EDGE - New
 $85,000Active2 beds 3 baths1,855 sq. ft.
1217 S Linden St.,, Wichita, KS 67207
RE/MAX PREMIER - New
 $169,900Active3 beds 2 baths1,135 sq. ft.
2447 W Macarthur Ct, Wichita, KS 67217
BERKSHIRE HATHAWAY PENFED REALTY - New
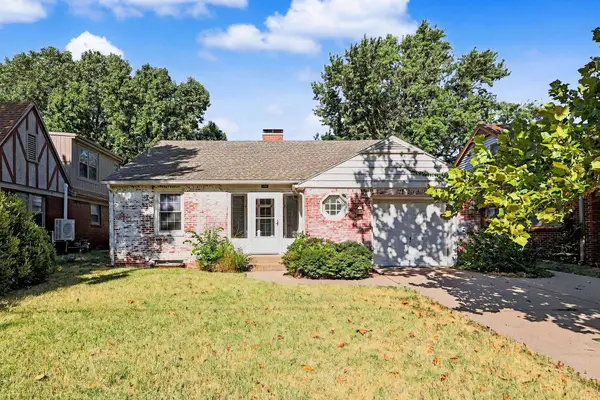 $220,000Active3 beds 2 baths1,572 sq. ft.
1423 N Garland St, Wichita, KS 67203
HIGH POINT REALTY, LLC - New
 $42,500Active1 beds 1 baths576 sq. ft.
241 N Saint Clair Ave, Wichita, KS 67203
SECOND REGENCY, INC - New
 $265,000Active3 beds 2 baths2,099 sq. ft.
122 N Gow, Wichita, KS 67203
COLLINS & ASSOCIATES - Open Sun, 2 to 4pmNew
 $300,000Active4 beds 3 baths2,180 sq. ft.
617 N Bluff, Wichita, KS 67208
HERITAGE 1ST REALTY - New
 $150,000Active3 beds 2 baths1,187 sq. ft.
2826 S Greenwood Ave, Wichita, KS 67216
BERKSHIRE HATHAWAY PENFED REALTY - New
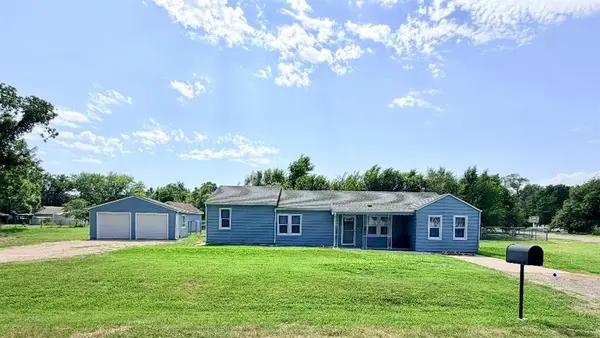 $272,700Active5 beds 2 baths2,051 sq. ft.
5757 S Mead Avenue, Wichita, KS 67216
MLS# 2637950Listed by: REALTY PROFESSIONALS HEARTLAND - New
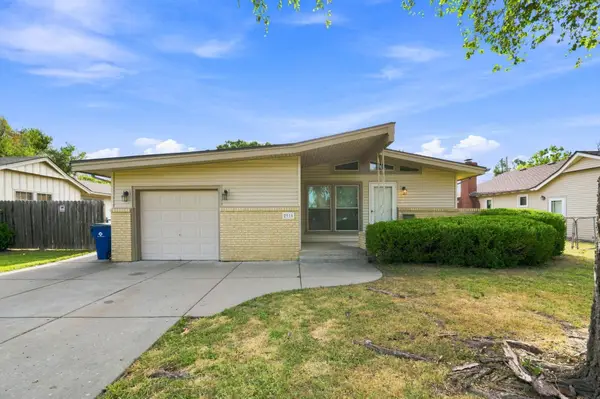 $150,000Active3 beds 1 baths924 sq. ft.
2916 S Everett Ave, Wichita, KS 67217
KELLER WILLIAMS SIGNATURE PARTNERS, LLC


Protect your home and budget from life's surprises with an Assurant Home Warranty, backed by a partner that supports you through every step of homeownership. Explore Plans.
© 2023 - 2026 ERA Franchise Systems LLC. All rights reserved. ERA Franchise Systems LLC fully supports the principles of the Fair Housing Act and the Equal Opportunity Act. ERA, ERA Real Estate powered, and their respective logos are registered service marks of ERA Franchise Systems LLC. Each office is independently owned and operated.