
1450 N Salina, Wichita, KS 67203
Local realty services provided by:ERA Great American Realty
1450 N Salina,Wichita, KS 67203
- 3 Beds
- 2 Baths
- - sq. ft.
- Single family
- Sold
Listed by: christina weller
Office: re/max premier
MLS#:674122
Source:South Central Kansas MLS
Sorry, we are unable to map this address
Price summary
- Price:
About this home
**The seller is offering a $2,000 flooring allowance at closing! Plus, there is a hidden bonus: original hardwood floors are waiting under all the carpet. Use the credit to uncover and refinish them, or put down something entirely new!** Nestled in the heart of Riverside, this enchanting Cape Cod puts you moments from local museums, scenic parks, and the river. Inside, the living room welcomes you with a cozy fireplace, built-in bookshelves, and tall windows framing views of a landscaped front yard complete with perennials, walking paths, boulders, and a dry creek. The main level features a formal dining room, an updated kitchen, half-bath, and a large bedroom currently utilized as a home office. Upstairs, find two bright and spacious bedrooms and a full bathroom. The finished basement expands your living space with a massive 24x20 family/rec room, an additional office, and a large laundry room packed with storage. Laundry chute from bathrooms for extra convenience! All appliances, including washer, dryer, and deep freeze, remain with the home. Step outside to your fully fenced backyard oasis, featuring a brick patio perfect for entertaining. Both yards stay lush with an integrated sprinkler system. Complete with a 2-car garage, this home perfectly blends classic character with modern peace of mind....
Contact an agent
Home facts
- Year built:1940
- Subdivision & Development:GARDEN GROVE
- Listing ID #:674122
- Added:57 day(s) ago
- Updated:August 02, 2026 at 11:11 AM
Rooms and interior
- Bedrooms:3
- Total bathrooms:2
- Full bathrooms:1
- Half bathrooms:1
- Dining Description:Eating Space in Kitchen, Formal
- Kitchen Description:Dishwasher, Disposal, Eating Bar, Quartz Counters, Refrigerator
- Bedroom Description:Master Bedroom on Main Level
- Basement:Yes
- Basement Description:Partially Finished
Heating and cooling
- Cooling:Central Air, Electric
- Heating:Forced Air, Natural Gas
- Central air:Yes
Structure and exterior
- Roof:Composition
- Year built:1940
- Lot Features:City Lot, Standard
- Architectural Style:Cape Cod
- Construction Materials:Vinyl/Aluminum
- Foundation Description:Full, No Egress Window(s)
- Levels:Two
Schools
- High school:North
- Middle school:Marshall
- Elementary school:Woodland
Utilities
- Sewer:Sewer Available
Finances and disclosures
- Price:
- Tax amount:$2,278 (2025)
Features and amenities
- Appliances:Dishwasher, Disposal, Dryer, Refrigerator, Washer
- Laundry features:220 Equipment, Dryer, In Basement, Washer
- Amenities:Ceiling Fan(s)
Parking
- Parking description:Detached
- Garage:Yes
- Garage spaces:2
New listings near 1450 N Salina
- New
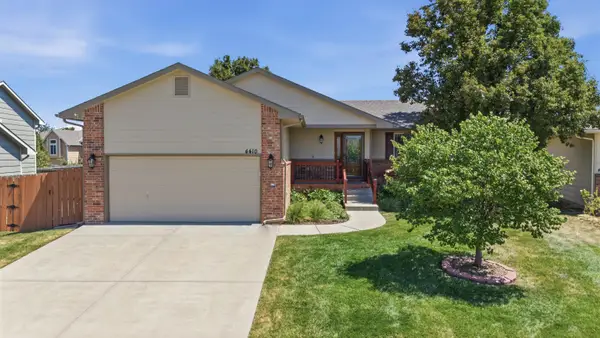 $299,000Active3 beds 3 baths1,828 sq. ft.
4410 E Falcon St., Wichita, KS 67220
KELLER WILLIAMS HOMETOWN PARTNERS - New
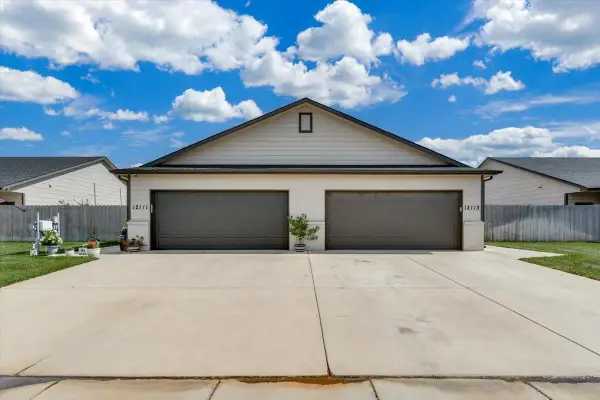 $200,900Active3 beds 2 baths1,224 sq. ft.
12113 W Fontana, Wichita, KS 67205
BRICKTOWN ICT REALTY - New
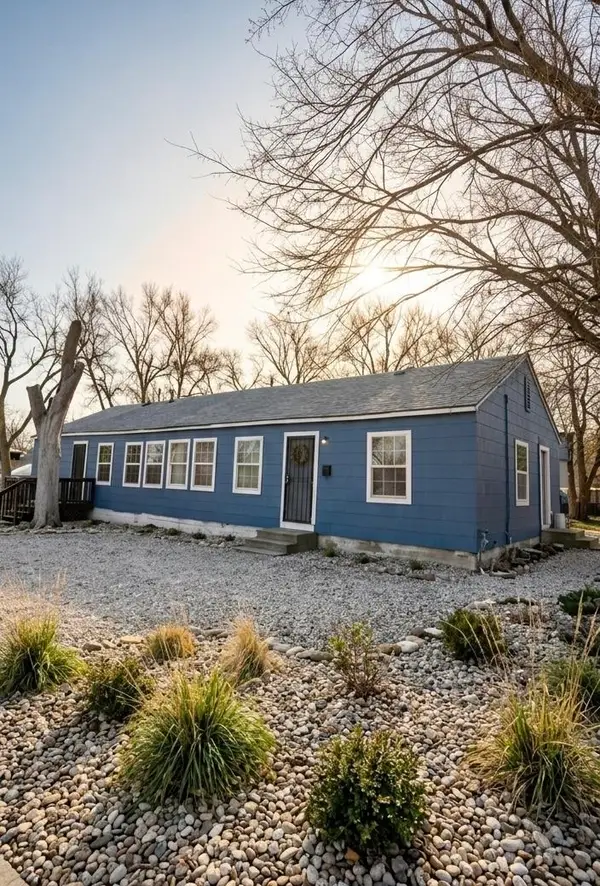 $73,000Active-- beds -- baths1,560 sq. ft.
3136 S Clifton, Wichita, KS 67210
BETTER HOMES & GARDENS REAL ESTATE WOSTAL REALTY - New
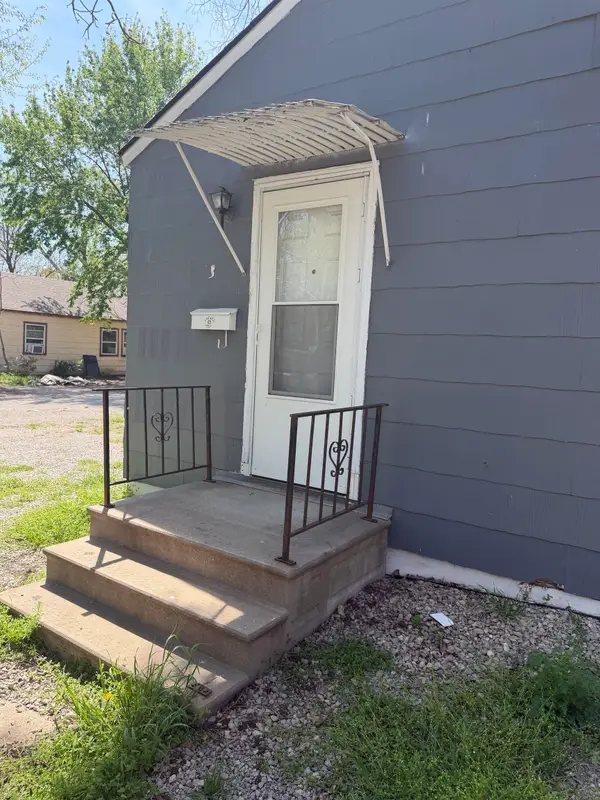 $73,000Active-- beds -- baths1,368 sq. ft.
4311 Boston, Wichita, KS 67218
BETTER HOMES & GARDENS REAL ESTATE WOSTAL REALTY - New
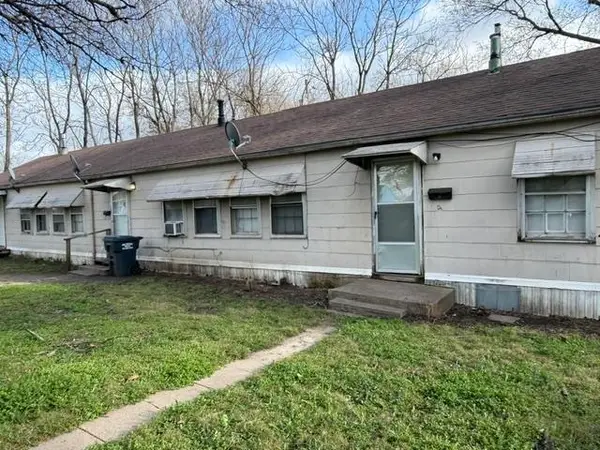 $89,000Active-- beds -- baths2,160 sq. ft.
3165-3169 S Clifton, Wichita, KS 67210
BETTER HOMES & GARDENS REAL ESTATE WOSTAL REALTY - New
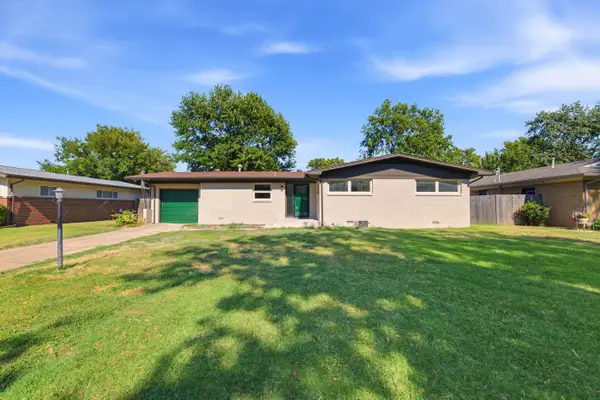 $244,900Active3 beds 2 baths1,278 sq. ft.
642 N Norman, Wichita, KS 67212
NEW DOOR REAL ESTATE - New
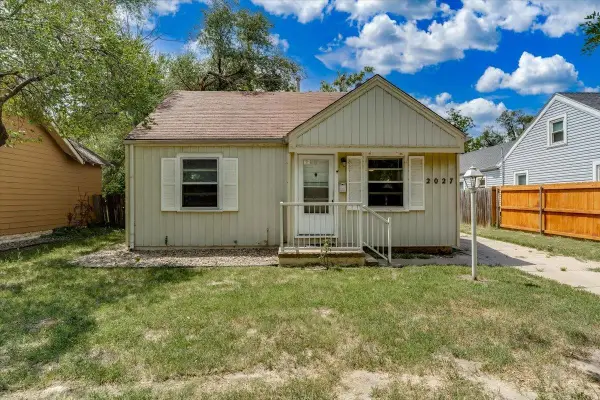 $115,000Active3 beds 2 baths807 sq. ft.
2027 S Gold St, Wichita, KS 67213
REAL BROKER, LLC - New
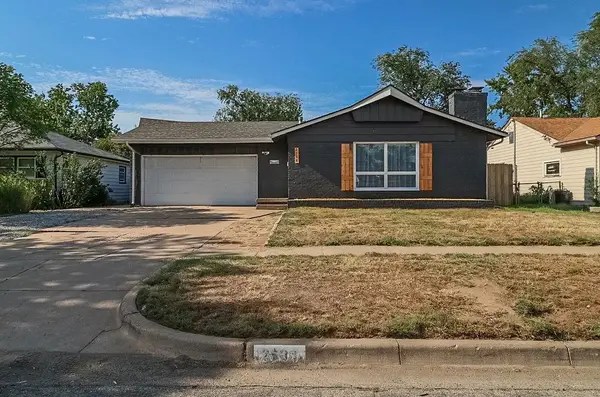 $250,000Active3 beds 3 baths2,157 sq. ft.
2538 W Columbine Ln, Wichita, KS 67204
HERITAGE 1ST REALTY - New
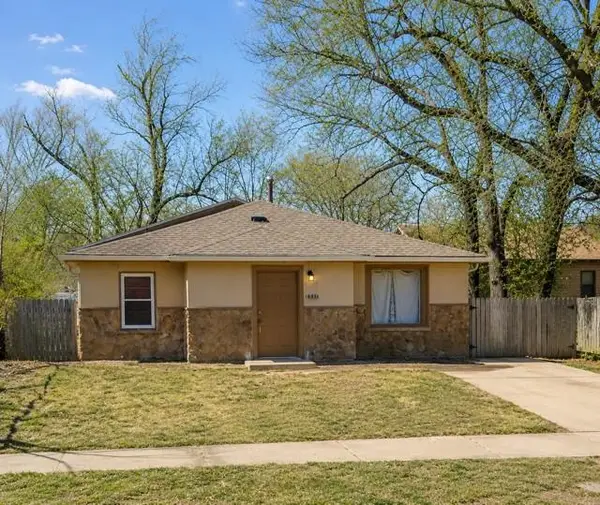 $65,000Active3 beds 1 baths1,356 sq. ft.
1141 N Madison Ave, Wichita, KS 67214
REAL BROKER, LLC - Open Sat, 2 to 4pmNew
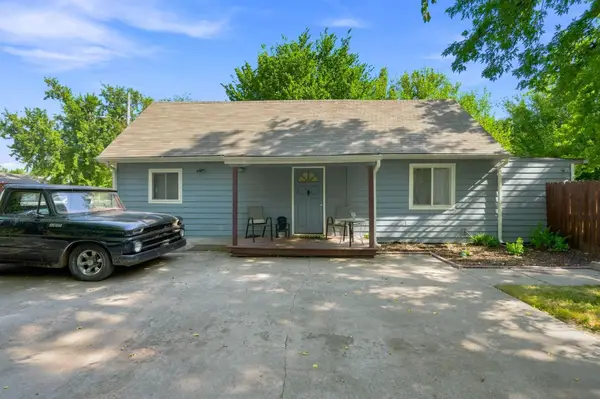 $160,000Active2 beds 1 baths1,299 sq. ft.
752 N Mount Carmel Ave, Wichita, KS 67203
REAL BROKER, LLC


Protect your home and budget from life's surprises with an Assurant Home Warranty, backed by a partner that supports you through every step of homeownership. Explore Plans.
© 2023 - 2026 ERA Franchise Systems LLC. All rights reserved. ERA Franchise Systems LLC fully supports the principles of the Fair Housing Act and the Equal Opportunity Act. ERA, ERA Real Estate powered, and their respective logos are registered service marks of ERA Franchise Systems LLC. Each office is independently owned and operated.