
1514 Matlock Dr, Wichita, KS 67208
Local realty services provided by:heritage 1st realty
Listed by: oricel iron wing
Office: heritage 1st realty
MLS#:677896
Source:South Central Kansas MLS
Price summary
- Price:$146,000
- Price per sq. ft.:$147.03
About this home
Welcome to this beautifully maintained 3-bedroom, 1-bath brick home filled with thoughtful updates! The inviting interior features partially updated kitchen cabinets, newer appliances and backsplash, zebra blinds, modern light fixtures, fresh paint, select newer windows, an updated electrical panel and a modern electric fireplace. The remodeled bathroom includes tile and a new window. Exterior improvements include a roof and gutters replaced approximately two years ago, new front concrete and front door steps, one two-car garage with a Tesla charger! A large backyard all fenced-in, a newer backyard deck, and a gazebo perfect for relaxing or entertaining. Conveniently located near Wichita State University, McAdams Park, schools, grocery stores, shopping, restaurants, public transportation, downtown Wichita, and easy access to I-135. This move-in-ready home is a must-see!!
Contact an agent
Home facts
- Year built:1943
- Subdivision & Development:YALE HEIGHTS
- Listing ID #:677896
- Added:15 day(s) ago
- Updated:September 06, 2026 at 08:11 AM
Rooms and interior
- Bedrooms:3
- Total bathrooms:1
- Full bathrooms:1
- Dining Description:Living/Dining Combo
- Kitchen Description:Dishwasher, Disposal, Microwave, Refrigerator
- Bedroom Description:Master Bedroom on Main Level
- Basement:Yes
- Living area:993 sq. ft.
Heating and cooling
- Cooling:Central Air, Electric
- Heating:Forced Air, Natural Gas
- Central air:Yes
Structure and exterior
- Roof:Composition
- Year built:1943
- Building area:993 sq. ft.
- Lot area:0.23 Acres
- Lot Features:City Lot, Standard
- Architectural Style:Ranch
- Construction Materials:Brick
- Foundation Description:Crawl Space
- Levels:One
Schools
- High school:Southeast
- Middle school:Coleman
- Elementary school:College Hill
Utilities
- Sewer:Sewer Available
Finances and disclosures
- Price:$146,000
- Price per sq. ft.:$147.03
- Tax amount:$816 (2025)
Features and amenities
- Appliances:Dishwasher, Disposal, Microwave, Refrigerator
- Laundry features:Main Floor
- Amenities:Ceiling Fan(s)
Parking
- Parking description:Detached
- Garage:Yes
- Garage spaces:2
New listings near 1514 Matlock Dr
- New
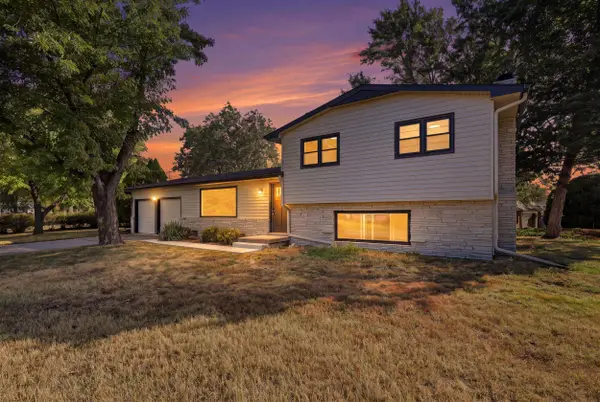 $242,500Active4 beds 2 baths2,496 sq. ft.
7424 W 11th St N, Wichita, KS 67212
ORENDA REAL ESTATE SERVICES, LLC - New
 $250,000Active3 beds 2 baths2,500 sq. ft.
1337 N Denene Ln, Wichita, KS 67212
ELITE REAL ESTATE EXPERTS - New
 $245,000Active3 beds 2 baths1,436 sq. ft.
1138 N Sheridan St, Wichita, KS 67203
KELLER WILLIAMS HOMETOWN PARTNERS - New
 $175,000Active3 beds 1 baths1,560 sq. ft.
2200 E 53rd, Wichita, KS 67216
BERKSHIRE HATHAWAY PENFED REALTY - New
 $448,423Active5 beds 3 baths2,568 sq. ft.
3582 S Linden Ct, Wichita, KS 67210
J RUSSELL REAL ESTATE - Open Sun, 2 to 4pmNew
 $199,900Active4 beds 2 baths1,711 sq. ft.
722 S Ida, Wichita, KS 67211
HERITAGE 1ST REALTY - New
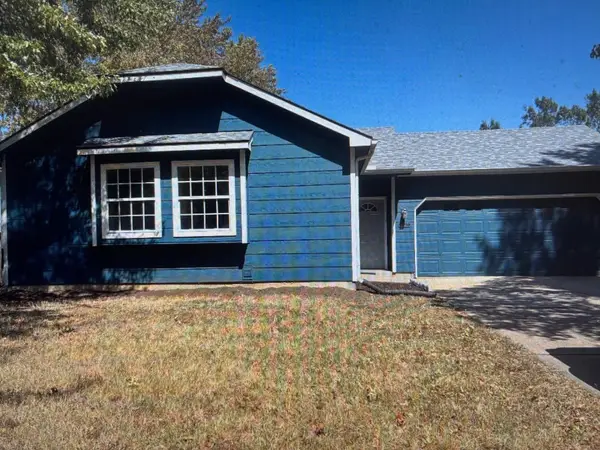 $195,000Active2 beds 1 baths944 sq. ft.
5810 W 37th St S, Wichita, KS 67215
BERKSHIRE HATHAWAY PENFED REALTY - Open Sun, 1 to 5pm
 $484,990Active2 beds 2 baths1,839 sq. ft.
2628 W Shearwater St., Wichita, KS 67204
PB REALTY  $524,990Active2 beds 2 baths2,079 sq. ft.
2624 W Shearwater St., Wichita, KS 67204
PB REALTY $464,990Active2 beds 2 baths1,846 sq. ft.
2830 W Shearwater St., Wichita, KS 67204
PB REALTY


Protect your home and budget from life's surprises with an Assurant Home Warranty, backed by a partner that supports you through every step of homeownership. Explore Plans.
© 2023 - 2026 ERA Franchise Systems LLC. All rights reserved. ERA Franchise Systems LLC fully supports the principles of the Fair Housing Act and the Equal Opportunity Act. ERA, ERA Real Estate powered, and their respective logos are registered service marks of ERA Franchise Systems LLC. Each office is independently owned and operated.