
1526 N Gow, Wichita, KS 67203
Local realty services provided by:re/max premier
Listed by: delia ramirez, cathie barnard
Office: re/max premier
MLS#:678818
Source:South Central Kansas MLS
Price summary
- Price:$165,000
- Price per sq. ft.:$160.98
About this home
Welcome to 1526 N Gow! This charming 3-bedroom, 1-bathroom home offers timeless character, practical living space, and plenty of potential. Beautiful original hardwood floors that were recently refinished bring warmth and character to the main living areas, while the unfinished basement offers endless possibilities for additional storage, a workshop, hobby space, or future finished living area. Outside, enjoy a fully fenced backyard with space to relax, entertain, or create your own outdoor oasis. A brand-new roof was installed in November 2025, adding peace of mind for the next owner. Whether you're a first-time homebuyer looking for a place to call home, an investor wanting to add to your rental portfolio, or someone looking to downsize, this property offers plenty of possibilities. Conveniently located near shopping, schools, and a nearby park, with quick highway access that makes getting to either side of Wichita a breeze. Don't miss this opportunity to own a home with character, potential, and a convenient location!...
Contact an agent
Home facts
- Year built:1955
- Subdivision & Development:MEADOWVALE
- Listing ID #:678818
- Added:2 day(s) ago
- Updated:September 11, 2026 at 03:49 PM
Rooms and interior
- Bedrooms:3
- Total bathrooms:1
- Full bathrooms:1
- Dining Description:Kitchen/Dining Combo
- Kitchen Description:Laminate Counters
- Bedroom Description:Master Bedroom on Main Level
- Basement:Yes
- Basement Description:Unfinished
- Living area:1,025 sq. ft.
Heating and cooling
- Cooling:Central Air
- Heating:Forced Air
- Central air:Yes
Structure and exterior
- Roof:Composition
- Year built:1955
- Building area:1,025 sq. ft.
- Lot area:0.18 Acres
- Lot Features:City Lot, Standard
- Architectural Style:Ranch
- Construction Materials:Brick
- Foundation Description:Day Light, Full
- Levels:One
Schools
- High school:North
- Middle school:Wilbur
- Elementary school:Ok
Utilities
- Sewer:Sewer Available
Finances and disclosures
- Price:$165,000
- Price per sq. ft.:$160.98
- Tax amount:$1,476 (2025)
Features and amenities
- Laundry features:In Basement
- Amenities:Ceiling Fan(s)
New listings near 1526 N Gow
- New
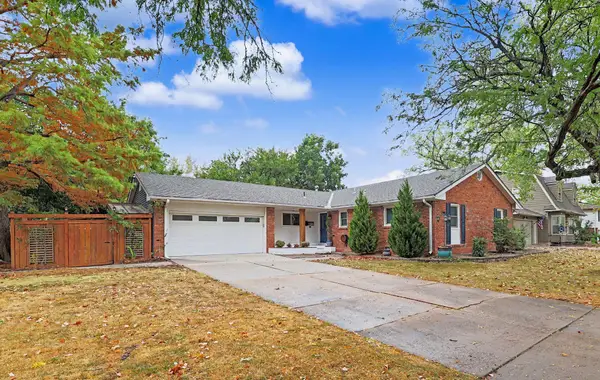 $350,000Active4 beds 2 baths2,450 sq. ft.
7002 E Magill Ln, Wichita, KS 67206
BERKSHIRE HATHAWAY PENFED REALTY - New
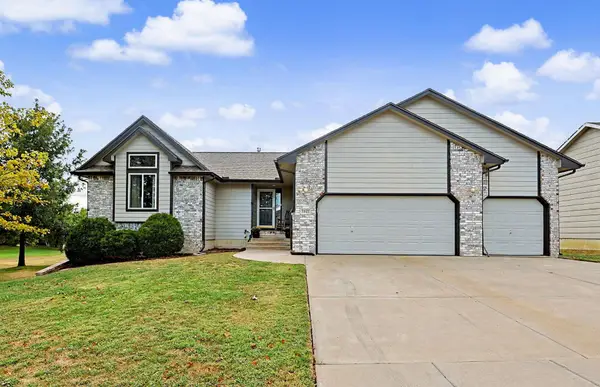 $370,000Active5 beds 3 baths2,806 sq. ft.
1041 S Bracken St, Wichita, KS 67207
HIGH POINT REALTY, LLC - New
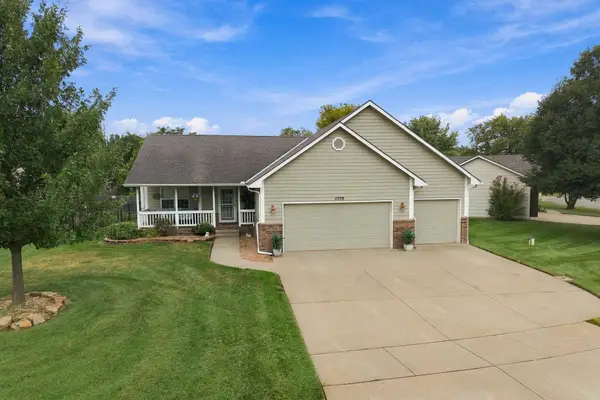 $375,000Active5 beds 3 baths2,500 sq. ft.
11558 W Central Park St, Wichita, KS 67205-2034
AT HOME WICHITA REAL ESTATE - New
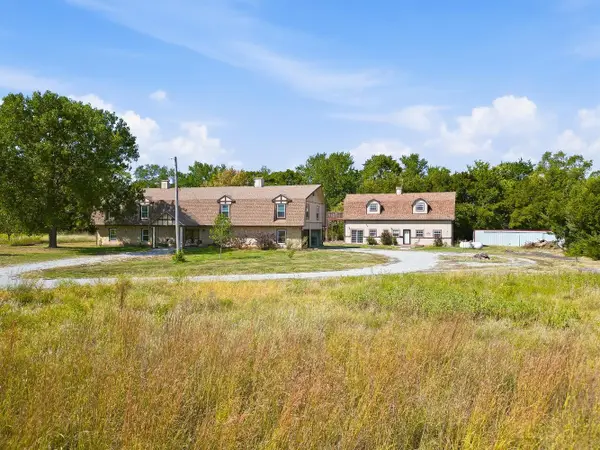 $650,000Active6 beds 3 baths3,329 sq. ft.
3353 N 159th St E, Wichita, KS 67228
BERKSHIRE HATHAWAY PENFED REALTY - Open Sun, 2 to 4pmNew
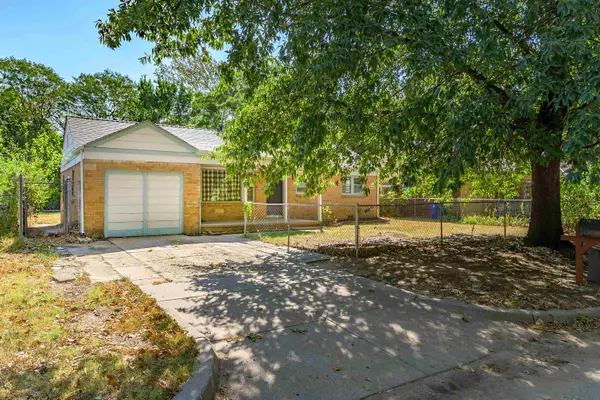 $135,000Active2 beds 1 baths1,188 sq. ft.
2820 S Mosley St, Wichita, KS 67216-1121
HERITAGE 1ST REALTY - New
 $225,000Active2 beds 1 baths1,203 sq. ft.
240 S Holyoke, Wichita, KS 67218-1124
KELLER WILLIAMS SIGNATURE PARTNERS, LLC - New
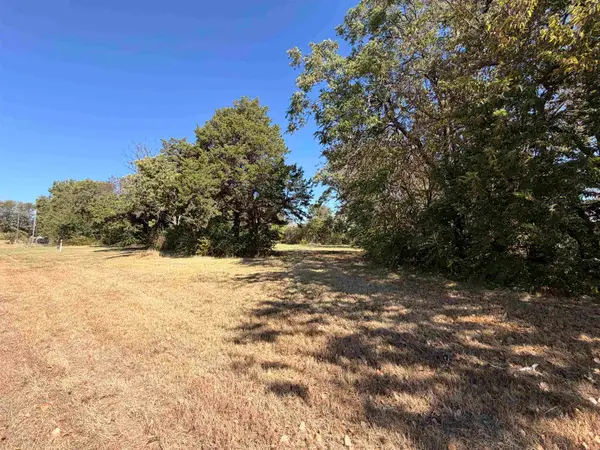 $39,900Active0 Acres
401 N Athenian Ave, Wichita, KS 67203
NIKKEL AND ASSOCIATES - Open Sun, 2 to 4pmNew
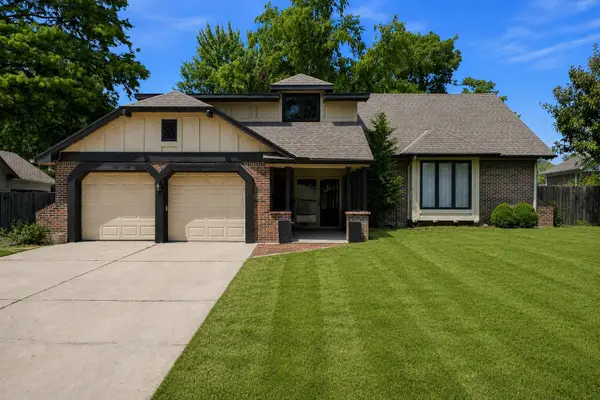 $324,900Active3 beds 4 baths2,471 sq. ft.
8410 E Overbrook St, Wichita, KS 67206
VICE REAL ESTATE - New
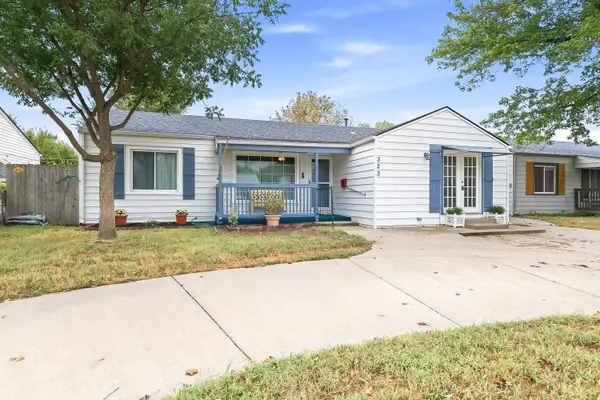 $170,000Active3 beds 2 baths1,567 sq. ft.
323 W 34th St S, Wichita, KS 67217
HERITAGE 1ST REALTY - New
 $145,000Active2 beds 1 baths870 sq. ft.
3427 S Everett Ave, Wichita, KS 67217
HERITAGE 1ST REALTY


Protect your home and budget from life's surprises with an Assurant Home Warranty, backed by a partner that supports you through every step of homeownership. Explore Plans.
© 2023 - 2026 ERA Franchise Systems LLC. All rights reserved. ERA Franchise Systems LLC fully supports the principles of the Fair Housing Act and the Equal Opportunity Act. ERA, ERA Real Estate powered, and their respective logos are registered service marks of ERA Franchise Systems LLC. Each office is independently owned and operated.