
1041 S Bracken St, Wichita, KS 67207
Local realty services provided by:high point realty, llc.
1041 S Bracken St,Wichita, KS 67207
$370,000
- 5 Beds
- 3 Baths
- 2,806 sq. ft.
- Single family
- Active
Listed by: kooper sanders
Office: high point realty, llc.
MLS#:678974
Source:South Central Kansas MLS
Price summary
- Price:$370,000
- Price per sq. ft.:$131.86
About this home
Beautifully updated home offering spacious rooms, an oversized yard, and a convenient location close to shopping, dining, and everyday amenities! Step inside to a spacious living room featuring a large picture window that fills the space with natural light. The generous dining area flows seamlessly into the massive, fully remodeled kitchen, complete with a gas range, quartz countertops, oversized island, abundant cabinetry and counter space, and a pantry. The main-level primary suite is a true retreat with vaulted ceilings, a large walk-in closet, and a beautifully remodeled bathroom featuring double sinks, granite countertops, a relaxing soaker tub, and a tiled walk-in shower. Two additional spacious bedrooms and a full bathroom complete the main level. The finished basement provides incredible additional living space with a massive recreation room and large wet bar, gas fireplace, plus walk-out access to the backyard and patio area. The basement also included two additional oversized bedrooms featuring walk-in closet storage, along with a full bathroom, laundry area, and additional storage space. Outside, enjoy the tree-lined lot from the spacious deck, a separate wrought-iron fenced area perfect for pets, and a huge open yard with plenty of room for kids to play. A three-car garage with abundant storage provides plenty of space for vehicles, hobbies, and all your extras. This home offers the space, updates, and versatility buyers are looking for!...
Contact an agent
Home facts
- Year built:2004
- Subdivision & Development:WOODLAND LAKES ESTATES
- Listing ID #:678974
- Added:1 day(s) ago
- Updated:September 12, 2026 at 02:50 AM
Rooms and interior
- Bedrooms:5
- Total bathrooms:3
- Full bathrooms:3
- Dining Description:Kitchen/Dining Combo
- Kitchen Description:Dishwasher, Island, Microwave, Pantry, Quartz Counters, Refrigerator
- Bedroom Description:Granite Counters, Master Bedroom on Main Level, Two Sinks
- Basement:Yes
- Basement Description:Finished
- Living area:2,806 sq. ft.
Heating and cooling
- Cooling:Central Air
- Heating:Forced Air
- Central air:Yes
Structure and exterior
- Roof:Composition
- Year built:2004
- Building area:2,806 sq. ft.
- Lot area:0.27 Acres
- Lot Features:City Lot, Standard
- Architectural Style:Traditional
- Construction Materials:Frame w/Less than 50% Mas
- Exterior Features:Guttering - ALL
- Foundation Description:Full, View Out, Walk Out Below Grade
- Levels:One
Schools
- High school:Southeast
- Middle school:Christa McAuliffe Academy K-8
- Elementary school:Seltzer
Utilities
- Sewer:Sewer Available
Finances and disclosures
- Price:$370,000
- Price per sq. ft.:$131.86
- Tax amount:$3,909 (2025)
Features and amenities
- Appliances:Dishwasher, Microwave, Refrigerator
- Laundry features:In Basement
- Amenities:Ceiling Fan(s), Walk-In Closet(s), Wet Bar
Parking
- Parking description:Attached
- Garage:Yes
- Garage spaces:3
New listings near 1041 S Bracken St
- Open Sun, 2 to 4pmNew
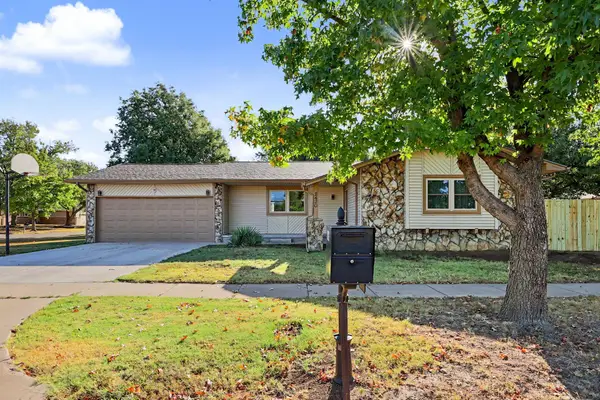 $255,000Active3 beds 2 baths2,260 sq. ft.
2420 N Edgemoor, Wichita, KS 67220
LPT REALTY, LLC - Open Sun, 2 to 4pmNew
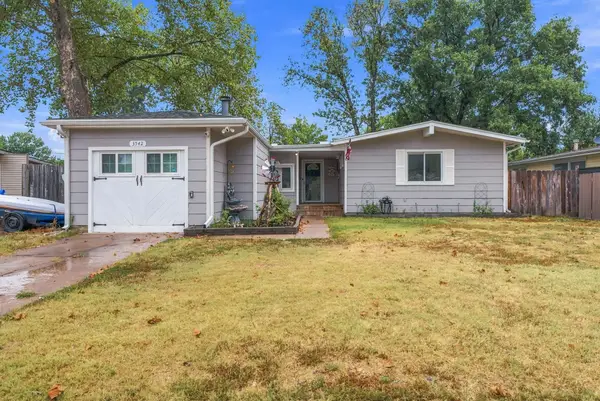 $195,000Active4 beds 2 baths1,418 sq. ft.
3542 W Pecos Ave., Wichita, KS 67203
KELLER WILLIAMS HOMETOWN PARTNERS - New
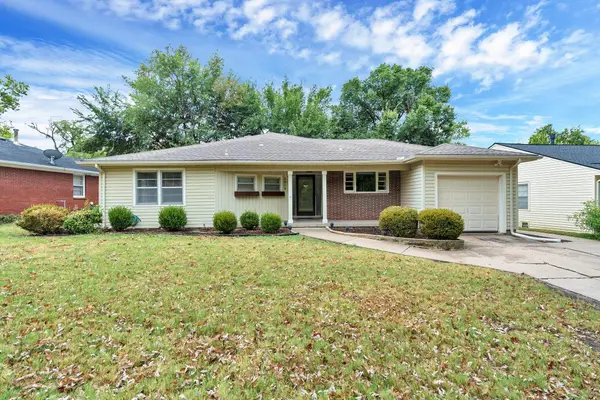 $244,900Active3 beds 2 baths1,627 sq. ft.
5819 Blueridge St, Wichita, KS 67208
REECE NICHOLS SOUTH CENTRAL KANSAS - New
 $109,000Active2 beds 2 baths1,619 sq. ft.
3127 S Bunker Hill, Wichita, KS 67210-0000
SHERWOOD REALTY, INC. - New
 $219,900Active3 beds 2 baths1,451 sq. ft.
1401 S Lark, Wichita, KS 67209
KELLER WILLIAMS SIGNATURE PARTNERS, LLC - New
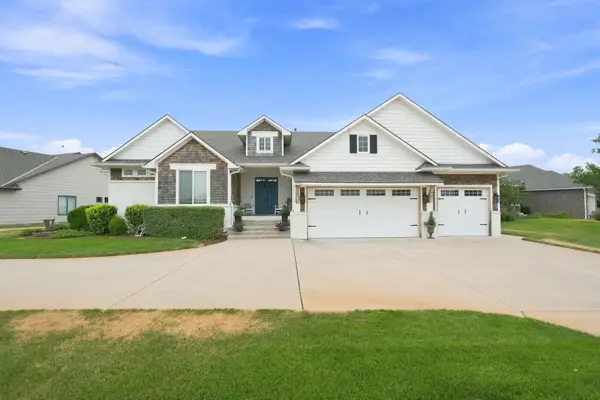 $749,500Active4 beds 4 baths3,266 sq. ft.
2981 N Gulf Breeze Circle, Wichita, KS 67205
BERKSHIRE HATHAWAY PENFED REALTY - Open Sun, 2 to 4pmNew
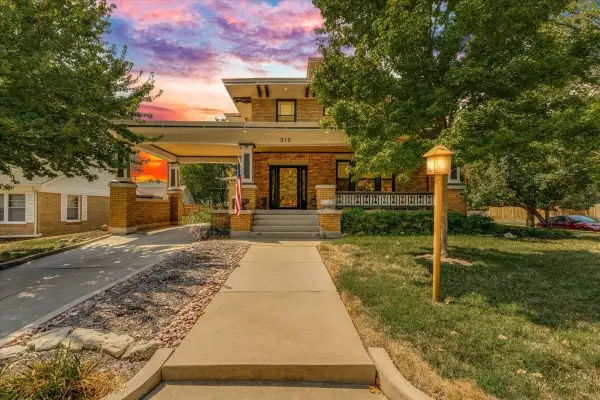 $695,000Active4 beds 4 baths3,344 sq. ft.
315 N Clifton Ave, Wichita, KS 67208
HERITAGE 1ST REALTY - Open Sun, 2 to 4pmNew
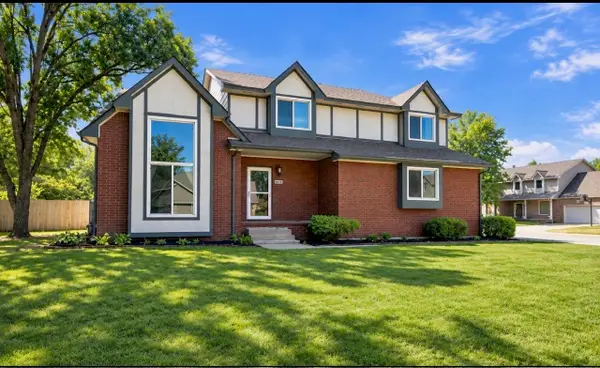 $400,000Active4 beds 4 baths3,723 sq. ft.
9915 W Jamesburg St, Wichita, KS 67212
BERKSHIRE HATHAWAY PENFED REALTY - New
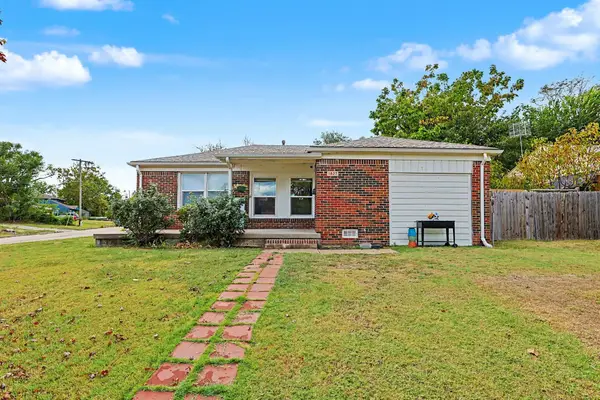 $170,000Active3 beds 1 baths1,162 sq. ft.
1837 S Drollinger, Wichita, KS 67218
KELLER WILLIAMS HOMETOWN PARTNERS - New
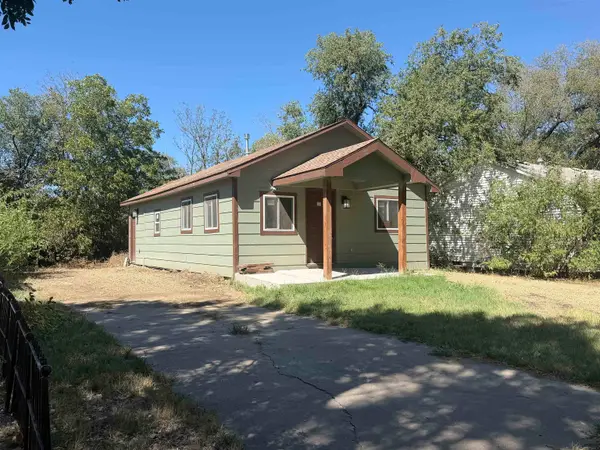 $85,000Active3 beds 1 baths1,340 sq. ft.
1629 N Poplar, Wichita, KS 67214
BERKSHIRE HATHAWAY PENFED REALTY


Protect your home and budget from life's surprises with an Assurant Home Warranty, backed by a partner that supports you through every step of homeownership. Explore Plans.
© 2023 - 2026 ERA Franchise Systems LLC. All rights reserved. ERA Franchise Systems LLC fully supports the principles of the Fair Housing Act and the Equal Opportunity Act. ERA, ERA Real Estate powered, and their respective logos are registered service marks of ERA Franchise Systems LLC. Each office is independently owned and operated.