
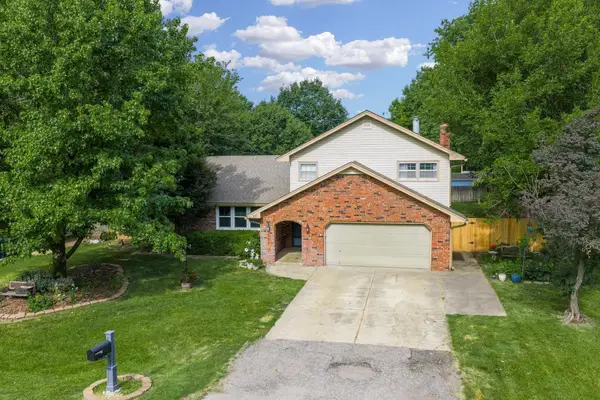
1644 N Parkdale St, Wichita, KS 67212
Local realty services provided by:ERA Great American Realty
1644 N Parkdale St,Wichita, KS 67212
- 3 Beds
- 3 Baths
- - sq. ft.
- Single family
- Sold
Listed by: justus kidd
Office: real broker, llc.
MLS#:665759
Source:South Central Kansas MLS
Sorry, we are unable to map this address
Price summary
- Price:
About this home
Maize School District Move-in ready! Major repairs completed, enjoy the summer your way! New roof New water heater Waterproofed basement All other mechanicals replaced in the last few years. 3 Bed, 3 Bath, 2,912 sq ft Ranch in Westlink Open, Vaulted Main Floor The split-bedroom layout welcomes you into the home with an open flow between the vaulted living room, dining space, and kitchen featuring hardwood flooring and tile backsplash. The primary suite offers privacy, complete with a walk-in closet and private bathroom suite. Fully Finished Basementc The fully finished basement expands your living space, including a spacious family room with fireplace, a convenient wet bar, and room for media, games, fitness, or guest use. With two additional finished rooms and a third full bath downstairs, you gain flexibility for home office needs, hobby rooms, or overnight guests. Backyard Built for Entertaining Outdoors, enjoy an inviting setup that is ideal for relaxing evenings or summer gatherings. Whether entertaining or winding down after a long day, this backyard delivers the space and amenities to make it easy. Recent Updates The roof was replaced at the end of 2025, foundation sealed by Thrasher in 2025, and mechanicals are a few years old. Location Located just off 21st & Maize, you're minutes from New Market Square dining and shopping, multiple grocery options, the Sedgwick County Zoo, YMCA, walking paths, and Westlink Golf Course. Quick access to Highway 96 also makes travel across Wichita simple and convenient....
Contact an agent
Home facts
- Year built:1984
- Listing ID #:665759
- Added:223 day(s) ago
- Updated:July 21, 2026 at 07:12 AM
Rooms and interior
- Bedrooms:3
- Total bathrooms:3
- Full bathrooms:3
- Dining Description:Kitchen/Dining Combo
- Kitchen Description:Dishwasher, Microwave, Other Counters, Pantry
- Bedroom Description:Master Bedroom on Main Level, Two Sinks
- Basement:Yes
- Basement Description:Finished
Heating and cooling
- Cooling:Central Air
- Heating:Forced Air
- Central air:Yes
Structure and exterior
- Roof:Composition
- Year built:1984
- Lot Features:City Lot, Standard
- Architectural Style:Ranch
- Construction Materials:Frame w/Less than 50% Mas
- Exterior Features:Guttering - ALL
- Foundation Description:Full, View Out
- Levels:One
Schools
- High school:Maize
- Middle school:Maize
- Elementary school:Maize USD266
Finances and disclosures
- Price:
- Tax amount:$3,516 (2025)
Features and amenities
- Appliances:Dishwasher, Microwave
- Laundry features:220 Equipment, Main Floor, Separate Room
- Amenities:Ceiling Fan(s), Walk-In Closet(s), Wet Bar
Parking
- Parking description:Attached, Opener
- Garage:Yes
- Garage spaces:2
New listings near 1644 N Parkdale St
- New
 $185,000Active3 beds 2 baths2,170 sq. ft.
903 S Rutan, Wichita, KS 67218
COLLINS & ASSOCIATES - New
 $239,900Active3 beds 2 baths1,864 sq. ft.
6128 W 38th Ct S., Wichita, KS 67215
RE/MAX PREMIER - New
 $0Active3 beds 1 baths955 sq. ft.
2026 N Arkansas Ave, Wichita, KS 67203
BERKSHIRE HATHAWAY PENFED REALTY - New
 $280,000Active3 beds 4 baths2,404 sq. ft.
1406 N Lynnhurst Ave, Wichita, KS 67212
BERKSHIRE HATHAWAY PENFED REALTY - New
 $599,900Active5 beds 3 baths3,631 sq. ft.
328 N Hampton, Wichita, KS 67206
BANISTER REAL ESTATE LLC - New
 $200,000Active3 beds 2 baths2,154 sq. ft.
1211 N Larimer Avenue, Wichita, KS 67203
BETTER HOMES & GARDENS REAL ESTATE WOSTAL REALTY  $550,000Pending4 beds 4 baths3,828 sq. ft.
2718 W Bentbay Cir, Wichita, KS 67204
BERKSHIRE HATHAWAY PENFED REALTY- New
 $184,900Active3 beds 2 baths1,268 sq. ft.
3827 S Bluelake Ct, Wichita, KS 67215
J RUSSELL REAL ESTATE - New
 $324,900Active4 beds 3 baths2,307 sq. ft.
10614 E Zimmerly St, Wichita, KS 67207
RE/MAX PREMIER - New
 $310,000Active3 beds 3 baths2,965 sq. ft.
351 S Shefford, Wichita, KS 67209
BERKSHIRE HATHAWAY PENFED REALTY


Protect your home and budget from life's surprises with an Assurant Home Warranty, backed by a partner that supports you through every step of homeownership. Explore Plans.
© 2023 - 2026 ERA Franchise Systems LLC. All rights reserved. ERA Franchise Systems LLC fully supports the principles of the Fair Housing Act and the Equal Opportunity Act. ERA, ERA Real Estate powered, and their respective logos are registered service marks of ERA Franchise Systems LLC. Each office is independently owned and operated.