
1650 N High St, Wichita, KS 67203
Local realty services provided by:ERA Great American Realty
Listed by: april richey
Office: keller williams signature partners, llc.
MLS#:676111
Source:South Central Kansas MLS
Price summary
- Price:$130,000
- Price per sq. ft.:$157.19
About this home
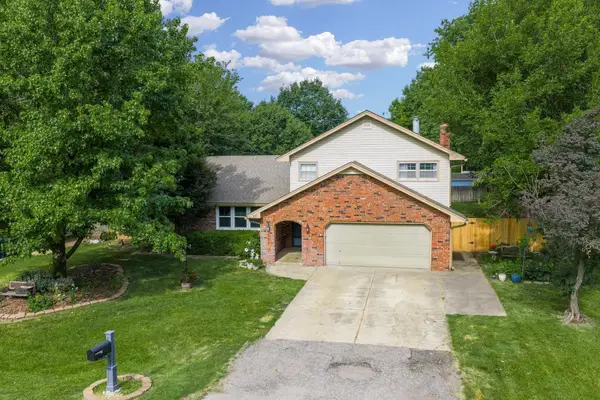
Adorable and move-in ready! This quaint home has been beautifully updated with a brand new roof, siding, gutters, and carport. Inside you'll find a cozy, inviting space perfect for relaxing or entertaining with hardwood floors adding character. Main level living with living room right inside the front door, two bedrooms, centrally located updated bathroom, and kitchen with a dining space to the rear of the home. A utility room rounds it out right off the back door entrance. Established trees throughout the large, fenced yard providing shade and a nice potential fire pit area located in the middle of the yard. The location can't be beat as it's just minutes from shopping, restaurants, and all the amenities you need. Cute as a button and waiting for you to call it home!
Contact an agent
Home facts
- Year built:1954
- Listing ID #:676111
- Added:3 day(s) ago
- Updated:July 21, 2026 at 08:27 AM
Rooms and interior
- Bedrooms:2
- Total bathrooms:1
- Full bathrooms:1
- Dining Description:Eating Space in Kitchen
- Kitchen Description:Dishwasher, Disposal, Laminate Counters, Refrigerator
- Bedroom Description:Master Bedroom on Main Level
- Basement:Yes
- Living area:827 sq. ft.
Heating and cooling
- Cooling:Central Air, Electric
- Heating:Forced Air, Natural Gas
- Central air:Yes
Structure and exterior
- Roof:Composition
- Year built:1954
- Building area:827 sq. ft.
- Lot area:0.16 Acres
- Lot Features:City Lot, Standard
- Architectural Style:Ranch
- Construction Materials:Vinyl/Aluminum
- Exterior Features:Guttering - ALL
- Foundation Description:Crawl Space
- Levels:One
Schools
- High school:North
- Middle school:Wilbur
- Elementary school:Ok
Utilities
- Sewer:Sewer Available
Finances and disclosures
- Price:$130,000
- Price per sq. ft.:$157.19
- Tax amount:$1,092 (2025)
Features and amenities
- Appliances:Dishwasher, Disposal, Refrigerator
- Laundry features:Main Floor
- Amenities:Ceiling Fan(s)
Parking
- Parking description:Carport
New listings near 1650 N High St
- New
 $185,000Active3 beds 2 baths2,170 sq. ft.
903 S Rutan, Wichita, KS 67218
COLLINS & ASSOCIATES - New
 $239,900Active3 beds 2 baths1,864 sq. ft.
6128 W 38th Ct S., Wichita, KS 67215
RE/MAX PREMIER - New
 $0Active3 beds 1 baths955 sq. ft.
2026 N Arkansas Ave, Wichita, KS 67203
BERKSHIRE HATHAWAY PENFED REALTY - New
 $280,000Active3 beds 4 baths2,404 sq. ft.
1406 N Lynnhurst Ave, Wichita, KS 67212
BERKSHIRE HATHAWAY PENFED REALTY - New
 $599,900Active5 beds 3 baths3,631 sq. ft.
328 N Hampton, Wichita, KS 67206
BANISTER REAL ESTATE LLC - New
 $200,000Active3 beds 2 baths2,154 sq. ft.
1211 N Larimer Avenue, Wichita, KS 67203
BETTER HOMES & GARDENS REAL ESTATE WOSTAL REALTY  $550,000Pending4 beds 4 baths3,828 sq. ft.
2718 W Bentbay Cir, Wichita, KS 67204
BERKSHIRE HATHAWAY PENFED REALTY- New
 $184,900Active3 beds 2 baths1,268 sq. ft.
3827 S Bluelake Ct, Wichita, KS 67215
J RUSSELL REAL ESTATE - New
 $324,900Active4 beds 3 baths2,307 sq. ft.
10614 E Zimmerly St, Wichita, KS 67207
RE/MAX PREMIER - New
 $310,000Active3 beds 3 baths2,965 sq. ft.
351 S Shefford, Wichita, KS 67209
BERKSHIRE HATHAWAY PENFED REALTY


Protect your home and budget from life's surprises with an Assurant Home Warranty, backed by a partner that supports you through every step of homeownership. Explore Plans.
© 2023 - 2026 ERA Franchise Systems LLC. All rights reserved. ERA Franchise Systems LLC fully supports the principles of the Fair Housing Act and the Equal Opportunity Act. ERA, ERA Real Estate powered, and their respective logos are registered service marks of ERA Franchise Systems LLC. Each office is independently owned and operated.