
16681 W Hickory St, Wichita, KS 67052
Local realty services provided by:lange real estate
16681 W Hickory St,Wichita, KS 67052
$850,000
- 3 Beds
- 3 Baths
- 2,798 sq. ft.
- Single family
- Active
Upcoming open houses
- Fri, Sep 1101:00 pm - 05:00 pm
- Sat, Sep 1201:00 pm - 05:00 pm
- Sun, Sep 1301:00 pm - 05:00 pm
- Tue, Sep 1501:00 pm - 05:00 pm
- Wed, Sep 1601:00 pm - 05:00 pm
- Thu, Sep 1704:00 pm - 07:00 pm
- Fri, Sep 1801:00 pm - 05:00 pm
- Sat, Sep 1901:00 pm - 05:00 pm
- Sun, Sep 2001:00 pm - 05:00 pm
- Tue, Sep 2201:00 pm - 05:00 pm
- Wed, Sep 2301:00 pm - 05:00 pm
- Thu, Sep 2404:00 pm - 07:00 pm
- Fri, Sep 2501:00 pm - 05:00 pm
- Sat, Sep 2601:00 pm - 05:00 pm
- Sun, Sep 2701:00 pm - 05:00 pm
- Tue, Sep 2901:00 pm - 05:00 pm
- Wed, Sep 3001:00 pm - 05:00 pm
Listed by: logan pote
Office: lange real estate
MLS#:662773
Source:South Central Kansas MLS
Price summary
- Price:$850,000
- Price per sq. ft.:$303.79
About this home
Welcome to The Hawthorn by Lies-Bugner Homes—a stunning zero-entry home designed for both comfort and style. This thoughtfully crafted floor plan features 3 bedrooms, 2.5 baths, and a private office, making it perfect for today’s lifestyle. A hidden exercise room adds a unique touch, offering the ultimate convenience right at home. Enjoy seamless indoor-outdoor living with a screened-in patio, ideal for relaxing or entertaining while overlooking the expansive 1+ acre lot. Blending functionality with elegance, this home showcases Lies-Bugner’s signature craftsmanship and attention to detail.
Contact an agent
Home facts
- Year built:2025
- Subdivision & Development:Rachel Brooke Estates
- Listing ID #:662773
- Added:343 day(s) ago
- Updated:September 11, 2026 at 03:50 PM
Rooms and interior
- Bedrooms:3
- Total bathrooms:3
- Full bathrooms:2
- Half bathrooms:1
- Dining Description:Eating Space in Kitchen, Formal
- Basement:Yes
- Living area:2,798 sq. ft.
Heating and cooling
- Cooling:Central Air
- Heating:Forced Air
- Central air:Yes
Structure and exterior
- Roof:Composition
- Year built:2025
- Building area:2,798 sq. ft.
- Lot area:1.22 Acres
- Lot Features:Standard
- Architectural Style:Ranch
- Construction Materials:Frame w/Less than 50% Mas
- Foundation Description:Slab
- Levels:One
Schools
- High school:Dwight D. Eisenhower
- Middle school:Eisenhower
- Elementary school:Explorer
Utilities
- Water:Rural Water
- Sewer:Alternative Septic
Finances and disclosures
- Price:$850,000
- Price per sq. ft.:$303.79
- Tax amount:$9 (2024)
Features and amenities
- Laundry features:Main Floor
Parking
- Parking description:Attached
- Garage:Yes
- Garage spaces:3
New listings near 16681 W Hickory St
- New
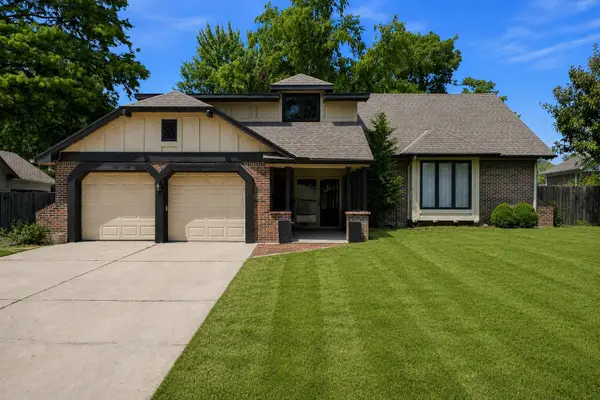 $324,900Active3 beds 4 baths2,471 sq. ft.
8410 E Overbrook St, Wichita, KS 67206
VICE REAL ESTATE - New
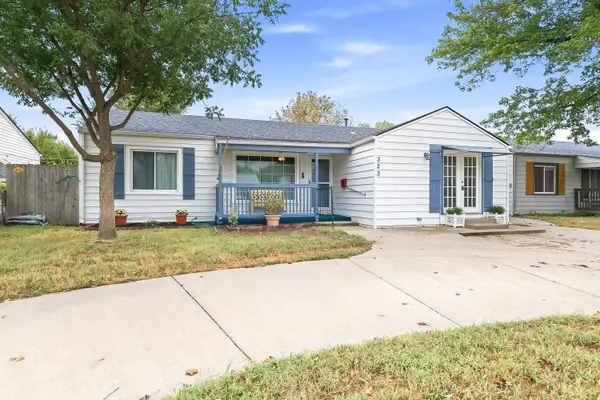 $170,000Active3 beds 2 baths1,567 sq. ft.
323 W 34th St S, Wichita, KS 67217
HERITAGE 1ST REALTY - New
 $145,000Active2 beds 1 baths870 sq. ft.
3427 S Everett Ave, Wichita, KS 67217
HERITAGE 1ST REALTY  $244,900Active3 beds 2 baths1,234 sq. ft.
2914 E Highridge St, Wichita, KS 67219
ELITE REAL ESTATE EXPERTS- New
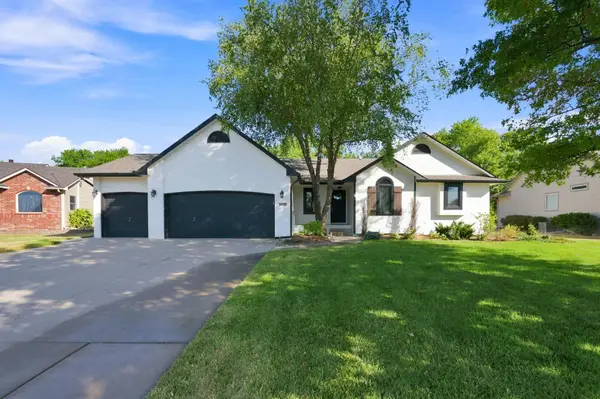 $389,900Active5 beds 3 baths2,442 sq. ft.
15104 W Moscelyn St, Wichita, KS 67235
BERKSHIRE HATHAWAY PENFED REALTY - New
 $342,000Active2 beds 2 baths1,294 sq. ft.
1237 S Nineiron, Wichita, KS 67235
REECE NICHOLS SOUTH CENTRAL KANSAS - Open Sun, 2 to 4pmNew
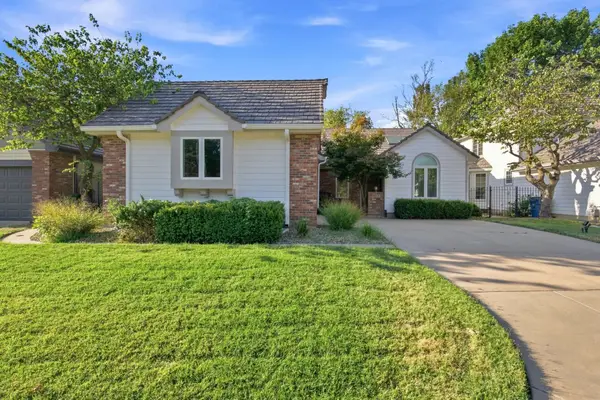 $400,000Active3 beds 3 baths3,125 sq. ft.
8913 E Bradford Cir, Wichita, KS 67206
REECE NICHOLS SOUTH CENTRAL KANSAS - New
 $170,000Active3 beds 2 baths1,159 sq. ft.
2325 N Burns, Wichita, KS 67204
HIGH POINT REALTY, LLC - New
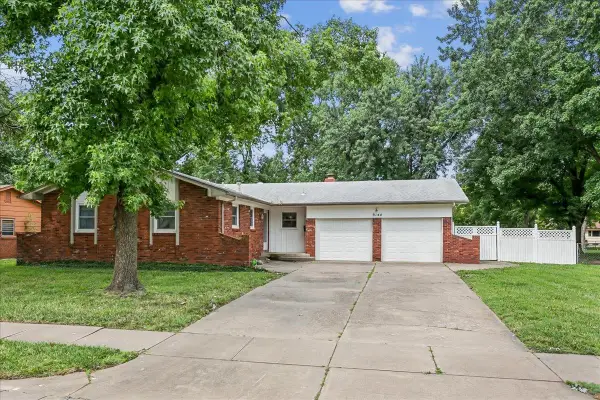 $215,000Active3 beds 4 baths2,515 sq. ft.
9144 W Harvest Ct, Wichita, KS 67212
BRICKTOWN ICT REALTY - Open Sun, 2 to 4pmNew
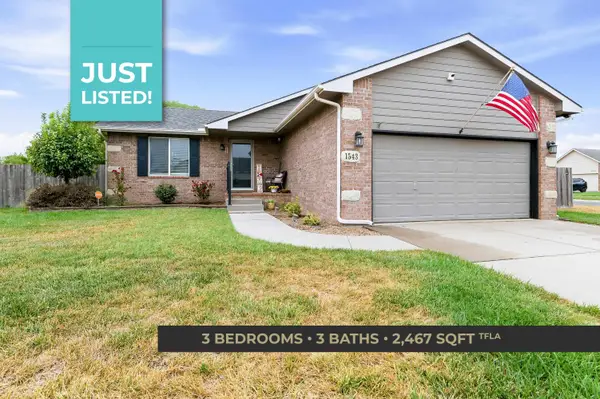 $315,000Active3 beds 3 baths2,467 sq. ft.
1543 N Aksarben St, Wichita, KS 67235-9762
KELLER WILLIAMS SIGNATURE PARTNERS, LLC


Protect your home and budget from life's surprises with an Assurant Home Warranty, backed by a partner that supports you through every step of homeownership. Explore Plans.
© 2023 - 2026 ERA Franchise Systems LLC. All rights reserved. ERA Franchise Systems LLC fully supports the principles of the Fair Housing Act and the Equal Opportunity Act. ERA, ERA Real Estate powered, and their respective logos are registered service marks of ERA Franchise Systems LLC. Each office is independently owned and operated.