
2325 N Burns, Wichita, KS 67204
Local realty services provided by:high point realty, llc.
2325 N Burns,Wichita, KS 67204
$170,000
- 3 Beds
- 2 Baths
- 1,159 sq. ft.
- Multi-family
- Active
Listed by: bobby armstrong
Office: high point realty, llc.
MLS#:678947
Source:South Central Kansas MLS
Price summary
- Price:$170,000
- Price per sq. ft.:$146.68
About this home
Built just three years ago, this newer, low maintenance half duplex offers the perfect opportunity to enjoy modern living without the upkeep of an older home. Move in ready and thoughtfully designed, the home features 3 bedrooms, 2 bathrooms, and an attached 1 car garage. The primary suite includes its own private bathroom and a spacious walk in closet. Even better, there are no special taxes, a hard to find bonus that helps keep monthly ownership costs down. Conveniently located just minutes from the lively Riverside area with quick access to nearby highways, this home combines newer construction, low maintenance living, and a great central location.
Contact an agent
Home facts
- Year built:2023
- Subdivision & Development:KANSAS CITY
- Listing ID #:678947
- Added:1 day(s) ago
- Updated:September 11, 2026 at 10:45 PM
Rooms and interior
- Bedrooms:3
- Total bathrooms:2
- Full bathrooms:2
- Dining Description:Eating Space in Kitchen
- Kitchen Description:Dishwasher, Disposal, Microwave
- Basement:Yes
- Living area:1,159 sq. ft.
Heating and cooling
- Cooling:Central Air, Electric
- Heating:Forced Air, Natural Gas
- Central air:Yes
Structure and exterior
- Roof:Composition
- Year built:2023
- Building area:1,159 sq. ft.
- Lot area:0.08 Acres
- Lot Features:City Lot, Standard
- Architectural Style:Ranch
- Construction Materials:Brick Veneer
- Levels:One
Schools
- High school:North
- Middle school:Pleasant Valley
- Elementary school:Cloud
Utilities
- Sewer:Sewer Available
Finances and disclosures
- Price:$170,000
- Price per sq. ft.:$146.68
- Tax amount:$1,750 (2025)
Features and amenities
- Appliances:Dishwasher, Disposal, Microwave
- Laundry features:220 Equipment
Parking
- Parking description:Attached
- Garage:Yes
- Garage spaces:1
New listings near 2325 N Burns
- New
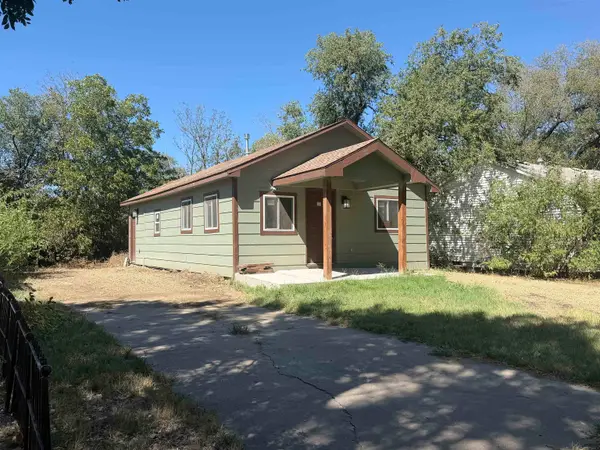 $85,000Active3 beds 1 baths1,340 sq. ft.
1629 N Poplar, Wichita, KS 67214
BERKSHIRE HATHAWAY PENFED REALTY - New
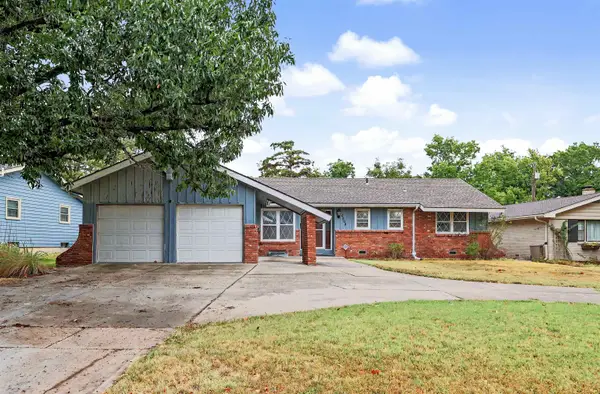 $255,000Active3 beds 2 baths1,522 sq. ft.
6502 E Aberdeen St, Wichita, KS 67206
RITCHIE ASSOCIATES - New
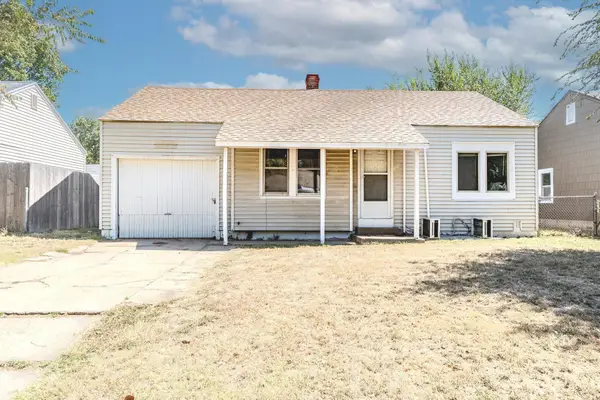 $129,000Active2 beds 1 baths707 sq. ft.
2334 S Ida, Wichita, KS 67211
BERKSHIRE HATHAWAY PENFED REALTY - New
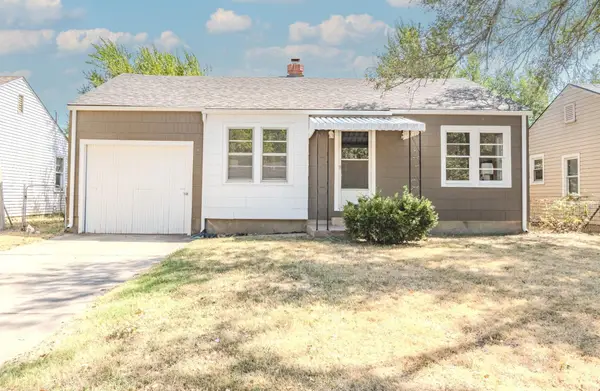 $139,000Active2 beds 1 baths657 sq. ft.
2340 S Ida, Wichita, KS 67211
BERKSHIRE HATHAWAY PENFED REALTY - New
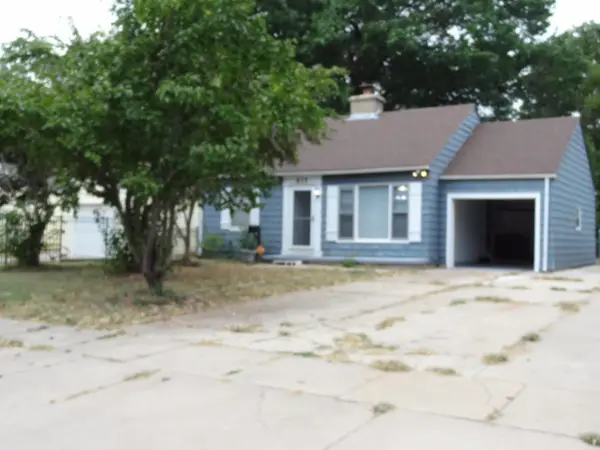 $112,900Active2 beds 1 baths728 sq. ft.
615 S Pershing, Wichita, KS 67218
RE/MAX ASSOCIATES - New
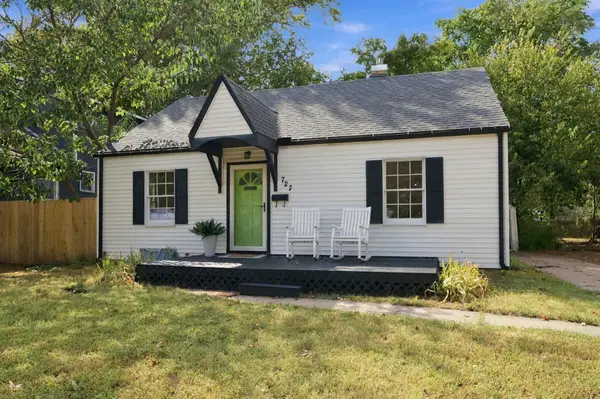 $225,000Active3 beds 2 baths1,643 sq. ft.
727 S Volutsia Ave, Wichita, KS 67211-2936
BERKSHIRE HATHAWAY PENFED REALTY - New
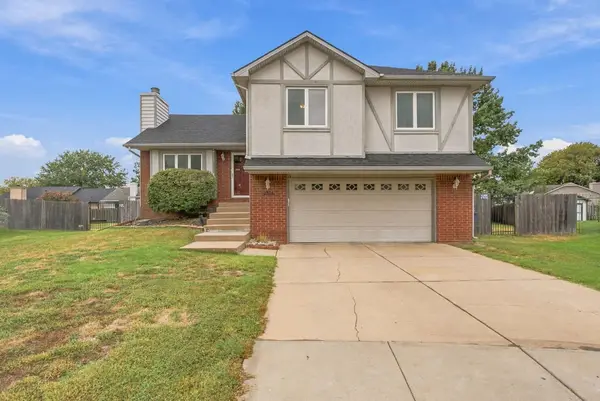 $319,900Active4 beds 4 baths2,545 sq. ft.
7814 W Barrington Cir, Wichita, KS 67212
KELLER WILLIAMS HOMETOWN PARTNERS - New
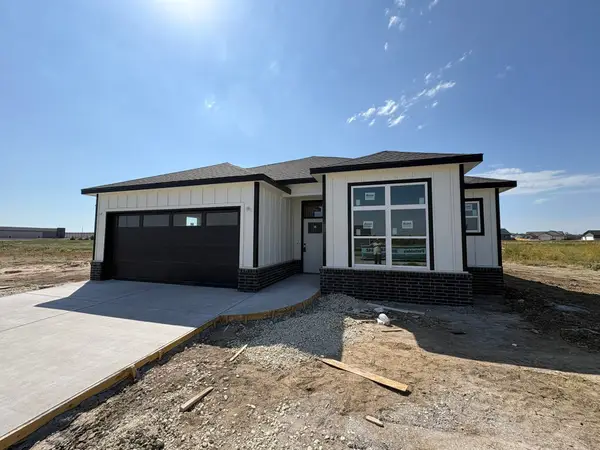 $309,000Active4 beds 3 baths1,592 sq. ft.
9213 Melissa Ave, Bel Aire, KS 67226
SUPERIOR REALTY - New
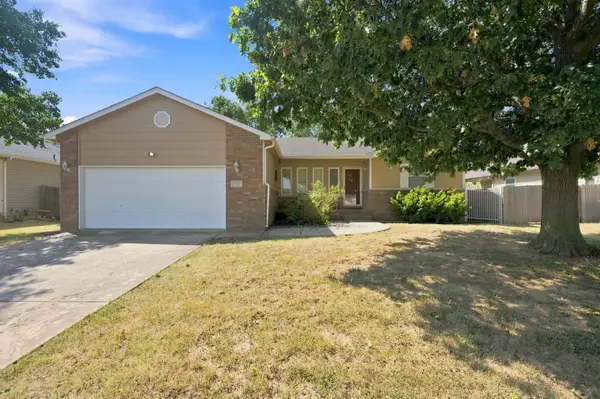 $250,000Active3 beds 2 baths1,328 sq. ft.
5711 W 40th St S, Wichita, KS 67215
LPT REALTY, LLC - New
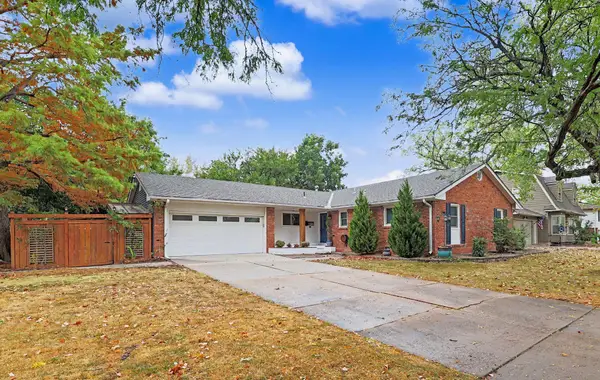 $350,000Active4 beds 2 baths2,450 sq. ft.
7002 E Magill Ln, Wichita, KS 67206
BERKSHIRE HATHAWAY PENFED REALTY


Protect your home and budget from life's surprises with an Assurant Home Warranty, backed by a partner that supports you through every step of homeownership. Explore Plans.
© 2023 - 2026 ERA Franchise Systems LLC. All rights reserved. ERA Franchise Systems LLC fully supports the principles of the Fair Housing Act and the Equal Opportunity Act. ERA, ERA Real Estate powered, and their respective logos are registered service marks of ERA Franchise Systems LLC. Each office is independently owned and operated.