
1711 N Belmont Ave, Wichita, KS 67208-2114
Local realty services provided by:ERA Great American Realty
1711 N Belmont Ave,Wichita, KS 67208-2114
$110,000
- 2 Beds
- 1 Baths
- 750 sq. ft.
- Single family
- Pending
Listed by: isaac sprague
Office: at home wichita real estate
MLS#:673737
Source:South Central Kansas MLS
Price summary
- Price:$110,000
- Price per sq. ft.:$146.67
About this home
Just two lots from Wichita State University's campus with this charming 2-bedroom, 1-bath brick ranch. The layout is efficient without feeling cramped, and the large kitchen for the size of the home is a genuine standout. Recent updates include new LVP flooring in the kitchen, dining space, and bathroom, refinished hardwood floors in the living area and bedrooms, new laminate countertops, floating shelves, updated light fixtures, and a fully remodeled bathroom. Great natural light fills the home throughout the day. The AC unit was replaced with a 2022 model. Appliances remain, so this one is truly move-in ready from day one. A one-car garage and fenced backyard round out the package. Whether you are looking for a comfortable primary residence or a property with proximity to WSU, this home checks the boxes at an accessible price point. As a bonus, the furniture is available for purchase, a turnkey option worth asking about. Schedule your showing today.
Contact an agent
Home facts
- Year built:1950
- Listing ID #:673737
- Added:1 day(s) ago
- Updated:May 31, 2026 at 03:46 AM
Rooms and interior
- Bedrooms:2
- Total bathrooms:1
- Full bathrooms:1
- Dining Description:Kitchen/Dining Combo
- Kitchen Description:Laminate Counters, Refrigerator
- Basement:Yes
- Living area:750 sq. ft.
Heating and cooling
- Cooling:Central Air, Electric
- Heating:Forced Air, Natural Gas
- Central air:Yes
Structure and exterior
- Roof:Composition
- Year built:1950
- Building area:750 sq. ft.
- Lot area:0.18 Acres
- Lot Features:City Lot, Standard
- Architectural Style:Ranch
- Construction Materials:Frame w/Less than 50% Mas
- Exterior Features:Guttering - ALL
- Levels:One
Schools
- High school:Heights
- Middle school:Coleman
- Elementary school:College Hill
Utilities
- Sewer:Sewer Available
Finances and disclosures
- Price:$110,000
- Price per sq. ft.:$146.67
- Tax amount:$517 (2025)
Features and amenities
- Appliances:Refrigerator
- Laundry features:Main Floor
Parking
- Parking description:Attached
- Garage:Yes
- Garage spaces:1
New listings near 1711 N Belmont Ave
- New
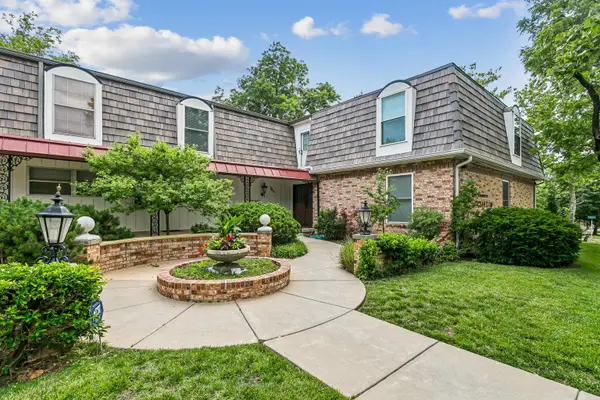 $230,000Active2 beds 2 baths1,187 sq. ft.
3411 E Oakland Ave, Wichita, KS 67218
FAITH ABLAH REAL ESTATE - New
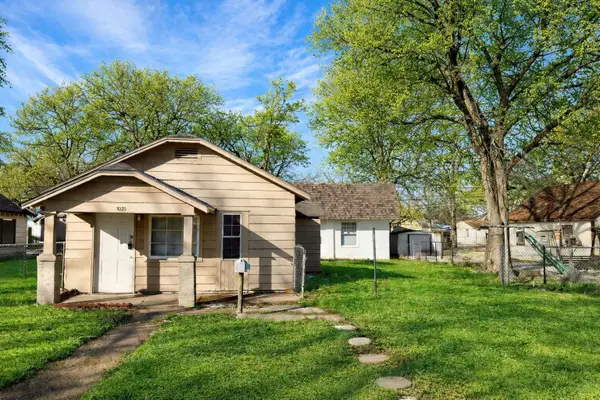 $100,000Active1 beds 1 baths502 sq. ft.
1023 S Millwood, Wichita, KS 67213
HERITAGE 1ST REALTY - New
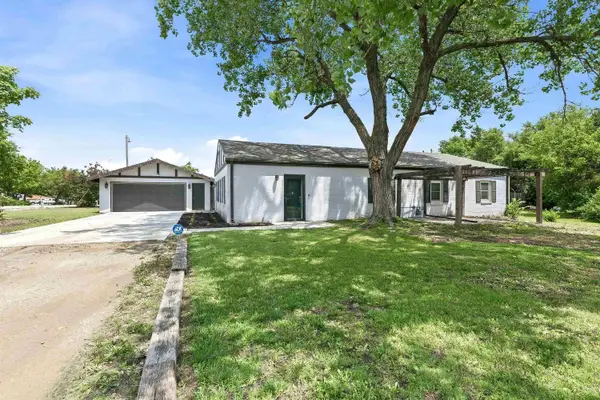 $389,900Active3 beds 2 baths1,792 sq. ft.
2350 S Bedford St, Wichita, KS 67207
KELLER WILLIAMS SIGNATURE PARTNERS, LLC - Open Sun, 2 to 4pmNew
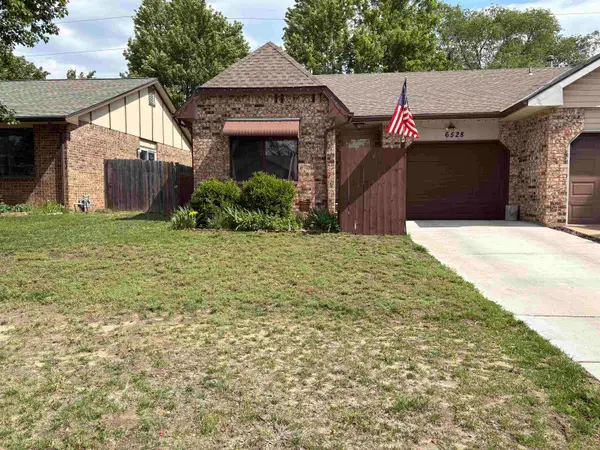 $170,000Active3 beds 2 baths1,672 sq. ft.
6528 W Oneil, Wichita, KS 67212
RUSSELL REAL RESOURCES LLC - New
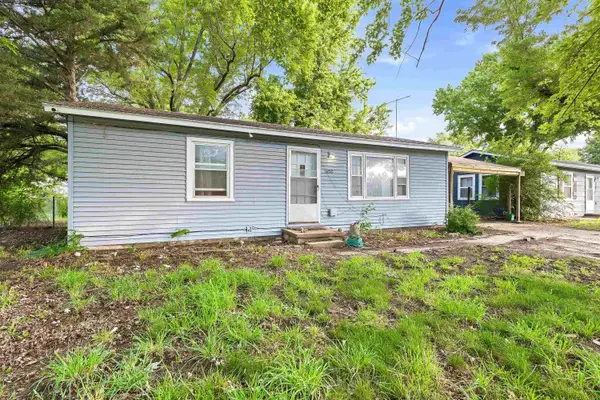 $105,000Active2 beds 1 baths720 sq. ft.
3108 W Dora St, Wichita, KS 67213-1521
HERITAGE 1ST REALTY - New
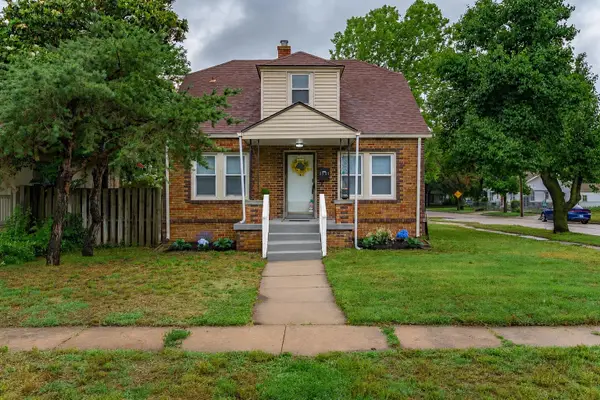 $160,000Active3 beds 1 baths1,105 sq. ft.
1301 S Greenwood Ave, Wichita, KS 67211-3534
HERITAGE 1ST REALTY - Open Sun, 2 to 4pmNew
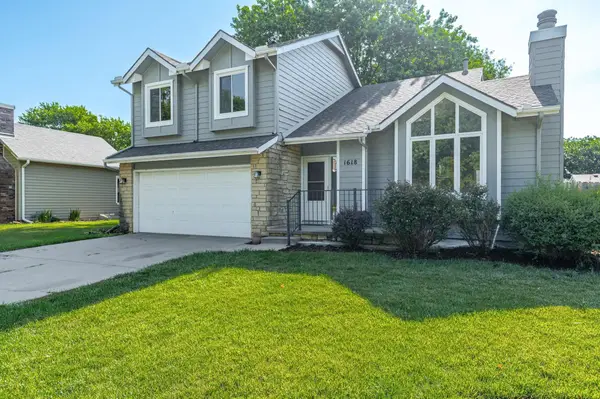 $299,000Active4 beds 3 baths2,530 sq. ft.
1618 N Chambers St, Wichita, KS 67212
REAL BROKER, LLC - New
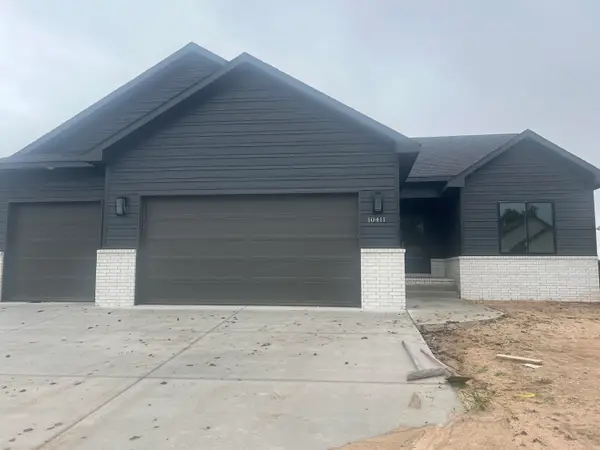 $369,000Active4 beds 3 baths2,358 sq. ft.
10411 W Graber Cir., Wichita, KS 67215
J RUSSELL REAL ESTATE - Open Sun, 2 to 4pmNew
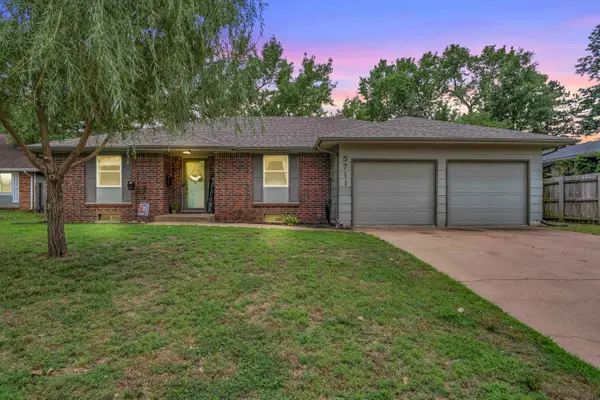 $276,000Active3 beds 2 baths2,344 sq. ft.
5711 E 20th St N, Wichita, KS 67208
EXP REALTY, LLC - New
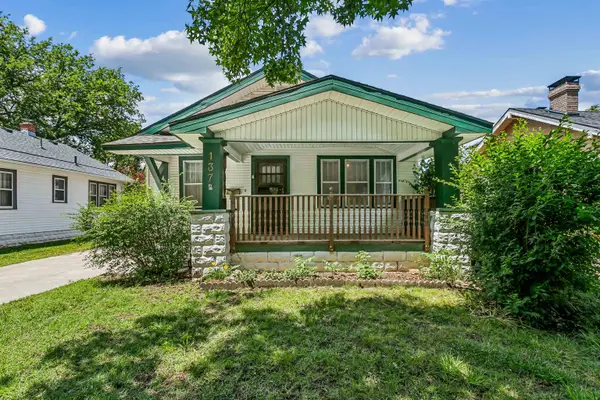 $135,000Active3 beds 1 baths1,368 sq. ft.
137 N Athenian, Wichita, KS 67203
BRICKTOWN ICT REALTY


Protect your home and budget from life's surprises with an Assurant Home Warranty, backed by a partner that supports you through every step of homeownership. Explore Plans.
© 2023 - 2026 ERA Franchise Systems LLC. All rights reserved. ERA Franchise Systems LLC fully supports the principles of the Fair Housing Act and the Equal Opportunity Act. ERA, ERA Real Estate powered, and their respective logos are registered service marks of ERA Franchise Systems LLC. Each office is independently owned and operated.