
1938 N Split Rail Ct, Wichita, KS 67230
Local realty services provided by:berkshire hathaway penfed realty
1938 N Split Rail Ct,Wichita, KS 67230
- 6 Beds
- 3 Baths
- - sq. ft.
- Single family
- Sold
Listed by: christy needles, darcie campbell
Office: berkshire hathaway penfed realty
MLS#:675687
Source:South Central Kansas MLS
Sorry, we are unable to map this address
Price summary
- Price:
About this home
Welcome to this beautifully maintained ranch home in the desirable Garden Walk neighborhood, with exceptional curb appeal, and over 3,665 sq ft of thoughtfully designed living space. The spacious home features six bedrooms, three full bathrooms, and a three-car garage. The main level has 2,060 sq ft with vaulted ceilings, an inviting open-concept living area filled with natural light from the large windows, a fireplace, timeless and gorgeous custom cabinetry with a unique feature of a mechanical cabinet door that lifts and lowers to conceal your TV. The living room flows seamlessly into the kitchen, the heart of the home, which features a large island with seating, stunning new quartz countertops, a generous amount of quality-built cabinets, a walk-in pantry and eat-in dining space. The private owner's suite offers a large walk-in closet and an ensuite bath with dual sinks, soaking tub, and separate shower. Also on the main level is the formal dining room, two additional bedrooms and a hall bathroom, along with a dedicated laundry room, convenient drop zone, and coat closet just inside the garage entrance which adds to everyday functionality. The finished viewout and walkout basement expands your living space with three additional bedrooms, a full bathroom, and a large family room complete with a cozy fireplace, built-in entertainment center, wet bar with custom cabinets, and a recreation area where the pool table will remain with the home, providing instant fun upon move-in. You'll also love having a sizeable storage closet for your holiday decorations and other overflow items. Step outside to enjoy the covered deck overlooking the beautifully landscaped, fenced backyard. Test your green thumb growing flowers or vegetables in the raised garden and you will appreciate having a sprinkler system to help maintain the lush green grass. The large stamped and stained patio features a built-in fire pit and don't forget the hot tub that is conveniently located under the deck; all of which creates the perfect outdoor gathering and entertaining space. Located in the highly sought-after Andover School District with convenient access to shopping, dining, entrance to the Red Bud Trail, and to K-96. You need to see it to appreciate its perfect blend of timeless beauty, comfort, and practicality. Thoughtfully laid out with spaces that masterfully accommodate any occasion....
Contact an agent
Home facts
- Year built:2009
- Subdivision & Development:GARDEN WALK
- Listing ID #:675687
- Added:58 day(s) ago
- Updated:September 06, 2026 at 06:40 AM
Rooms and interior
- Bedrooms:6
- Total bathrooms:3
- Full bathrooms:3
- Dining Description:Eating Bar, Formal, Kitchen/Dining Combo
- Kitchen Description:Dishwasher, Disposal, Eating Bar, Island, Microwave, Pantry, Quartz Counters, Range Hood
- Bedroom Description:Master Bedroom on Main Level, Split Bedroom Plan, Tile Counters, Two Sinks
- Basement:Yes
- Basement Description:Finished
Heating and cooling
- Cooling:Central Air, Electric
- Heating:Forced Air, Natural Gas
- Central air:Yes
Structure and exterior
- Roof:Composition
- Year built:2009
- Lot Features:City Lot, Cul-De-Sac
- Architectural Style:Ranch
- Construction Materials:Frame w/Less than 50% Mas
- Exterior Features:Guttering - ALL, Sprinkler System
- Foundation Description:Full, View Out, Walk Out Below Grade
- Levels:One
Schools
- High school:Andover
- Middle school:Andover
- Elementary school:Wheatland
Utilities
- Sewer:Sewer Available
Finances and disclosures
- Price:
- Tax amount:$8,359 (2025)
Features and amenities
- Appliances:Dishwasher, Disposal, Microwave
- Laundry features:Main Floor, Separate Room
- Amenities:Ceiling Fan(s), Walk-In Closet(s), Water Softener-Own, Wet Bar
Parking
- Parking description:Attached, Opener
- Garage:Yes
- Garage spaces:3
New listings near 1938 N Split Rail Ct
- New
 $250,000Active3 beds 2 baths2,500 sq. ft.
1337 N Denene Ln, Wichita, KS 67212
ELITE REAL ESTATE EXPERTS - New
 $245,000Active3 beds 2 baths1,436 sq. ft.
1138 N Sheridan St, Wichita, KS 67203
KELLER WILLIAMS HOMETOWN PARTNERS - New
 $175,000Active3 beds 1 baths1,560 sq. ft.
2200 E 53rd, Wichita, KS 67216
BERKSHIRE HATHAWAY PENFED REALTY - New
 $448,423Active5 beds 3 baths2,568 sq. ft.
3582 S Linden Ct, Wichita, KS 67210
J RUSSELL REAL ESTATE - Open Sun, 2 to 4pmNew
 $199,900Active4 beds 2 baths1,711 sq. ft.
722 S Ida, Wichita, KS 67211
HERITAGE 1ST REALTY - New
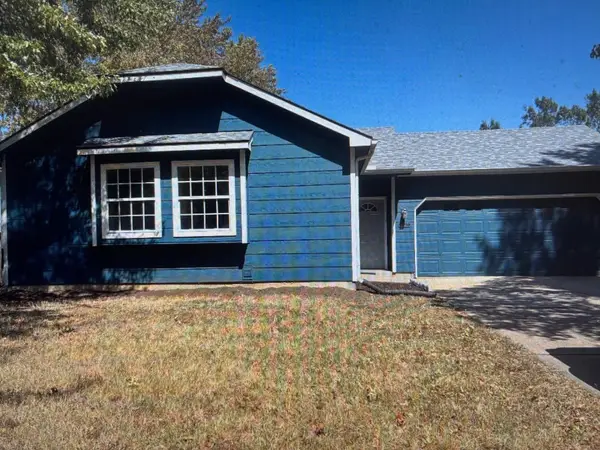 $195,000Active2 beds 1 baths944 sq. ft.
5810 W 37th St S, Wichita, KS 67215
BERKSHIRE HATHAWAY PENFED REALTY - Open Sun, 1 to 5pm
 $484,990Active2 beds 2 baths1,839 sq. ft.
2628 W Shearwater St., Wichita, KS 67204
PB REALTY  $524,990Active2 beds 2 baths2,079 sq. ft.
2624 W Shearwater St., Wichita, KS 67204
PB REALTY $464,990Active2 beds 2 baths1,846 sq. ft.
2830 W Shearwater St., Wichita, KS 67204
PB REALTY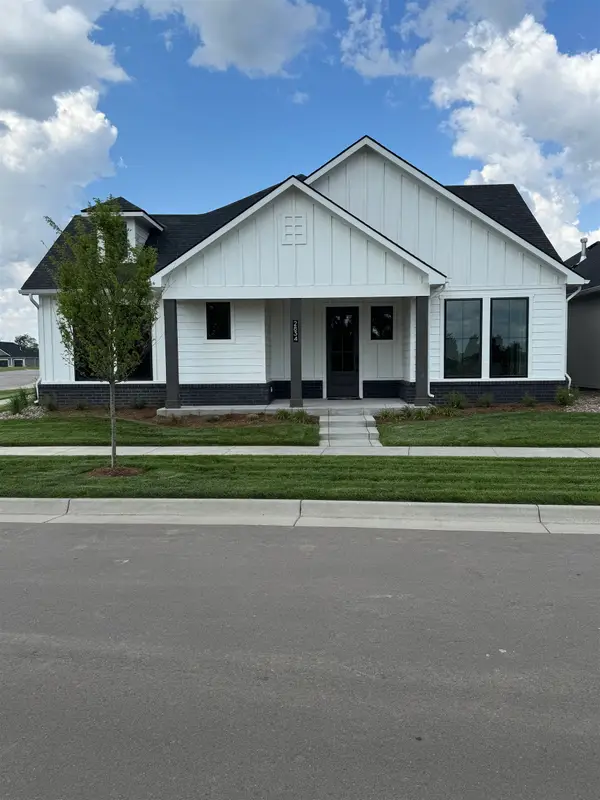 $594,990Active3 beds 3 baths2,678 sq. ft.
2834 W Shearwater St., Wichita, KS 67204
PB REALTY


Protect your home and budget from life's surprises with an Assurant Home Warranty, backed by a partner that supports you through every step of homeownership. Explore Plans.
© 2023 - 2026 ERA Franchise Systems LLC. All rights reserved. ERA Franchise Systems LLC fully supports the principles of the Fair Housing Act and the Equal Opportunity Act. ERA, ERA Real Estate powered, and their respective logos are registered service marks of ERA Franchise Systems LLC. Each office is independently owned and operated.