
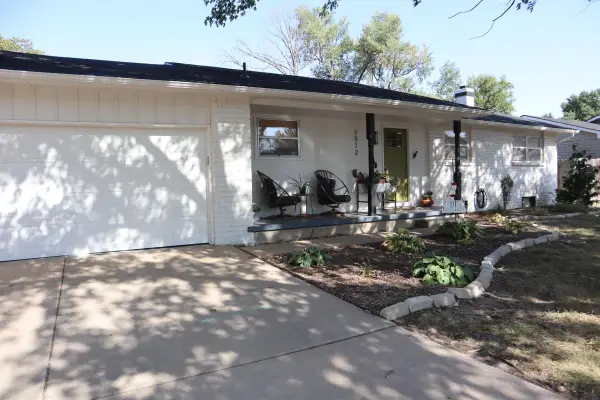
2031 N Kessler, Wichita, KS 67203
Local realty services provided by:
2031 N Kessler,Wichita, KS 67203
$210,000
- 3 Beds
- 2 Baths
- 1,493 sq. ft.
- Single family
- Active
Listed by: val peare
Office: berkshire hathaway penfed realty
MLS#:677508
Source:South Central Kansas MLS
Price summary
- Price:$210,000
- Price per sq. ft.:$140.66
About this home
Welcome home to this charming, completely renovated 3-bedroom, 1.5-bathroom home nestled in a quiet, tree-lined neighborhood with a NEW ROOF! Thoughtfully updated from top to bottom, this home combines classic charm with fresh, modern finishes. The main floor features newly finished hardwood floors throughout, updated lighting, convenient main-floor laundry, and a beautiful kitchen with brand-new cabinetry and quartz countertops. Downstairs, you'll find a spacious recreation room along with a bonus room that would make a perfect home office, hobby room, playroom, or additional flex space. Enjoy the best of the neighborhood with the river and nearby parks just a pleasant walk away. Plus, you'll appreciate the easy access to Highway 235, making commuting and getting around town a breeze. With its extensive renovations, inviting layout, great neighborhood, and convenient location, this move-in-ready home is one you won't want to miss!
Contact an agent
Home facts
- Year built:1962
- Subdivision & Development:SUNSET HEIGHTS
- Listing ID #:677508
- Added:1 day(s) ago
- Updated:August 14, 2026 at 11:20 AM
Rooms and interior
- Bedrooms:3
- Total bathrooms:2
- Full bathrooms:1
- Half bathrooms:1
- Dining Description:Eating Space in Kitchen
- Kitchen Description:Dishwasher, Disposal, Microwave, Quartz Counters, Range Hood
- Bedroom Description:Master Bedroom on Main Level
- Basement:Yes
- Basement Description:Partially Finished
- Living area:1,493 sq. ft.
Heating and cooling
- Cooling:Central Air, Electric
- Heating:Forced Air, Natural Gas
- Central air:Yes
Structure and exterior
- Roof:Composition
- Year built:1962
- Building area:1,493 sq. ft.
- Lot area:0.18 Acres
- Lot Features:City Lot, Standard
- Architectural Style:Ranch
- Construction Materials:Frame w/More than 50% Mas
- Exterior Features:Guttering - ALL
- Foundation Description:No Egress Window(s), Partial
- Levels:One
Schools
- High school:North
- Middle school:Hadley
- Elementary school:Ok
Utilities
- Sewer:Sewer Available
Finances and disclosures
- Price:$210,000
- Price per sq. ft.:$140.66
- Tax amount:$1,483 (2025)
Features and amenities
- Appliances:Dishwasher, Disposal, Microwave
- Laundry features:220 Equipment, Main Floor, Separate Room
- Amenities:Ceiling Fan(s)
Parking
- Parking description:Attached
- Garage:Yes
- Garage spaces:1
New listings near 2031 N Kessler
- New
 $145,000Active2 beds 2 baths1,279 sq. ft.
2421 S Yellowstone, Wichita, KS 67215
RE/MAX PREMIER - Open Sun, 2 to 4pmNew
 $250,000Active3 beds 2 baths1,264 sq. ft.
240 S Lorraine Ave, Wichita, KS 67211
KELLER WILLIAMS HOMETOWN PARTNERS - New
 $975,000Active5 beds 4 baths4,764 sq. ft.
2035 S Welsh St, Wichita, KS 67230
BERKSHIRE HATHAWAY PENFED REALTY - New
 $525,000Active5 beds 4 baths3,265 sq. ft.
6005 W Driftwood St, Wichita, KS 67205
REAL BROKER, LLC - Open Sun, 2 to 4pmNew
 $269,900Active3 beds 3 baths2,292 sq. ft.
3321 E Bellaire Ct, Wichita, KS 67218
ELITE REAL ESTATE EXPERTS - New
 $290,000Active4 beds 3 baths2,181 sq. ft.
1512 N Glenhurst, Wichita, KS 67212
PLATINUM REALTY LLC - New
 $345,000Active-- beds -- baths2,110 sq. ft.
436 S Walnut, Wichita, KS 67213
REAL BROKER, LLC - New
 $189,000Active3 beds 2 baths1,872 sq. ft.
5119 E Gramar Dr, Wichita, KS 67218
LPT REALTY, LLC - New
 $325,000Active4 beds 3 baths3,076 sq. ft.
10701 W Westport, Wichita, KS 67212
RE/MAX PREMIER - New
 $189,900Active3 beds 2 baths1,232 sq. ft.
2791 S Cedar Crest St, Wichita, KS 67215
KELLER WILLIAMS HOMETOWN PARTNERS


Protect your home and budget from life's surprises with an Assurant Home Warranty, backed by a partner that supports you through every step of homeownership. Explore Plans.
© 2023 - 2026 ERA Franchise Systems LLC. All rights reserved. ERA Franchise Systems LLC fully supports the principles of the Fair Housing Act and the Equal Opportunity Act. ERA, ERA Real Estate powered, and their respective logos are registered service marks of ERA Franchise Systems LLC. Each office is independently owned and operated.