
2122 S Ironstone St., Wichita, KS 67230
Local realty services provided by:
2122 S Ironstone St.,Wichita, KS 67230
$575,000
- 5 Beds
- 3 Baths
- 3,734 sq. ft.
- Single family
- Pending
Listed by: chi mckanlam
Office: keller williams signature partners, llc.
MLS#:675118
Source:South Central Kansas MLS
Price summary
- Price:$575,000
- Price per sq. ft.:$153.99
About this home
Dear home buyers: This Is a Must-See Property!!! Special taxes are nearly paid off, and this home includes a new commercial garage door opener, new water heater, and new garbage disposal, two new sump pumps. Built by Cherrywood Construction, this impressive split-bedroom ranch offers a spacious floor plan with a large front porch, laundry room connected to the oversized primary closet, a covered composite and cedar deck, 9-foot basement ceilings, and a barrel ceiling in the kitchen/hearth area. Additional highlights include a two-way fireplace between the primary suite and bath, a large walk-in pantry, quartz countertops, sprinkler system, irrigation well, and an east-facing backyard across from the golf course. The main level features a spacious living room, formal dining room with wood flooring, and a welcoming family room with a barrel ceiling and stone fireplace. The gourmet kitchen offers stainless steel appliances, rich cabinetry, tile backsplash, an eating bar, gas range with custom hood, and a large walk-in pantry. The luxurious primary suite includes a two-way fireplace, custom ceiling, private bath with whirlpool tub, walk-in tile shower, and a large walk-in closet with laundry access. Two additional bedrooms and a full bath complete the main level. The finished walkout basement with 9-foot ceilings includes a recreation room with gas fireplace, large wet bar, two bedrooms, a full bath, media room, hidden safe room, and ample storage. Outside, enjoy the large iron-fenced backyard, covered deck, stamped concrete patio, sprinkler system, irrigation well, and numerous fruit trees and bushes. The oversized three-car garage is sheetrocked, painted, insulated, and includes an A/C unit for one bay. The home also includes an EMP Shield, designed to help protect against lightning, solar flares, power surges, and electromagnetic pulses. Located in a wonderful neighborhood with great amenities, this home has the features you have been looking for. Make it yours today!...
Contact an agent
Home facts
- Year built:2013
- Subdivision & Development:SIERRA HILLS
- Listing ID #:675118
- Added:49 day(s) ago
- Updated:August 14, 2026 at 07:51 PM
Rooms and interior
- Bedrooms:5
- Total bathrooms:3
- Full bathrooms:3
- Dining Description:Eating Space in Kitchen, Formal, Kitchen/Dining Combo, Kitchen/Family Room
- Kitchen Description:Dishwasher, Disposal, Eating Bar, Granite Counters, Island, Pantry, Range Hood
- Bedroom Description:Granite Counters, Jetted Tub, Master Bedroom on Main Level, Other Counters, Split Bedroom Plan, Two Sinks, Water Closet
- Basement:Yes
- Basement Description:Finished
- Living area:3,734 sq. ft.
Heating and cooling
- Cooling:Central Air, Electric
- Heating:Forced Air, Natural Gas
- Central air:Yes
Structure and exterior
- Roof:Composition
- Year built:2013
- Building area:3,734 sq. ft.
- Lot area:0.27 Acres
- Lot Features:City Lot, Standard
- Architectural Style:Ranch
- Construction Materials:Brick, Frame w/More than 50% Mas
- Exterior Features:Guttering - ALL, Irrigation Pump, Irrigation Well, Sprinkler System
- Foundation Description:Day Light, Full, View Out, Walk Out Below Grade
- Levels:One
Schools
- High school:Southeast
- Middle school:Christa McAuliffe Academy K-8
- Elementary school:Seltzer
Utilities
- Sewer:Sewer Available
Finances and disclosures
- Price:$575,000
- Price per sq. ft.:$153.99
- Tax amount:$6,782 (2025)
Features and amenities
- Appliances:Dishwasher, Disposal
- Laundry features:220 Equipment, Main Floor, Separate Room
- Amenities:Ceiling Fan(s), Walk-In Closet(s), Wet Bar
Parking
- Parking description:Attached, Opener, Oversized
- Garage:Yes
- Garage spaces:3
New listings near 2122 S Ironstone St.
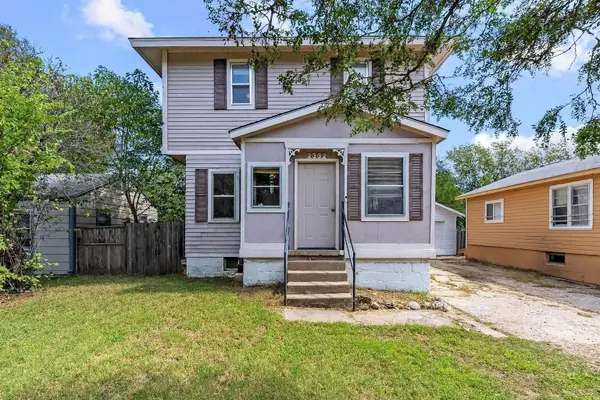 $61,700Pending1 beds 2 baths1,664 sq. ft.
2332 S Waco Ave, Wichita, KS 67213
REAL BROKER, LLC- New
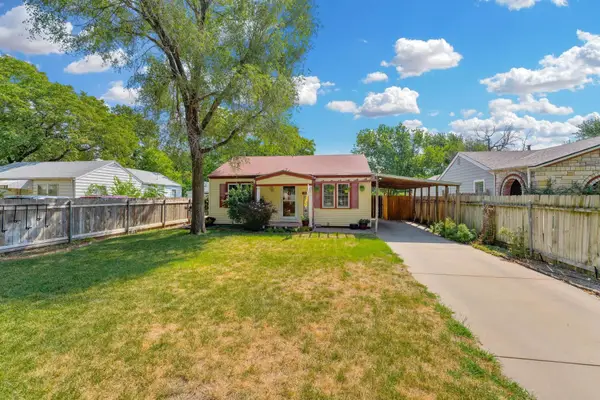 $120,000Active2 beds 1 baths832 sq. ft.
2432 S Pattie, Wichita, KS 67216
GOLDEN, INC. - New
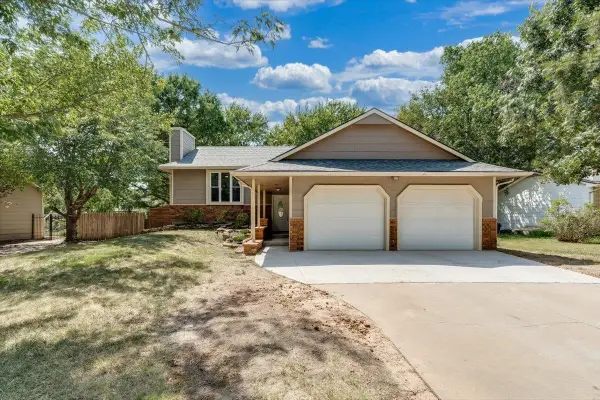 $300,000Active3 beds 2 baths1,966 sq. ft.
1703 N Skyview, Wichita, KS 67212
REAL BROKER, LLC - New
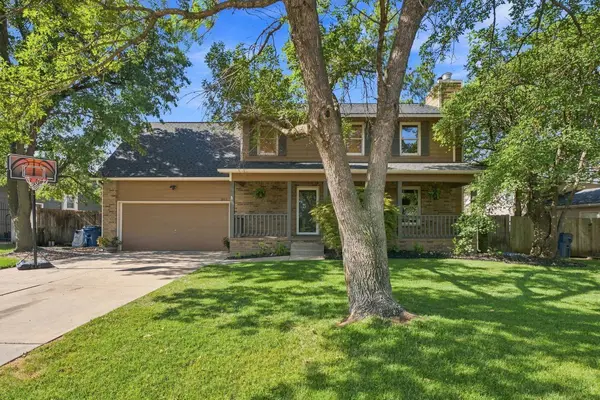 $295,000Active4 beds 3 baths2,216 sq. ft.
1817 N Shefford Cir, Wichita, KS 67212
LANGE REAL ESTATE - New
 $335,000Active2 beds 2 baths1,542 sq. ft.
9400 E Wilson Estates Pky, Wichita, KS 67206
BERKSHIRE HATHAWAY PENFED REALTY - New
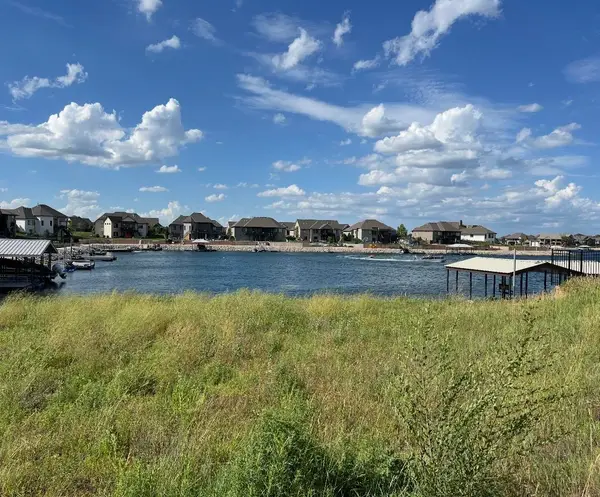 $175,000Active0 Acres
4524 W Shoreline, Wichita, KS 67205
BRICKTOWN ICT REALTY - New
 $325,000Active4 beds 3 baths2,632 sq. ft.
2933 N Parkwood Ct., Wichita, KS 67226
HIGH POINT REALTY, LLC - New
 $425,000Active5 beds 3 baths2,816 sq. ft.
12517 W Binter St., Wichita, KS 67235
NAV REAL ESTATE AGENCY, LLC - New
 $290,000Active4 beds 2 baths2,035 sq. ft.
11803 W Murdock Ave, Wichita, KS 67212
WILDCAT HOMES INC. - New
 $265,000Active3 beds 2 baths1,954 sq. ft.
10702 E Bluestem St, Wichita, KS 67207
REAL ESTATE CONNECTIONS, INC.


Protect your home and budget from life's surprises with an Assurant Home Warranty, backed by a partner that supports you through every step of homeownership. Explore Plans.
© 2023 - 2026 ERA Franchise Systems LLC. All rights reserved. ERA Franchise Systems LLC fully supports the principles of the Fair Housing Act and the Equal Opportunity Act. ERA, ERA Real Estate powered, and their respective logos are registered service marks of ERA Franchise Systems LLC. Each office is independently owned and operated.