
215 W Osie St, Wichita, KS 67213
Local realty services provided by:keller williams hometown partners
215 W Osie St,Wichita, KS 67213
- 1 Beds
- 1 Baths
- - sq. ft.
- Single family
- Sold
Listed by: josh roy
Office: keller williams hometown partners
MLS#:675641
Source:South Central Kansas MLS
Sorry, we are unable to map this address
Price summary
- Price:
About this home
Check out this cozy 1-bedroom, 1-bath home with great potential in a central Wichita location! This home offers a functional layout featuring a living room, separate laundry room, and an eat-in kitchen with room for a small table. Outside, enjoy a small fenced yard—perfect for pets or low-maintenance outdoor space. While the home does need some work, it presents an excellent opportunity for an investor, downsizer, or buyer looking to add value and make it their own. Conveniently located, this one is definitely one to check out. Call us today to schedule a tour!
Contact an agent
Home facts
- Year built:1910
- Subdivision & Development:SMITH & STOVERS
- Listing ID #:675641
- Added:59 day(s) ago
- Updated:September 06, 2026 at 06:40 AM
Rooms and interior
- Bedrooms:1
- Total bathrooms:1
- Full bathrooms:1
- Dining Description:Eating Space in Kitchen
- Kitchen Description:Refrigerator
- Bedroom Description:Master Bedroom on Main Level
- Basement:Yes
Heating and cooling
- Cooling:Central Air
- Heating:Forced Air
- Central air:Yes
Structure and exterior
- Roof:Composition
- Year built:1910
- Lot Features:City Lot, Standard
- Architectural Style:Ranch
- Construction Materials:Vinyl/Aluminum
- Exterior Features:Guttering - ALL
- Foundation Description:Crawl Space
- Levels:One
Schools
- High school:West
- Middle school:Hamilton
- Elementary school:Harry Street
Utilities
- Sewer:Sewer Available
Finances and disclosures
- Price:
- Tax amount:$416 (2025)
Features and amenities
- Appliances:Refrigerator
- Laundry features:Main Floor
New listings near 215 W Osie St
- New
 $250,000Active3 beds 2 baths2,500 sq. ft.
1337 N Denene Ln, Wichita, KS 67212
ELITE REAL ESTATE EXPERTS - New
 $245,000Active3 beds 2 baths1,436 sq. ft.
1138 N Sheridan St, Wichita, KS 67203
KELLER WILLIAMS HOMETOWN PARTNERS - New
 $175,000Active3 beds 1 baths1,560 sq. ft.
2200 E 53rd, Wichita, KS 67216
BERKSHIRE HATHAWAY PENFED REALTY - New
 $448,423Active5 beds 3 baths2,568 sq. ft.
3582 S Linden Ct, Wichita, KS 67210
J RUSSELL REAL ESTATE - Open Sun, 2 to 4pmNew
 $199,900Active4 beds 2 baths1,711 sq. ft.
722 S Ida, Wichita, KS 67211
HERITAGE 1ST REALTY - New
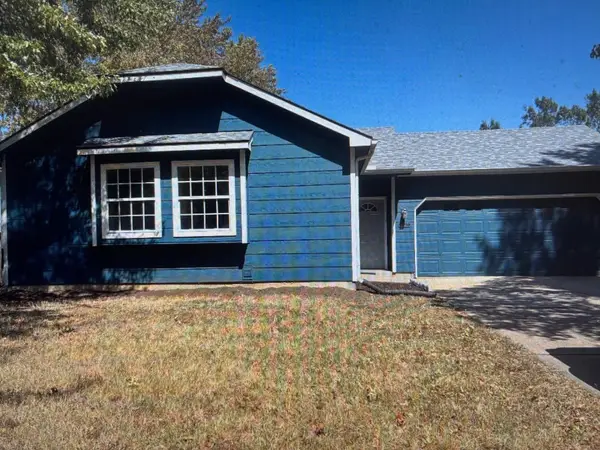 $195,000Active2 beds 1 baths944 sq. ft.
5810 W 37th St S, Wichita, KS 67215
BERKSHIRE HATHAWAY PENFED REALTY - Open Sun, 1 to 5pm
 $484,990Active2 beds 2 baths1,839 sq. ft.
2628 W Shearwater St., Wichita, KS 67204
PB REALTY  $524,990Active2 beds 2 baths2,079 sq. ft.
2624 W Shearwater St., Wichita, KS 67204
PB REALTY $464,990Active2 beds 2 baths1,846 sq. ft.
2830 W Shearwater St., Wichita, KS 67204
PB REALTY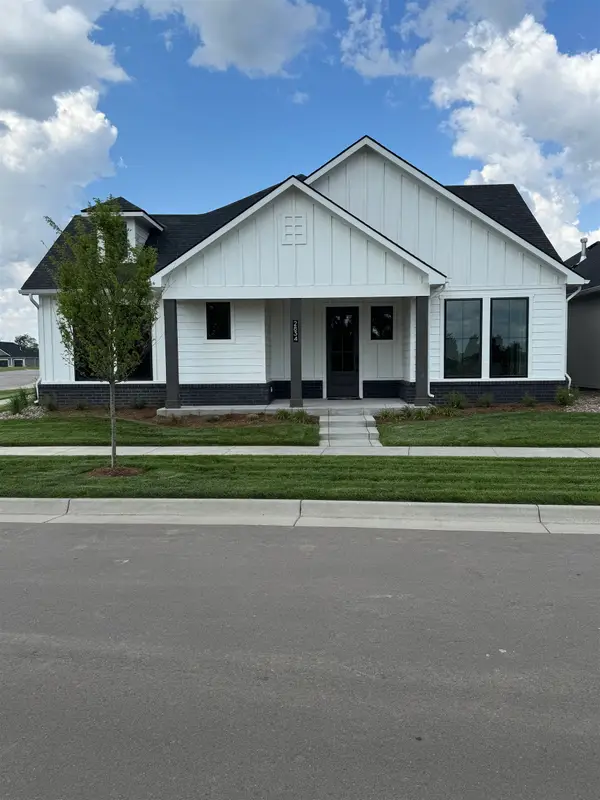 $594,990Active3 beds 3 baths2,678 sq. ft.
2834 W Shearwater St., Wichita, KS 67204
PB REALTY


Protect your home and budget from life's surprises with an Assurant Home Warranty, backed by a partner that supports you through every step of homeownership. Explore Plans.
© 2023 - 2026 ERA Franchise Systems LLC. All rights reserved. ERA Franchise Systems LLC fully supports the principles of the Fair Housing Act and the Equal Opportunity Act. ERA, ERA Real Estate powered, and their respective logos are registered service marks of ERA Franchise Systems LLC. Each office is independently owned and operated.