
2312 N Minnesota, Wichita, KS 67219
Local realty services provided by:ERA Great American Realty
2312 N Minnesota,Wichita, KS 67219
$118,000
- 2 Beds
- 1 Baths
- 654 sq. ft.
- Single family
- Active
Listed by: josh witte
Office: keller williams hometown partners
MLS#:673699
Source:South Central Kansas MLS
Price summary
- Price:$118,000
- Price per sq. ft.:$180.43
About this home
Welcome to this charming brick home with lovely curb appeal and a welcoming front patio. Sun-filled living room features large windows; the updated eat-in kitchen offers plentiful cabinet space and a stylish tile backsplash — perfect for everyday meals and baking. Two sizable bedrooms provide comfortable living, and the remodeled bathroom showcases tiled walls and a modern vanity. Enjoy a large front yard and a spacious backyard ready for gardening, play, or entertaining. Ideally located near parks, restaurants, shopping, quick highway access and Wichita State University. Schedule your private showing today — this one won’t last long!
Contact an agent
Home facts
- Year built:1948
- Listing ID #:673699
- Added:51 day(s) ago
- Updated:July 19, 2026 at 02:58 PM
Rooms and interior
- Bedrooms:2
- Total bathrooms:1
- Full bathrooms:1
- Dining Description:Eating Space in Kitchen
- Bedroom Description:Master Bedroom on Main Level
- Basement:Yes
- Living area:654 sq. ft.
Heating and cooling
- Cooling:Central Air, Electric
- Heating:Forced Air, Natural Gas
- Central air:Yes
Structure and exterior
- Roof:Composition
- Year built:1948
- Building area:654 sq. ft.
- Lot area:0.19 Acres
- Lot Features:City Lot, Standard
- Architectural Style:Ranch
- Construction Materials:Frame w/Less than 50% Mas
- Foundation Description:Crawl Space
- Levels:One
Schools
- High school:East
- Middle school:Mead
- Elementary school:Gordon Parks-Closed
Utilities
- Sewer:Sewer Available
Finances and disclosures
- Price:$118,000
- Price per sq. ft.:$180.43
- Tax amount:$584 (2025)
Features and amenities
- Laundry features:In Garage
- Amenities:Ceiling Fan(s)
Parking
- Parking description:Attached
- Garage:Yes
- Garage spaces:1
New listings near 2312 N Minnesota
- New
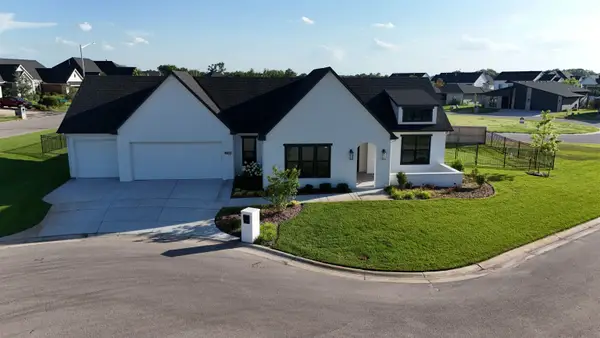 $565,000Active3 beds 3 baths2,125 sq. ft.
4622 W Emerald Bay Cir, Wichita, KS 67205
BERKSHIRE HATHAWAY PENFED REALTY - New
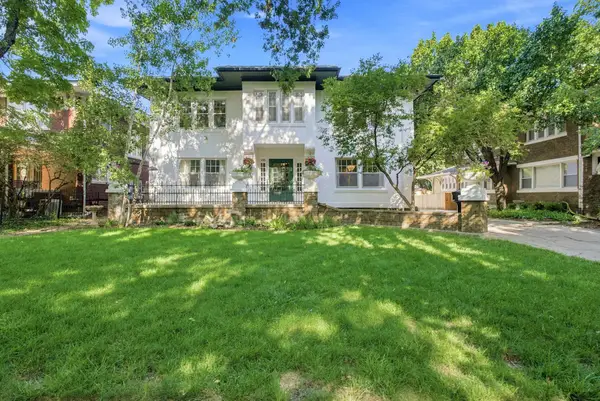 $560,000Active4 beds 3 baths2,892 sq. ft.
105 N Broadview Street, Wichita, KS 67208
RE/MAX ASSOCIATES - New
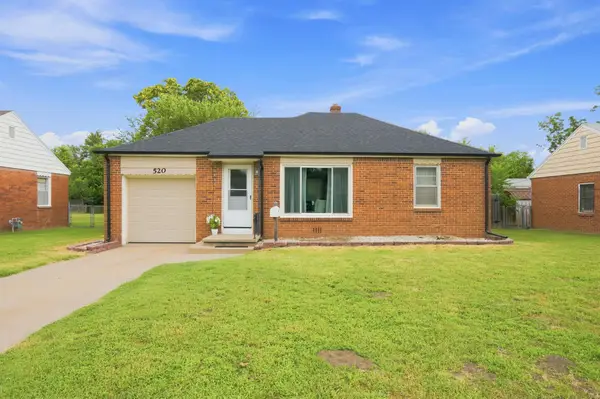 $135,000Active2 beds 1 baths1,051 sq. ft.
520 W Blake St, Wichita, KS 67213
VICE REAL ESTATE - New
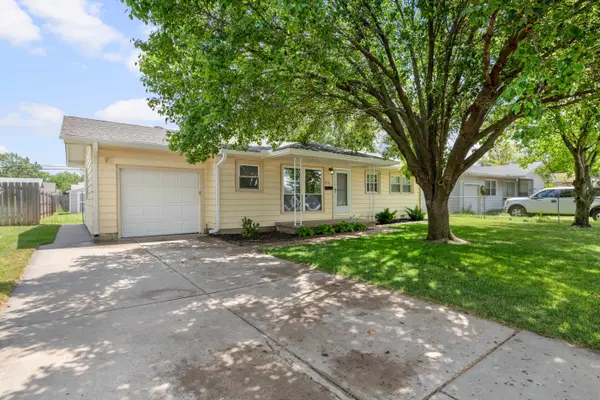 $155,000Active3 beds 2 baths960 sq. ft.
3236 S Bonn Ave, Wichita, KS 67217
KELLER WILLIAMS HOMETOWN PARTNERS - New
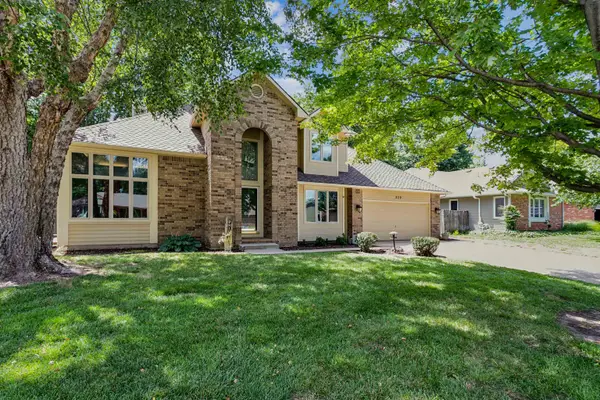 $315,000Active4 beds 4 baths3,142 sq. ft.
229 N Shefford St, Wichita, KS 67212
REECE NICHOLS SOUTH CENTRAL KANSAS - New
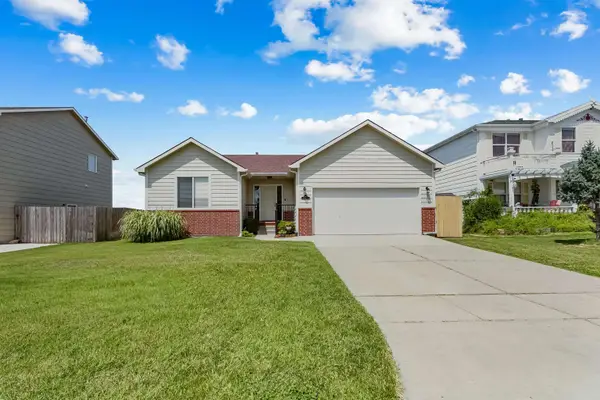 $284,900Active3 beds 3 baths2,580 sq. ft.
10621 E Fawn Grove St, Wichita, KS 67201
PB REALTY - New
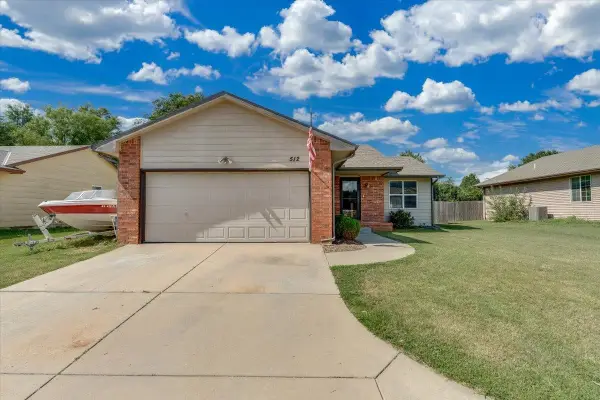 $209,900Active3 beds 3 baths1,878 sq. ft.
512 W Wayne, Wichita, KS 67217
NIKKEL AND ASSOCIATES - New
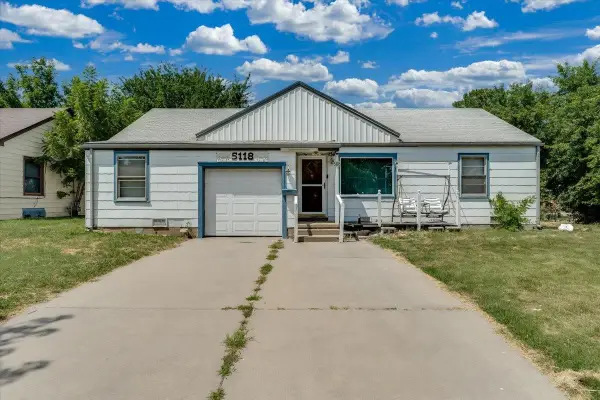 $139,000Active3 beds 1 baths1,016 sq. ft.
5118 E Mount Vernon St, Wichita, KS 67218
COLLINS & ASSOCIATES - Open Sun, 2 to 4pmNew
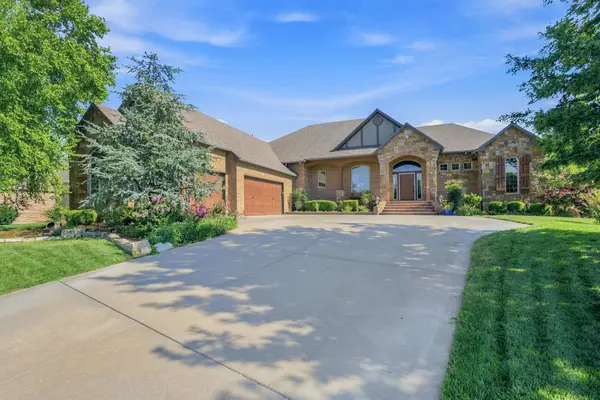 $1,299,900Active6 beds 5 baths5,525 sq. ft.
1929 N Burning Tree Ct., Wichita, KS 67230
ABODE REAL ESTATE - New
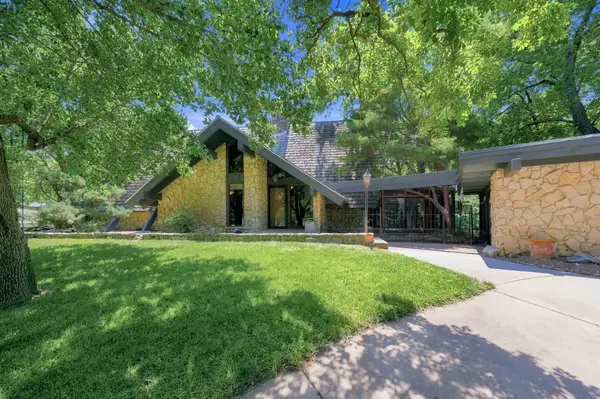 $485,000Active4 beds 3 baths3,507 sq. ft.
2405 N Redbud Ln, Wichita, KS 67204
EXP REALTY, LLC


Protect your home and budget from life's surprises with an Assurant Home Warranty, backed by a partner that supports you through every step of homeownership. Explore Plans.
© 2023 - 2026 ERA Franchise Systems LLC. All rights reserved. ERA Franchise Systems LLC fully supports the principles of the Fair Housing Act and the Equal Opportunity Act. ERA, ERA Real Estate powered, and their respective logos are registered service marks of ERA Franchise Systems LLC. Each office is independently owned and operated.