
5711 W 40th St S, Wichita, KS 67215
Local realty services provided by:lpt realty, llc.
5711 W 40th St S,Wichita, KS 67215
$250,000
- 3 Beds
- 2 Baths
- 1,328 sq. ft.
- Single family
- Active
Listed by: jessica albers
Office: lpt realty, llc.
MLS#:678996
Source:South Central Kansas MLS
Price summary
- Price:$250,000
- Price per sq. ft.:$188.25
About this home
Welcome home to one-owner ranch that has been cared for through the years! The inviting living room flows right into the dining area, creating a cozy space for everyday living and gathering with family and friends. The kitchen offers plenty of storage with convenient pull-out drawers and a handy pantry cupboard. The master bedroom features a walk-in closet and private en-suite bath, while bedrooms two and three are conveniently located near the second full bathroom. Main-floor laundry is tucked just off the garage and close to the master bedroom. And there’s even more to love downstairs! The basement offers wonderful room to grow with additional living space, a framed egressed room, plenty of storage, and unfinished space just waiting for you. Outside, enjoy a well-cared-for backyard with a covered patio and storage shed. This well-loved home has good bones, plenty of space, and so much potential to make it uniquely your own!
Contact an agent
Home facts
- Year built:1998
- Subdivision & Development:WHEATLAND
- Listing ID #:678996
- Added:1 day(s) ago
- Updated:September 12, 2026 at 02:50 AM
Rooms and interior
- Bedrooms:3
- Total bathrooms:2
- Full bathrooms:2
- Dining Description:Kitchen/Dining Combo
- Kitchen Description:Dishwasher, Disposal, Pantry, Range Hood, Refrigerator
- Bedroom Description:Master Bedroom on Main Level
- Basement:Yes
- Basement Description:Unfinished
- Living area:1,328 sq. ft.
Heating and cooling
- Cooling:Attic Fan, Central Air
- Heating:Forced Air, Natural Gas
- Central air:Yes
Structure and exterior
- Roof:Composition
- Year built:1998
- Building area:1,328 sq. ft.
- Lot area:0.17 Acres
- Lot Features:City Lot, Standard
- Architectural Style:Ranch
- Construction Materials:Frame w/Less than 50% Mas
- Exterior Features:Guttering - ALL
- Foundation Description:Day Light, Full
- Levels:One
Schools
- High school:Campus
- Middle school:Haysville
- Elementary school:Oatville
Utilities
- Sewer:Sewer Available
Finances and disclosures
- Price:$250,000
- Price per sq. ft.:$188.25
- Tax amount:$2,857 (2026)
Features and amenities
- Appliances:Dishwasher, Disposal, Refrigerator
- Laundry features:220 Equipment, Main Floor, Separate Room
- Amenities:Ceiling Fan(s), Walk-In Closet(s)
Parking
- Parking description:Attached, Opener, Oversized
- Garage:Yes
- Garage spaces:2
New listings near 5711 W 40th St S
- Open Sun, 2 to 4pmNew
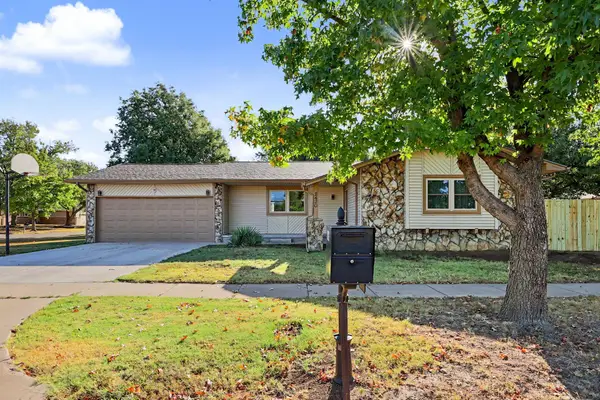 $255,000Active3 beds 2 baths2,260 sq. ft.
2420 N Edgemoor, Wichita, KS 67220
LPT REALTY, LLC - Open Sun, 2 to 4pmNew
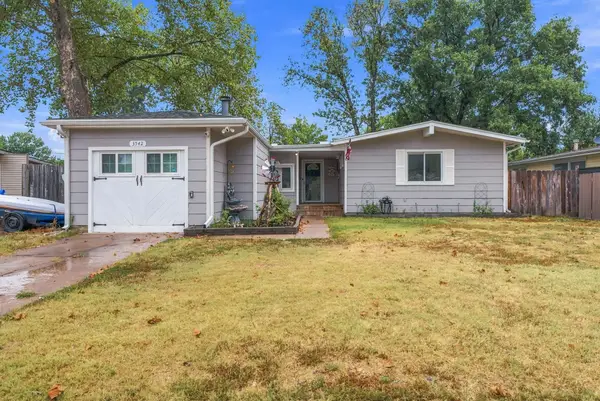 $195,000Active4 beds 2 baths1,418 sq. ft.
3542 W Pecos Ave., Wichita, KS 67203
KELLER WILLIAMS HOMETOWN PARTNERS - New
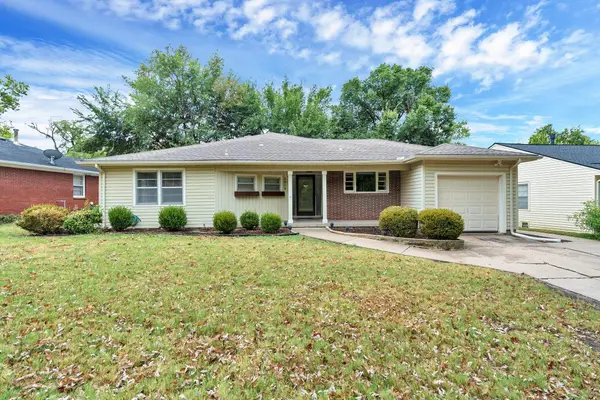 $244,900Active3 beds 2 baths1,627 sq. ft.
5819 Blueridge St, Wichita, KS 67208
REECE NICHOLS SOUTH CENTRAL KANSAS - New
 $109,000Active2 beds 2 baths1,619 sq. ft.
3127 S Bunker Hill, Wichita, KS 67210-0000
SHERWOOD REALTY, INC. - New
 $219,900Active3 beds 2 baths1,451 sq. ft.
1401 S Lark, Wichita, KS 67209
KELLER WILLIAMS SIGNATURE PARTNERS, LLC - New
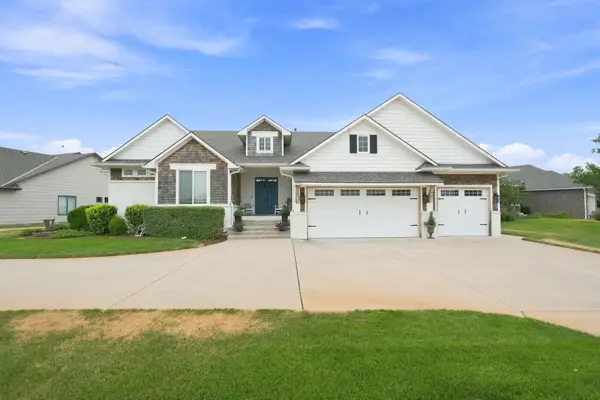 $749,500Active4 beds 4 baths3,266 sq. ft.
2981 N Gulf Breeze Circle, Wichita, KS 67205
BERKSHIRE HATHAWAY PENFED REALTY - Open Sun, 2 to 4pmNew
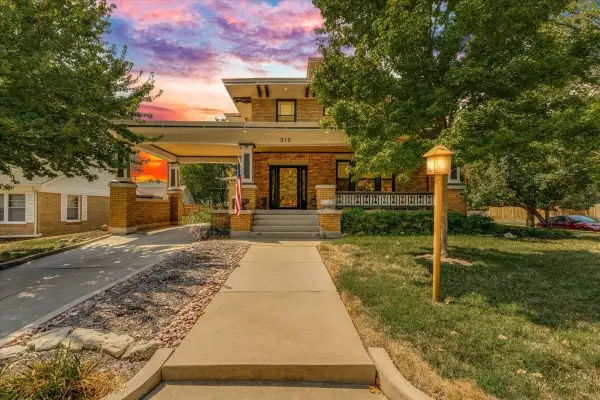 $695,000Active4 beds 4 baths3,344 sq. ft.
315 N Clifton Ave, Wichita, KS 67208
HERITAGE 1ST REALTY - Open Sun, 2 to 4pmNew
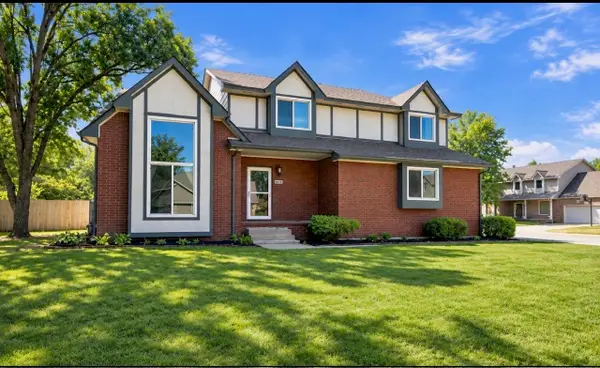 $400,000Active4 beds 4 baths3,723 sq. ft.
9915 W Jamesburg St, Wichita, KS 67212
BERKSHIRE HATHAWAY PENFED REALTY - New
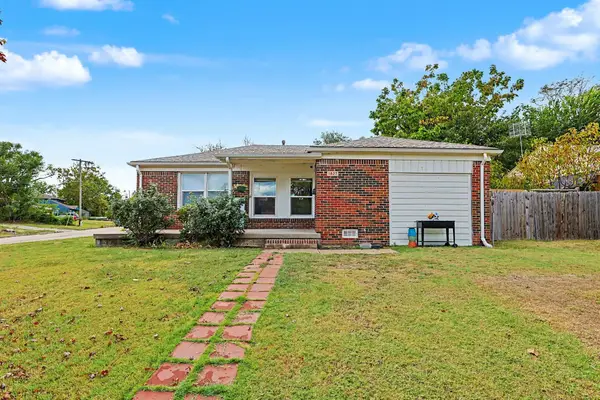 $170,000Active3 beds 1 baths1,162 sq. ft.
1837 S Drollinger, Wichita, KS 67218
KELLER WILLIAMS HOMETOWN PARTNERS - New
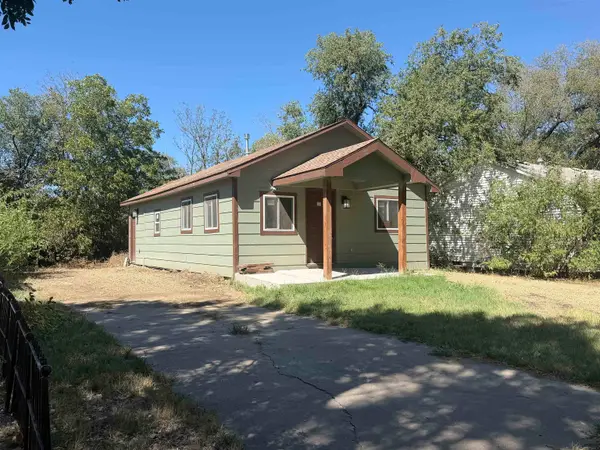 $85,000Active3 beds 1 baths1,340 sq. ft.
1629 N Poplar, Wichita, KS 67214
BERKSHIRE HATHAWAY PENFED REALTY


Protect your home and budget from life's surprises with an Assurant Home Warranty, backed by a partner that supports you through every step of homeownership. Explore Plans.
© 2023 - 2026 ERA Franchise Systems LLC. All rights reserved. ERA Franchise Systems LLC fully supports the principles of the Fair Housing Act and the Equal Opportunity Act. ERA, ERA Real Estate powered, and their respective logos are registered service marks of ERA Franchise Systems LLC. Each office is independently owned and operated.