
239 S Parkwood, Wichita, KS 67218
Local realty services provided by:mccurdy real estate & auction, llc.
239 S Parkwood,Wichita, KS 67218
- 3 Beds
- 3 Baths
- 2,668 sq. ft.
- Single family
- Pending
Listed by: rick brock
Office: mccurdy real estate & auction, llc.
MLS#:676472
Source:South Central Kansas MLS
Price summary
- Price:
About this home
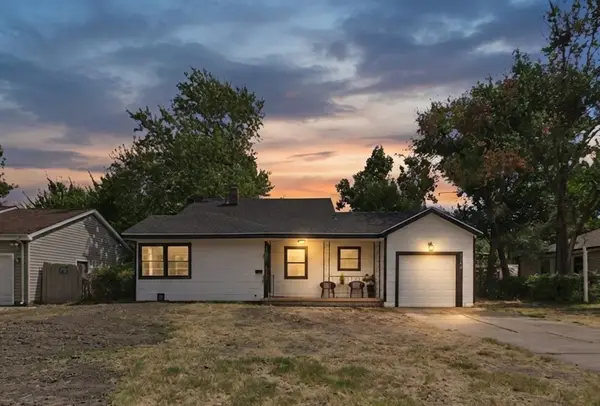
Property offered at ONLINE ONLY auction. BIDDING OPENS: Tuesday, August 11th, 2026 at 2:00 PM (ct) | BIDDING CLOSING: Thursday, August 20th, 2026 at 3:00 PM (ct). Bidding will remain open on this property until 90 seconds have passed without receiving a bid. Property available to preview by appointment. CLEAR TITLE AT CLOSING, NO BACK TAXES. ONLINE ONLY!!! Welcome to this inviting 3-bedroom, 3-bath home with an attached 2-car garage, located in the highly desirable Crown Heights South neighborhood. Enjoy the convenience of being just minutes from College Hill with quick access to Kellogg, making commuting and enjoying nearby shopping, dining, and entertainment a breeze. With numerous quality updates throughout, this home is truly move-in ready. Step inside to a welcoming living room featuring gorgeous oak flooring and a cozy gas-starter fireplace. The adjoining dining area creates a functional and open layout, perfect for everyday living and entertaining. Just off the dining room, you'll find a spacious den, offering an additional gathering space to relax with family and friends. The completely remodeled kitchen is the heart of the home, showcasing custom two-tone wood cabinetry, granite countertops, a tile backsplash, an oversized undermount sink with updated fixtures, and ceramic tile flooring. High-end stainless steel appliances include a GE Monogram 6-burner gas range, Monogram vent hood, built-in microwave, warming drawer, Bosch dishwasher, disposal, and refrigerator, all of which transfer with the property. A dedicated laundry room with built-in cabinetry is conveniently located just off the kitchen. The main level offers three bedrooms, all featuring beautiful oak flooring. The spacious primary suite includes a walk-in closet and a private en-suite bathroom with granite countertops, a fully tiled walk-in shower, custom tile flooring, and updated fixtures. A second full bathroom on the main level also features updated tile flooring and a tub/shower combination. Downstairs, the finished basement expands the living space with a large family/recreation room highlighted by a second fireplace, creating the perfect space for entertaining or relaxing. You'll also find a third full bathroom with a walk-in shower and a large utility/storage room offering abundant storage. Outside, the home showcases a full brick exterior with permanent metal siding on the trim, soffits, and fascia for low-maintenance living. Additional exterior improvements include seamless gutters with leaf guards and an updated insulated raised-panel garage doors. The fenced backyard is surrounded by mature trees, beautiful landscaping, and a patio that's perfect for grilling, entertaining, or simply unwinding outdoors. Additional updates include updated central heating and air, providing comfort and efficiency for years to come. With extensive updates, quality finishes, two fireplaces, and a sought-after location near College Hill and Kellogg, this home offers exceptional comfort, character, and functionality. Don't miss this fantastic opportunity! *Buyer should verify school assignments as they are subject to change. The real estate is offered at public auction in its present, “as is where is” condition and is accepted by the buyer without any expressed or implied warranties or representations from the seller or seller’s agents. Full auction terms and conditions provided in the Property Information Packet. Total purchase price will include a 10% buyer’s premium ($2,500.00 minimum) added to the final bid. Property available to preview by appointment. Earnest money is due from the high bidder at the auction in the form of cash, check, or immediately available, certified funds in the amount of $10,000 for a 30-day closing, $15,000 for a 45-day closing....
Contact an agent
Home facts
- Year built:1948
- Subdivision & Development:EL RANCHO
- Listing ID #:676472
- Added:48 day(s) ago
- Updated:September 11, 2026 at 08:18 AM
Rooms and interior
- Bedrooms:3
- Total bathrooms:3
- Full bathrooms:3
- Dining Description:Living/Dining Combo
- Kitchen Description:Dishwasher, Disposal, Granite Counters, Microwave, Range Hood, Refrigerator
- Bedroom Description:Master Bedroom on Main Level
- Basement:Yes
- Basement Description:Partially Finished
- Living area:2,668 sq. ft.
Heating and cooling
- Cooling:Central Air, Electric
- Heating:Electric, Forced Air, Natural Gas
- Central air:Yes
Structure and exterior
- Roof:Composition
- Year built:1948
- Building area:2,668 sq. ft.
- Lot area:0.31 Acres
- Lot Features:City Lot, Standard
- Architectural Style:Ranch
- Construction Materials:Brick, Frame w/More than 50% Mas
- Exterior Features:Guttering - ALL
- Foundation Description:Full, No Egress Window(s)
- Levels:One
Schools
- High school:East
- Middle school:Robinson
- Elementary school:Hyde
Utilities
- Sewer:Sewer Available
Finances and disclosures
- Price:
- Tax amount:$3,478 (2025)
Features and amenities
- Appliances:Dishwasher, Disposal, Microwave, Refrigerator
- Laundry features:220 Equipment, Main Floor
- Amenities:Ceiling Fan(s)
Parking
- Parking description:Attached
- Garage:Yes
- Garage spaces:2
New listings near 239 S Parkwood
- Open Sat, 2 to 4pmNew
 $200,000Active3 beds 2 baths1,855 sq. ft.
3926 W Westlawn St, Wichita, KS 67203
REAL BROKER, LLC - New
 $400,000Active4 beds 3 baths3,236 sq. ft.
8518 E Mulberry St, Wichita, KS 67226-3349
HERITAGE 1ST REALTY - New
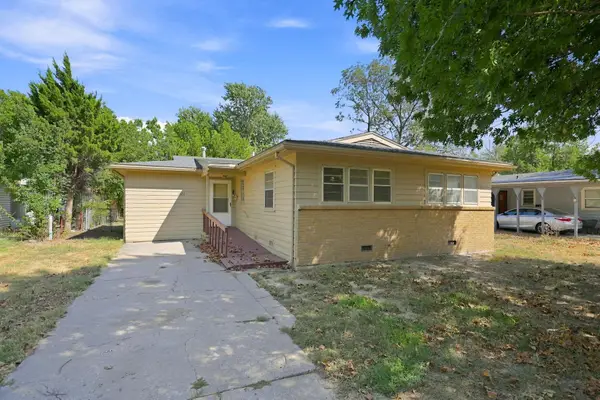 $139,998Active3 beds 1 baths1,320 sq. ft.
2822 S Santa Fe, Wichita, KS 67216
GROWTH RING REALTY - New
 $635,000Active4 beds 4 baths4,091 sq. ft.
1039 N Post Oak Rd, Wichita, KS 67206
BERKSHIRE HATHAWAY PENFED REALTY - New
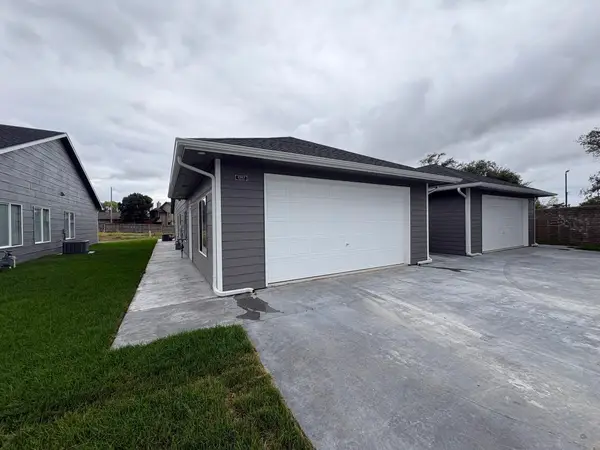 $235,000Active5 beds 3 baths1,917 sq. ft.
2965 S Bunker Hill Ct #200, Wichita, KS 67210
SUPERIOR REALTY - New
 $140,000Active3 beds 2 baths1,613 sq. ft.
1053 N Compton St, Wichita, KS 67212
ELITE REAL ESTATE EXPERTS - New
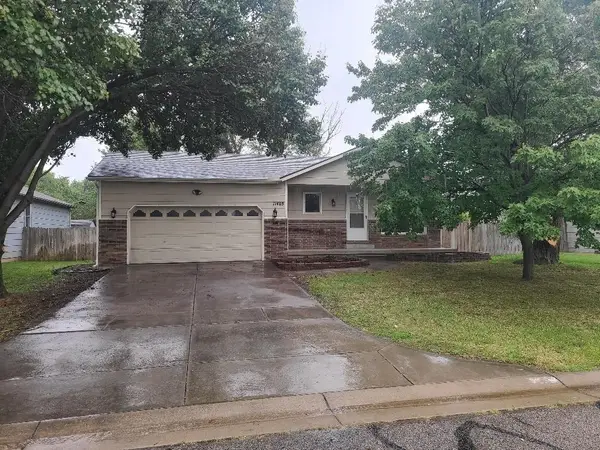 $269,900Active4 beds 3 baths2,268 sq. ft.
11405 W Rita, Wichita, KS 67209
CHAD DEAN REAL ESTATE, LLC - New
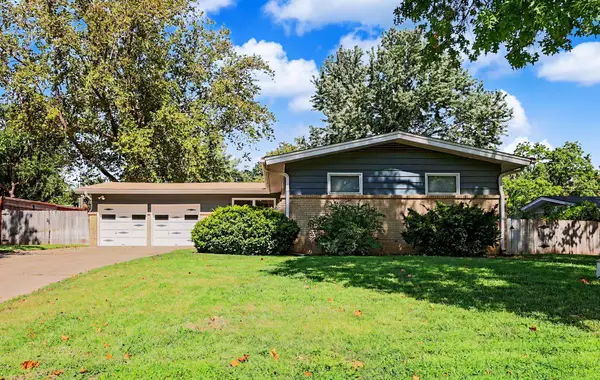 $234,900Active3 beds 3 baths1,950 sq. ft.
9800 W Shade Ave, Wichita, KS 67212
BERKSHIRE HATHAWAY PENFED REALTY - New
 $185,000Active3 beds 1 baths1,201 sq. ft.
1944 N Litchfield St, Wichita, KS 67203
LPT REALTY, LLC  $500,000Pending5 beds 3 baths2,862 sq. ft.
13019 E Farrier St., Wichita, KS 67230
SUPERIOR REALTY


Protect your home and budget from life's surprises with an Assurant Home Warranty, backed by a partner that supports you through every step of homeownership. Explore Plans.
© 2023 - 2026 ERA Franchise Systems LLC. All rights reserved. ERA Franchise Systems LLC fully supports the principles of the Fair Housing Act and the Equal Opportunity Act. ERA, ERA Real Estate powered, and their respective logos are registered service marks of ERA Franchise Systems LLC. Each office is independently owned and operated.