
2506 N Amarado St, Wichita, KS 67205-1523
Local realty services provided by:
2506 N Amarado St,Wichita, KS 67205-1523
- 3 Beds
- 2 Baths
- - sq. ft.
- Single family
- Sold
Listed by: bryce jones
Office: re/max premier
MLS#:673857
Source:South Central Kansas MLS
Sorry, we are unable to map this address
Price summary
- Price:
About this home
Welcome home to comfort, style, and easy living in one of Northwest Wichita’s most desirable locations. Nestled in the highly sought-after Maize School District and just minutes from New Market Square shopping, dining, and entertainment, this beautifully updated ranch offers the perfect combination of convenience, warmth, and move-in-ready living. From the moment you arrive, you’ll notice the pride of ownership. Fresh landscaping, updated exterior paint, newer garage doors, and a quiet established neighborhood create an inviting first impression that instantly feels like home. Inside, the spacious living room welcomes you with a cozy brick-surround wood-burning fireplace, stylish wood accent wall, updated ceiling fan, and a warm, comfortable atmosphere designed for everyday living and relaxing nights at home. The updated kitchen and dining area truly serve as the heart of the home—offering a fresh modern feel with painted cabinetry, epoxy-painted countertops, tiled backsplash, farmhouse sink, updated faucet and lighting, pantry storage, newer bay windows, and beautiful wood laminate flooring. Natural light pours into the space, creating an open, airy feel perfect for both daily life and entertaining. Even better, all kitchen appliances remain, including the refrigerator that is only two years old. Just off the dining area, step directly outside to the fenced backyard retreat featuring a patio ideal for grilling, entertaining, morning coffee, or unwinding at the end of the day. A storage shed and dog run add even more functionality for outdoor living and pet lovers.The main-floor bathroom has been tastefully remodeled with a marble countertop vanity, luxury vinyl flooring, updated fixtures, and convenient dual access from both the hallway and primary bedroom. A second main-floor bedroom offers flexibility for guests, a home office, nursery, or additional living needs. Downstairs, the finished daylight basement expands the home’s versatility with a beautifully remodeled family room designed for movie nights, game days, or gathering with friends and family. Luxury vinyl plank flooring, an electric fireplace with wood surround, floating shelves, fresh sheetrock and paint, and updated LED lighting create a space that feels both modern and inviting. The lower level also includes a spacious third bedroom with wood accent wall, a second full bath, large storage room, and dedicated laundry area. Major updates and improvements provide peace of mind, including siding repairs completed in 2025, newer garage door opener, exterior paint just five years old, and extensive interior updates throughout. The remainder of the seller's current CINCH Home Warranty will transfer to the Buyer (expires 3/7/27). If you’ve been searching for a move-in-ready home with character, thoughtful updates, flexible living space, and an unbeatable Northwest Wichita location in Maize Schools, this is one you won’t want to miss. Schedule your private showing today....
Contact an agent
Home facts
- Year built:1992
- Subdivision & Development:CHADSWORTH
- Listing ID #:673857
- Added:78 day(s) ago
- Updated:August 19, 2026 at 06:59 AM
Rooms and interior
- Bedrooms:3
- Total bathrooms:2
- Full bathrooms:2
- Dining Description:Kitchen/Dining Combo
- Kitchen Description:Dishwasher, Disposal, Microwave, Pantry, Range Hood, Refrigerator
- Bedroom Description:Master Bedroom on Main Level
- Basement:Yes
- Basement Description:Finished
Heating and cooling
- Cooling:Central Air, Electric
- Heating:Forced Air, Natural Gas
- Central air:Yes
Structure and exterior
- Roof:Composition
- Year built:1992
- Lot Features:City Lot, Standard
- Architectural Style:Ranch
- Construction Materials:Frame w/Less than 50% Mas
- Exterior Features:Guttering - ALL
- Foundation Description:Day Light, Full
- Levels:One
Schools
- High school:Maize
- Middle school:Maize
- Elementary school:Maize USD266
Utilities
- Sewer:Sewer Available
Finances and disclosures
- Price:
- Tax amount:$2,970 (2025)
Features and amenities
- Appliances:Dishwasher, Disposal, Microwave, Refrigerator
- Laundry features:220 Equipment, In Basement, Separate Room
- Amenities:Ceiling Fan(s)
Parking
- Parking description:Attached, Opener
- Garage:Yes
- Garage spaces:2
New listings near 2506 N Amarado St
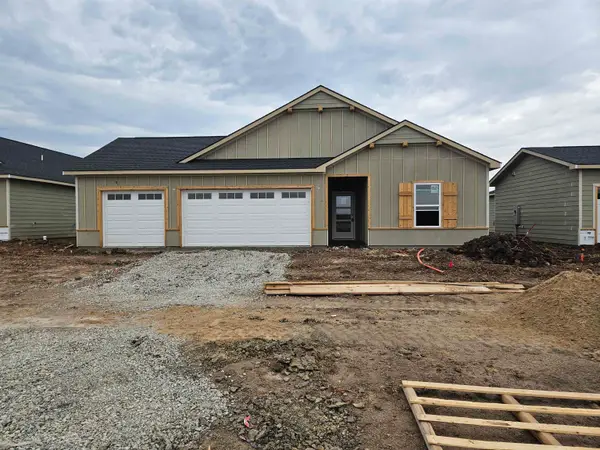 $290,890Pending3 beds 2 baths1,501 sq. ft.
944 N Forestview St, Wichita, KS 67235
BERKSHIRE HATHAWAY PENFED REALTY- New
 $350,000Active5 beds 3 baths2,488 sq. ft.
2327 S Chateau, Wichita, KS 67207
PLATINUM REALTY LLC - Open Sun, 2 to 4pm
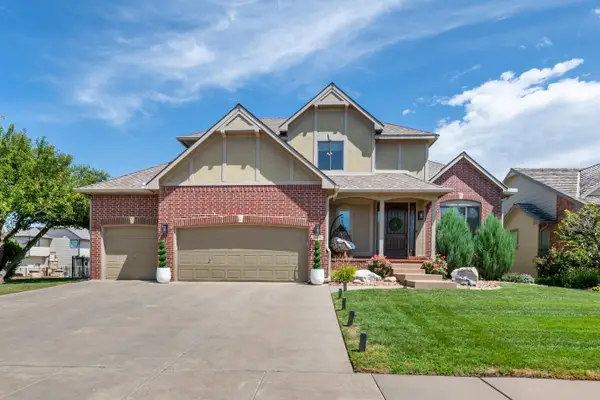 $465,000Pending4 beds 4 baths2,454 sq. ft.
1158 N Bracken St., Wichita, KS 67206
REAL BROKER, LLC - New
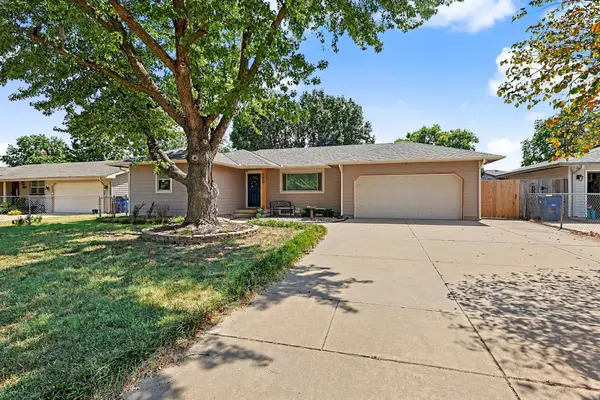 $195,000Active3 beds 4 baths1,532 sq. ft.
2119 W 46th St. S., Wichita, KS 67217
BERKSHIRE HATHAWAY PENFED REALTY - New
 $325,000Active4 beds 3 baths2,398 sq. ft.
809 N Bay Country, Wichita, KS 67235
REECE NICHOLS SOUTH CENTRAL KANSAS - New
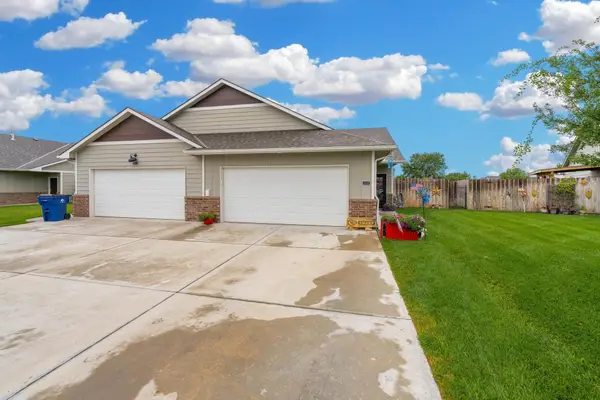 $360,000Active-- beds -- baths2,432 sq. ft.
12148 W 33rd St N, Wichita, KS 67205
COLLINS & ASSOCIATES - New
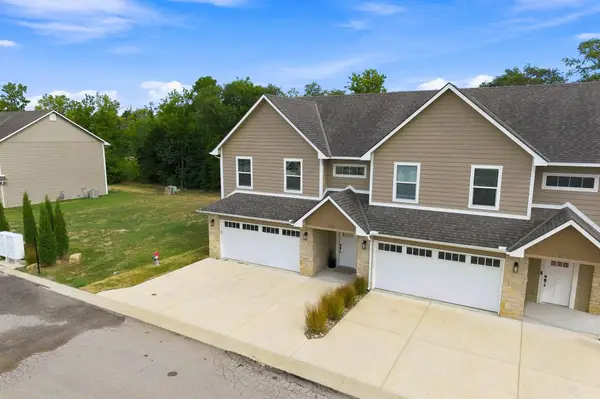 $285,000Active3 beds 3 baths1,644 sq. ft.
331 N 127th East, Wichita, KS 67206
REECE NICHOLS SOUTH CENTRAL KANSAS  $239,000Pending2 beds 3 baths1,326 sq. ft.
3301 S Walnut, Wichita, KS 67217
BERKSHIRE HATHAWAY PENFED REALTY- New
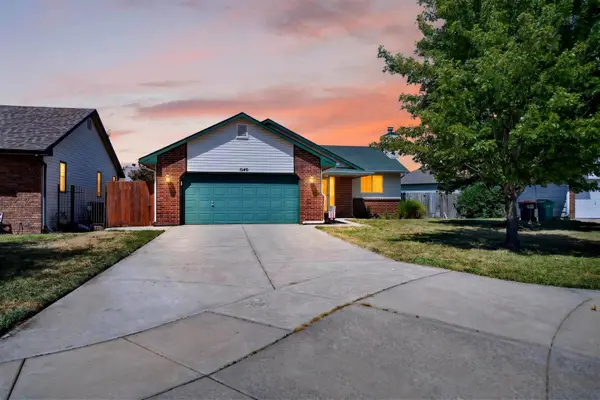 $285,000Active5 beds 3 baths2,216 sq. ft.
1240 S Todd Ct, Wichita, KS 67207
REECE NICHOLS SOUTH CENTRAL KANSAS - New
 $180,000Active3 beds 1 baths1,232 sq. ft.
444 N Edwards, Wichita, KS 67203-5343
HERITAGE 1ST REALTY


Protect your home and budget from life's surprises with an Assurant Home Warranty, backed by a partner that supports you through every step of homeownership. Explore Plans.
© 2023 - 2026 ERA Franchise Systems LLC. All rights reserved. ERA Franchise Systems LLC fully supports the principles of the Fair Housing Act and the Equal Opportunity Act. ERA, ERA Real Estate powered, and their respective logos are registered service marks of ERA Franchise Systems LLC. Each office is independently owned and operated.