
2529 N Rosemont, Wichita, KS 67226
Local realty services provided by:ERA Great American Realty
2529 N Rosemont,Wichita, KS 67226
$625,000
- 5 Beds
- 3 Baths
- 3,622 sq. ft.
- Single family
- Pending
Listed by: sonja seidl
Office: berkshire hathaway penfed realty
MLS#:673496
Source:South Central Kansas MLS
Price summary
- Price:$625,000
- Price per sq. ft.:$172.56
About this home
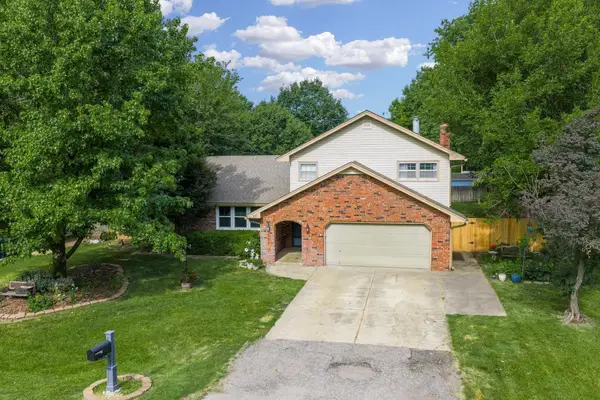
Stunning curb appeal is the first thing that you will notice as you drive up to this Executive home. Hawthorne neighborhood with Andover schools and Sedgwick county taxes is the perfect combination. Side load three car oversized garage. Private backyard that is only steps away from the Hawthorne swimming pool that is all ready to go for the Summer. Five bedrooms and three bathrooms. Impressive granite kitchen island. Stainless steel appliances with a gas range top. Refrigerator in the kitchen and the basement bar stay with the home. Peek inside the large cabinets to find a large walk in pantry to store all of your small appliances like your air fryer, toaster, blender, etc. Walk out the sliding doors to the Covered Deck to enjoy your morning coffee and then visit the brick paver patio to BBQ and have a cocktail to relax. Main level hardwood flooring in kitchen, dining and Living room. Main floor laundry in a separate room. There are two fireplaces in this luxurious home. One is on the main level with wood mantel and trim and one is in the basement. Basement is a WALK OUT! There is a gorgeous wet bar, two bedrooms, full bathroom and a game area and living room. You will LOVE the STORAGE room too!...
Contact an agent
Home facts
- Year built:2006
- Listing ID #:673496
- Added:59 day(s) ago
- Updated:July 21, 2026 at 08:27 AM
Rooms and interior
- Bedrooms:5
- Total bathrooms:3
- Full bathrooms:3
- Dining Description:Eating Space in Kitchen, Formal, Kitchen/Dining Combo
- Kitchen Description:Dishwasher, Disposal, Eating Bar, Granite Counters, Island, Microwave, Pantry, Range Hood, Refrigerator
- Bedroom Description:Master Bedroom on Main Level, Two Sinks
- Basement:Yes
- Basement Description:Finished
- Living area:3,622 sq. ft.
Heating and cooling
- Cooling:Central Air, Electric
- Heating:Forced Air, Natural Gas
- Central air:Yes
Structure and exterior
- Roof:Composition
- Year built:2006
- Building area:3,622 sq. ft.
- Lot area:0.31 Acres
- Lot Features:City Lot, Cul-De-Sac, Wooded
- Architectural Style:Ranch, Traditional
- Construction Materials:Brick, Frame w/More than 50% Mas
- Exterior Features:Guttering - ALL, Irrigation Pump, Irrigation Well, Sprinkler System
- Foundation Description:Full, View Out, Walk Out Below Grade
- Levels:One
Schools
- High school:Andover
- Middle school:Andover
- Elementary school:Wheatland
Utilities
- Sewer:Sewer Available
Finances and disclosures
- Price:$625,000
- Price per sq. ft.:$172.56
- Tax amount:$7,955 (2025)
Features and amenities
- Appliances:Dishwasher, Disposal, Microwave, Refrigerator
- Laundry features:220 Equipment, Main Floor, Separate Room, Sink
- Amenities:Ceiling Fan(s), Walk-In Closet(s)
Parking
- Parking description:Attached, Oversized, Side Load
- Garage:Yes
- Garage spaces:3
New listings near 2529 N Rosemont
- New
 $185,000Active3 beds 2 baths2,170 sq. ft.
903 S Rutan, Wichita, KS 67218
COLLINS & ASSOCIATES - New
 $239,900Active3 beds 2 baths1,864 sq. ft.
6128 W 38th Ct S., Wichita, KS 67215
RE/MAX PREMIER - New
 $0Active3 beds 1 baths955 sq. ft.
2026 N Arkansas Ave, Wichita, KS 67203
BERKSHIRE HATHAWAY PENFED REALTY - New
 $280,000Active3 beds 4 baths2,404 sq. ft.
1406 N Lynnhurst Ave, Wichita, KS 67212
BERKSHIRE HATHAWAY PENFED REALTY - New
 $599,900Active5 beds 3 baths3,631 sq. ft.
328 N Hampton, Wichita, KS 67206
BANISTER REAL ESTATE LLC - New
 $200,000Active3 beds 2 baths2,154 sq. ft.
1211 N Larimer Avenue, Wichita, KS 67203
BETTER HOMES & GARDENS REAL ESTATE WOSTAL REALTY  $550,000Pending4 beds 4 baths3,828 sq. ft.
2718 W Bentbay Cir, Wichita, KS 67204
BERKSHIRE HATHAWAY PENFED REALTY- New
 $184,900Active3 beds 2 baths1,268 sq. ft.
3827 S Bluelake Ct, Wichita, KS 67215
J RUSSELL REAL ESTATE - New
 $324,900Active4 beds 3 baths2,307 sq. ft.
10614 E Zimmerly St, Wichita, KS 67207
RE/MAX PREMIER - New
 $310,000Active3 beds 3 baths2,965 sq. ft.
351 S Shefford, Wichita, KS 67209
BERKSHIRE HATHAWAY PENFED REALTY


Protect your home and budget from life's surprises with an Assurant Home Warranty, backed by a partner that supports you through every step of homeownership. Explore Plans.
© 2023 - 2026 ERA Franchise Systems LLC. All rights reserved. ERA Franchise Systems LLC fully supports the principles of the Fair Housing Act and the Equal Opportunity Act. ERA, ERA Real Estate powered, and their respective logos are registered service marks of ERA Franchise Systems LLC. Each office is independently owned and operated.