
2631 N Hood Ave, Wichita, KS 67204-5036
Local realty services provided by:heritage 1st realty
2631 N Hood Ave,Wichita, KS 67204-5036
- 2 Beds
- 1 Baths
- - sq. ft.
- Single family
- Sold
Listed by: jamie brown, amanda jolley
Office: heritage 1st realty
MLS#:676294
Source:South Central Kansas MLS
Sorry, we are unable to map this address
Price summary
- Price:
About this home
Welcome to this charming 2 bedroom, 1 bath home with a finished bonus room in the basement- perfect for an extra bedroom or guest room. Enjoy peace of mind with a new roof and new HVAC system, along with a new refrigerator and new dishwasher that make moving in a breeze. The basement features new flooring. Outside, you'll love the private patio, plus a storage shed and an oversized one-car garage. An added bonus is the EV charging station, making this home ready for electric vehicle owners.
Contact an agent
Home facts
- Year built:1954
- Subdivision & Development:BUILDERS
- Listing ID #:676294
- Added:45 day(s) ago
- Updated:September 06, 2026 at 06:40 AM
Rooms and interior
- Bedrooms:2
- Total bathrooms:1
- Full bathrooms:1
- Dining Description:Kitchen/Dining Combo
- Kitchen Description:Dishwasher, Microwave, Refrigerator
- Bedroom Description:Master Bedroom on Main Level
- Basement:Yes
- Basement Description:Partially Finished
Heating and cooling
- Cooling:Central Air, Electric
- Heating:Forced Air, Natural Gas
- Central air:Yes
Structure and exterior
- Roof:Composition
- Year built:1954
- Lot Features:City Lot, Standard
- Architectural Style:Traditional
- Construction Materials:Brick
- Exterior Features:Guttering - ALL
- Foundation Description:Day Light, Full
- Levels:One
Schools
- High school:North
- Middle school:Pleasant Valley
- Elementary school:Pleasant Valley
Utilities
- Sewer:Sewer Available
Finances and disclosures
- Price:
- Tax amount:$1,871 (2025)
Features and amenities
- Appliances:Dishwasher, Microwave, Refrigerator
- Laundry features:In Basement, Sink
Parking
- Parking description:Detached
- Garage:Yes
- Garage spaces:1
New listings near 2631 N Hood Ave
- New
 $250,000Active3 beds 2 baths2,500 sq. ft.
1337 N Denene Ln, Wichita, KS 67212
ELITE REAL ESTATE EXPERTS - New
 $245,000Active3 beds 2 baths1,436 sq. ft.
1138 N Sheridan St, Wichita, KS 67203
KELLER WILLIAMS HOMETOWN PARTNERS - New
 $175,000Active3 beds 1 baths1,560 sq. ft.
2200 E 53rd, Wichita, KS 67216
BERKSHIRE HATHAWAY PENFED REALTY - New
 $448,423Active5 beds 3 baths2,568 sq. ft.
3582 S Linden Ct, Wichita, KS 67210
J RUSSELL REAL ESTATE - Open Sun, 2 to 4pmNew
 $199,900Active4 beds 2 baths1,711 sq. ft.
722 S Ida, Wichita, KS 67211
HERITAGE 1ST REALTY - New
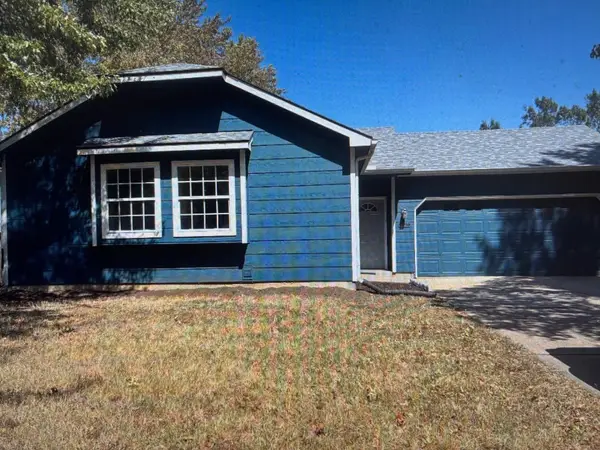 $195,000Active2 beds 1 baths944 sq. ft.
5810 W 37th St S, Wichita, KS 67215
BERKSHIRE HATHAWAY PENFED REALTY - Open Sun, 1 to 5pm
 $484,990Active2 beds 2 baths1,839 sq. ft.
2628 W Shearwater St., Wichita, KS 67204
PB REALTY  $524,990Active2 beds 2 baths2,079 sq. ft.
2624 W Shearwater St., Wichita, KS 67204
PB REALTY $464,990Active2 beds 2 baths1,846 sq. ft.
2830 W Shearwater St., Wichita, KS 67204
PB REALTY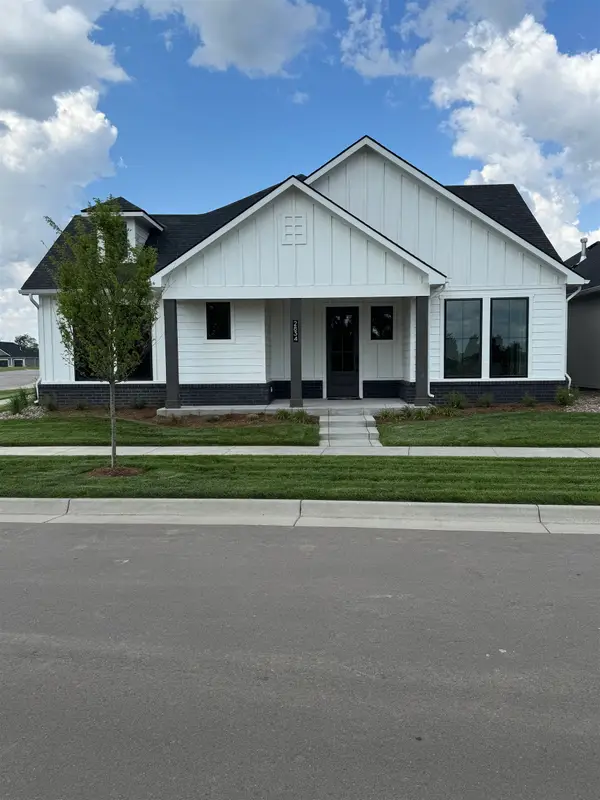 $594,990Active3 beds 3 baths2,678 sq. ft.
2834 W Shearwater St., Wichita, KS 67204
PB REALTY


Protect your home and budget from life's surprises with an Assurant Home Warranty, backed by a partner that supports you through every step of homeownership. Explore Plans.
© 2023 - 2026 ERA Franchise Systems LLC. All rights reserved. ERA Franchise Systems LLC fully supports the principles of the Fair Housing Act and the Equal Opportunity Act. ERA, ERA Real Estate powered, and their respective logos are registered service marks of ERA Franchise Systems LLC. Each office is independently owned and operated.