
2702 S Yellowstone St, Wichita, KS 67215
Local realty services provided by:lpt realty, llc.
2702 S Yellowstone St,Wichita, KS 67215
$275,000
- 5 Beds
- 3 Baths
- 2,632 sq. ft.
- Single family
- Active
Listed by: steve myers, benard meyer
Office: lpt realty, llc.
MLS#:640387
Source:South Central Kansas MLS
Price summary
- Price:$275,000
- Price per sq. ft.:$104.48
About this home
NO HOA ... WEST SIDE CHARMER ... TONS OF VALUE FOR THE $$$ ... Beautiful 5-bedroom, 3-bathroom home located in the esteemed Goddard School District, boasting a spacious interior with no additional fees! Its open floor plan showcases vaulted ceilings and tastefully neutral décor, with Pergo flooring accentuating the living and dining areas complemented by French doors leading to the deck. The kitchen is adorned with newer countertops and flooring. Generously sized bedrooms offer walk-in closets, while the view-out lower level is expertly finished with a family room and fireplace. Additional highlights include a newer roof, a delightful deck, and a convenient sprinkler system. This home is MOVE-IN READY, offering both comfort and convenience. Check out the YouTube video walkthrough of this home. Google the address or look up the address on YouTube or the Living in Wichita, KS YouTube channel for the full walkthrough tour of the home with the listing agent :) Seller is offering a $10,000 credit ahead of time for the deck condition and a few of the south windows deferred maintenance items to be applied and accounted for how the buyer sees fit Seller is open to creative options and offer negotiations to make the deal work out. Don't be afraid to contact the list agent to see what we can put together :)...
Contact an agent
Home facts
- Year built:1989
- Subdivision & Development:NONE LISTED ON TAX RECORD
- Listing ID #:640387
- Added:842 day(s) ago
- Updated:October 02, 2026 at 02:33 PM
Rooms and interior
- Bedrooms:5
- Total bathrooms:3
- Full bathrooms:3
- Flooring:Wood Laminate Floors
- Dining Description:Living/Dining Combo
- Kitchen Description:Dishwasher, Disposal, Pantry, Range Hood, Range/Oven
- Living area:2,632 sq. ft.
Heating and cooling
- Cooling:Attic Fan, Central Air, Electric
- Heating:Forced Air, Gas
Structure and exterior
- Roof:Composition
- Year built:1989
- Building area:2,632 sq. ft.
- Lot area:0.18 Acres
- Lot Features:City Lot, Corner Lot
- Architectural Style:Traditional
- Construction Materials:Frame w/Less than 50% Mas
- Exterior Features:Deck, Fence-Wood, Guttering - ALL, Patio, RV Parking, Sprinkler System, Storm Doors
- Foundation Description:Full, View Out
- Levels:Split Entry (Bi-Level)
Schools
- High school:Robert Goddard
- Middle school:Goddard
- Elementary school:Wichita County
Utilities
- Sewer:Sewer Available
Finances and disclosures
- Price:$275,000
- Price per sq. ft.:$104.48
- Tax amount:$2,260 (2023)
Features and amenities
- Appliances:Dishwasher, Disposal, Range/Oven
- Laundry features:220 Equipment, Lower Level
Parking
- Parking description:Attached
- Garage spaces:2
New listings near 2702 S Yellowstone St
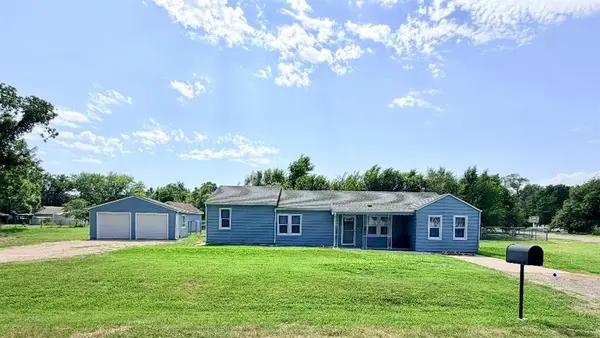 $272,700Active5 beds 2 baths2,051 sq. ft.
5757 S Mead Avenue, Wichita, KS 67216
MLS# 2637950Listed by: REALTY PROFESSIONALS HEARTLAND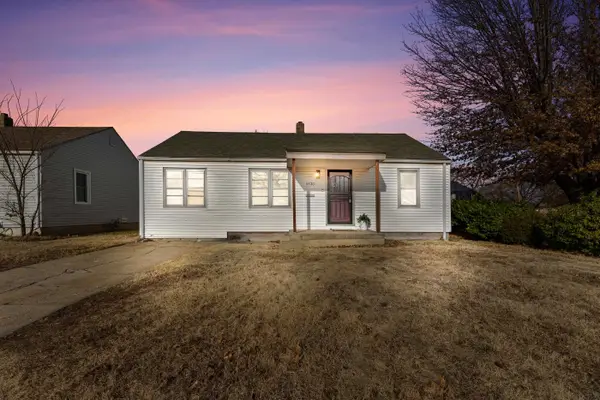 $129,000Pending3 beds 1 baths912 sq. ft.
5430 E Pine St, Wichita, KS 67208
REAL BROKER, LLC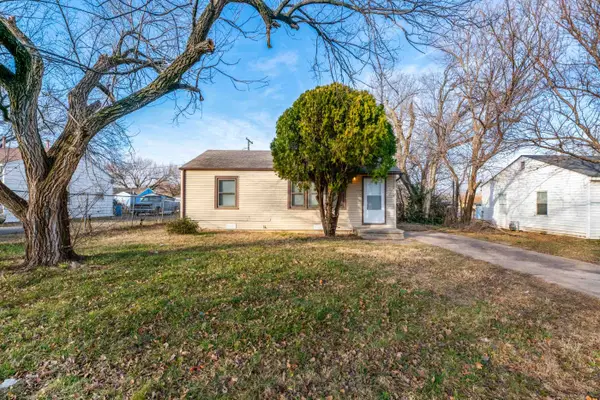 $109,000Pending2 beds 1 baths768 sq. ft.
2343 N Volutsia St, Wichita, KS 67219
REAL BROKER, LLC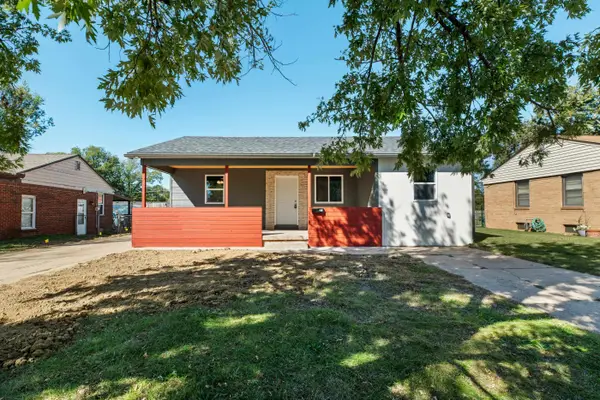 $199,900Active4 beds 3 baths1,601 sq. ft.
1147 S Inverness Dr, Wichita, KS 67218
LPT REALTY, LLC $325,000Pending-- beds -- baths
5771 E Bristol Street, Wichita, KS 67220
MLS# 2577774Listed by: REALTY OF AMERICA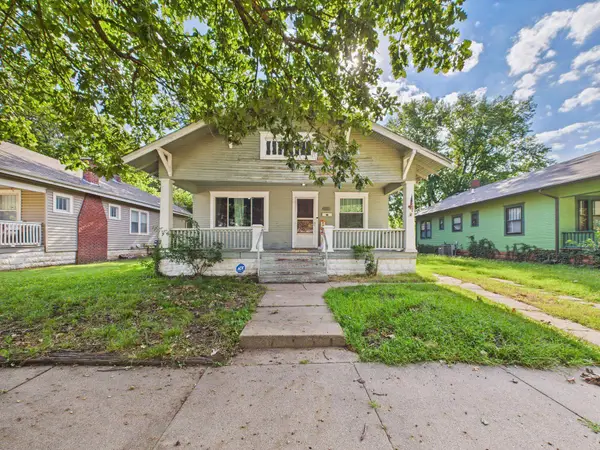 $110,000Active2 beds 1 baths1,695 sq. ft.
738 S Laura Ave, Wichita, KS 67211
LPT REALTY, LLC $33,000Active0.23 Acres
3133 Pine Grove Cir, Wichita, KS 67205
REECE NICHOLS SOUTH CENTRAL KANSAS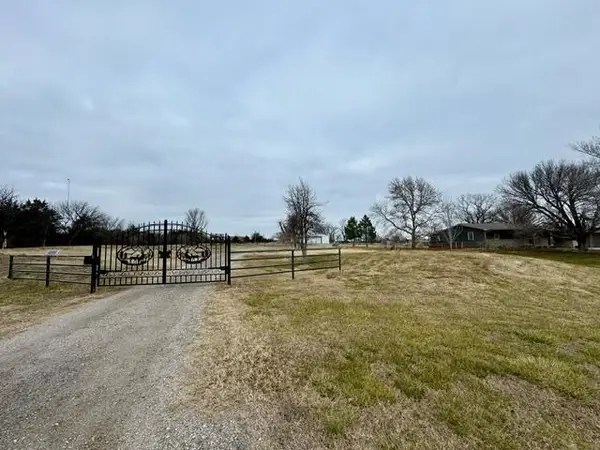 $675,000Active3 beds 3 baths2,840 sq. ft.
14100 W Macarthur Rd, Wichita, KS 67227
BERKSHIRE HATHAWAY PENFED REALTY $365,000Active4 beds 3 baths2,999 sq. ft.
1804 N Tony Ln, Wichita, KS 67212-1578
REAL BROKER, LLC $225,000Active3 beds 1 baths928 sq. ft.
6203 S Seneca, Wichita, KS 67217
KELLER WILLIAMS HOMETOWN PARTNERS


Protect your home and budget from life's surprises with an Assurant Home Warranty, backed by a partner that supports you through every step of homeownership. Explore Plans.
© 2023 - 2026 ERA Franchise Systems LLC. All rights reserved. ERA Franchise Systems LLC fully supports the principles of the Fair Housing Act and the Equal Opportunity Act. ERA, ERA Real Estate powered, and their respective logos are registered service marks of ERA Franchise Systems LLC. Each office is independently owned and operated.