
2904 W Denene St, Wichita, KS 67215
Local realty services provided by:
2904 W Denene St,Wichita, KS 67215
$185,000
- 3 Beds
- 2 Baths
- 2,364 sq. ft.
- Multi-family
- Active
Office: russell real resources llc.
MLS#:677253
Source:South Central Kansas MLS
Price summary
- Price:$185,000
- Price per sq. ft.:$78.26
About this home
Welcome to this beautifully designed new-construction twin home in the desirable South Pointe neighborhood. Situated on a corner lot with an east-facing backyard overlooking a scenic reserve pond, this property offers modern living, quality finishes, and convenient access to Wichita-area amenities and major thoroughfares. Each side of this well-appointed duplex features 3 bedrooms, 2 full bathrooms, and a 2-car attached garage. The spacious primary suite includes a walk-in closet and private walk-in shower. An inviting exterior patio and fully fenced backyard provide comfortable outdoor living space. Inside, the home features 9-foot ceilings and durable LVP flooring throughout, creating a clean, modern feel. The kitchen is designed for both everyday living and entertaining with an island sink, walk-in pantry, and quartz countertops. Quartz countertops are also featured in both bathrooms for a cohesive, upscale finish. The HOA provides lawn maintenance, mowing, sprinkler maintenance, and well services, allowing for low-maintenance living. Conveniently located along Maize Road between US-54/400 (Kellogg Avenue) and K-42, this home provides easy access to major employment centers, shopping, dining, and surrounding communities. Nearby recreational amenities include Pawnee Prairie Park, Prairie Sunset Trail, Tex Consolver Golf Course, and Eisenhower National Airport. Located within the Goddard Public School District, this new duplex combines modern construction, desirable amenities, and an excellent west Wichita location. A fantastic opportunity for comfortable, low-maintenance living in a growing neighborhood....
Contact an agent
Home facts
- Year built:2026
- Subdivision & Development:BAALMANN
- Listing ID #:677253
- Added:4 day(s) ago
- Updated:August 13, 2026 at 03:39 PM
Rooms and interior
- Bedrooms:3
- Total bathrooms:2
- Full bathrooms:2
- Dining Description:Kitchen/Dining Combo
- Kitchen Description:Dishwasher, Disposal, Microwave, Pantry
- Bedroom Description:Master Bedroom on Main Level
- Basement:Yes
- Living area:2,364 sq. ft.
Heating and cooling
- Cooling:Electric
- Heating:Natural Gas
Structure and exterior
- Roof:Composition
- Year built:2026
- Building area:2,364 sq. ft.
- Lot area:0.11 Acres
- Lot Features:City Lot, Corner Lot
- Architectural Style:Traditional
- Construction Materials:Brick, Frame w/Less than 50% Mas
- Levels:One
Schools
- High school:Robert Goddard
- Middle school:Goddard
- Elementary school:Amelia Earhart
Utilities
- Sewer:Sewer Available
Finances and disclosures
- Price:$185,000
- Price per sq. ft.:$78.26
- Tax amount:$1 (2026)
Features and amenities
- Appliances:Dishwasher, Disposal, Microwave
Parking
- Parking description:Attached
- Garage:Yes
- Garage spaces:2
New listings near 2904 W Denene St
- New
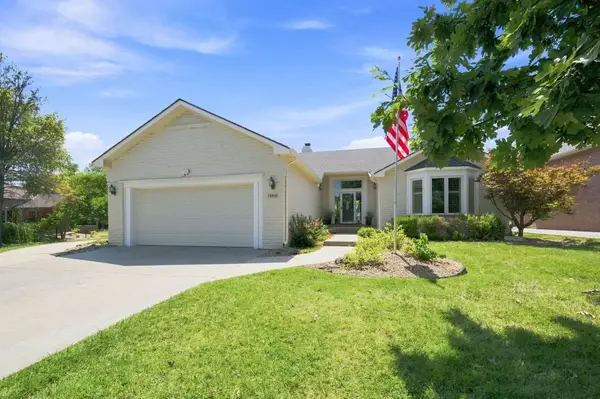 $450,000Active4 beds 3 baths3,253 sq. ft.
13831 E Berwick Dr, Wichita, KS 67230
REECE NICHOLS SOUTH CENTRAL KANSAS - New
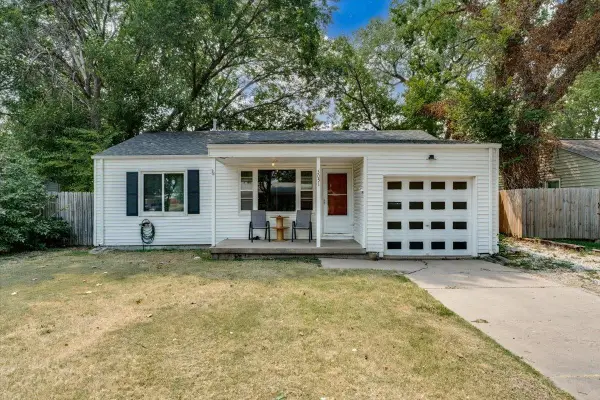 $120,000Active2 beds 1 baths834 sq. ft.
3051 S Elizabeth Ave, Wichita, KS 67217
REAL BROKER, LLC - New
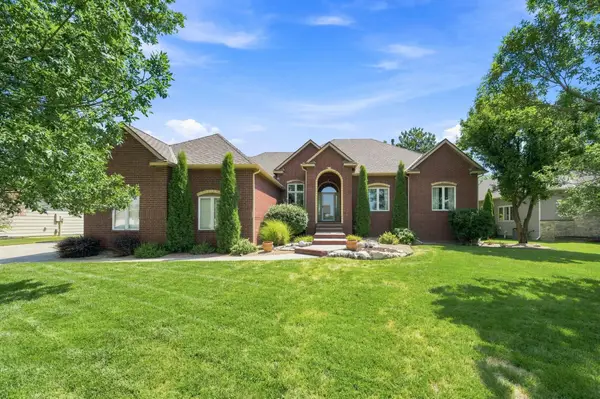 $690,000Active5 beds 4 baths3,832 sq. ft.
308 S Grand Mere, Wichita, KS 67230
REECE NICHOLS SOUTH CENTRAL KANSAS - New
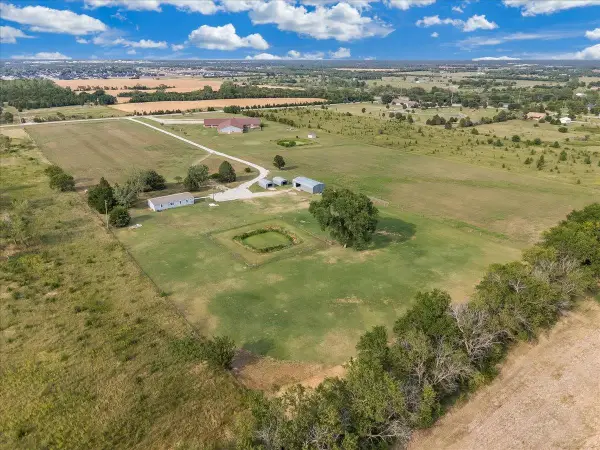 $215,000Active0 Acres
9115 E 31st St S, Wichita, KS 67210
REAL BROKER, LLC - New
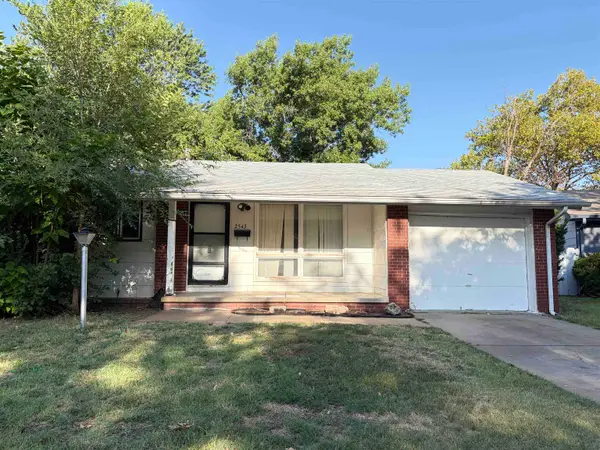 $159,988Active3 beds 2 baths1,596 sq. ft.
2543 S Hiram Avenue, Wichita, KS 67217
RE/MAX ASSOCIATES - New
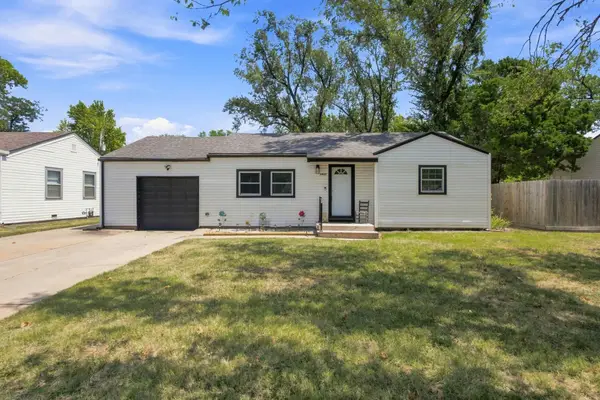 $150,000Active2 beds 1 baths830 sq. ft.
2422 S Everett St, Wichita, KS 67217
REECE NICHOLS SOUTH CENTRAL KANSAS - New
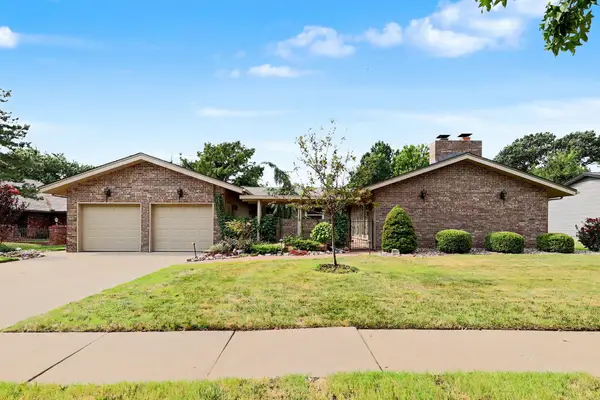 $329,000Active2 beds 4 baths3,100 sq. ft.
8611 E Tamarac Ln, Wichita, KS 67206
RENN & CO. INC - New
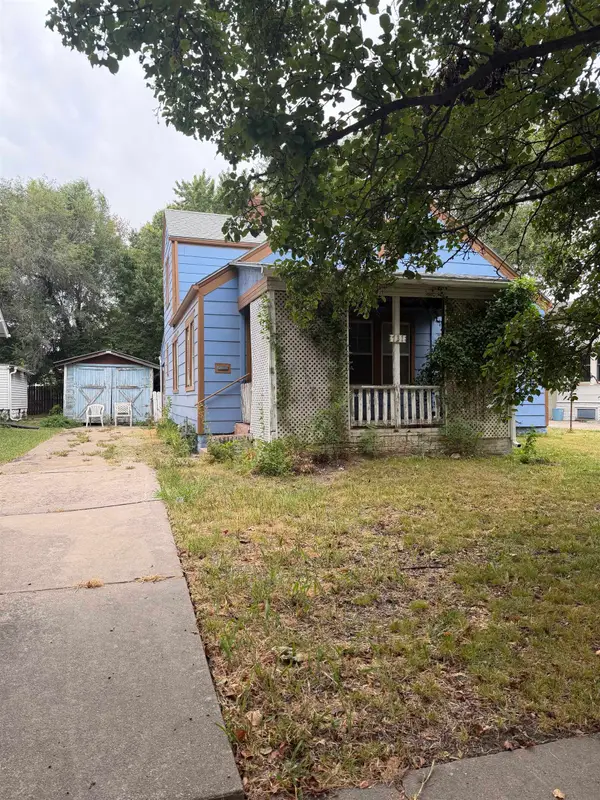 $65,000Active2 beds 1 baths1,172 sq. ft.
731 S Spruce St, Wichita, KS 67211
KELLER WILLIAMS SIGNATURE PARTNERS, LLC - New
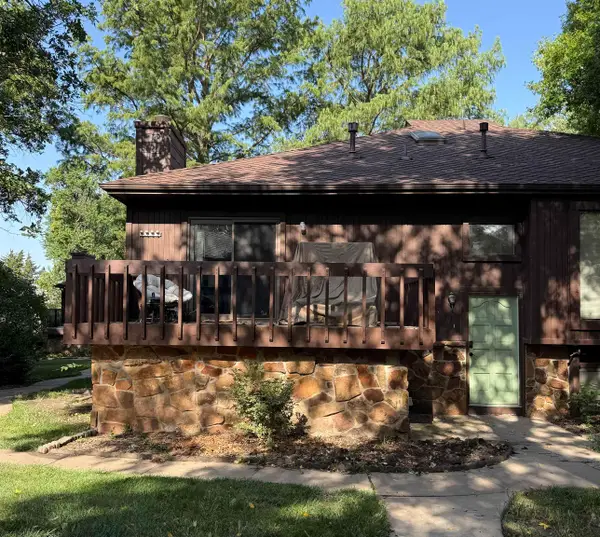 $137,000Active2 beds 2 baths1,279 sq. ft.
2421 S Yellowstone #2102, Wichita, KS 67215
BRICKTOWN ICT REALTY - New
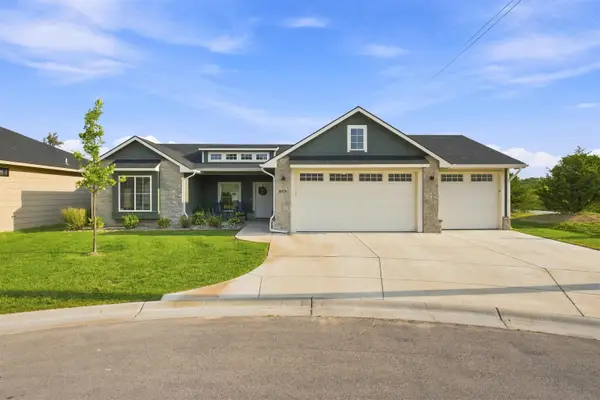 $340,000Active3 beds 2 baths1,415 sq. ft.
4426 N Sunny Ct, Wichita, KS 67205
COLDWELL BANKER PLAZA REAL ESTATE


Protect your home and budget from life's surprises with an Assurant Home Warranty, backed by a partner that supports you through every step of homeownership. Explore Plans.
© 2023 - 2026 ERA Franchise Systems LLC. All rights reserved. ERA Franchise Systems LLC fully supports the principles of the Fair Housing Act and the Equal Opportunity Act. ERA, ERA Real Estate powered, and their respective logos are registered service marks of ERA Franchise Systems LLC. Each office is independently owned and operated.