
2935 S Cedar Crest Ct #100, Wichita, KS 67235
Local realty services provided by:high point realty, llc.
2935 S Cedar Crest Ct #100,Wichita, KS 67235
$195,000
- 3 Beds
- 2 Baths
- 1,222 sq. ft.
- Multi-family
- Active
Listed by: bobby armstrong, kylie rizo
Office: high point realty, llc.
MLS#:677760
Source:South Central Kansas MLS
Price summary
- Price:$195,000
- Price per sq. ft.:$159.57
About this home
Check out this brand-new 3-bedroom, 2-bath duplex designed with comfort, convenience, and low-maintenance living in mind. The open living area is highlighted by an electric fireplace, while the kitchen offers plenty of functionality with a walk-in pantry, ample storage, and great space for everyday cooking and entertaining. One of the standout features is the lanai-style covered patio, creating a more protected outdoor living space and providing a welcome break from those Kansas winds. The fully fenced backyard adds privacy and gives you even more usable outdoor space, while the attached 2-car garage provides plenty of room for vehicles and storage. Located in the desirable Goddard School District, the HOA includes lawn care and trash service, allowing you to spend less time on upkeep and more time enjoying your home. Brand new, thoughtfully designed, and easy to maintain, this duplex is ready for you to make it home.
Contact an agent
Home facts
- Year built:2026
- Subdivision & Development:NONE LISTED ON TAX RECORD
- Listing ID #:677760
- Added:1 day(s) ago
- Updated:August 21, 2026 at 03:36 PM
Rooms and interior
- Bedrooms:3
- Total bathrooms:2
- Full bathrooms:2
- Dining Description:Eating Bar, Formal
- Kitchen Description:Dishwasher, Disposal
- Basement:Yes
- Living area:1,222 sq. ft.
Heating and cooling
- Cooling:Central Air, Electric
- Heating:Forced Air, Natural Gas
- Central air:Yes
Structure and exterior
- Roof:Composition
- Year built:2026
- Building area:1,222 sq. ft.
- Lot area:0.11 Acres
- Lot Features:City Lot, Cul-De-Sac
- Architectural Style:Ranch
- Construction Materials:Brick, Frame w/Less than 50% Mas
- Levels:One
Schools
- High school:Robert Goddard
- Middle school:Goddard
- Elementary school:Earhart
Utilities
- Sewer:Sewer Available
Finances and disclosures
- Price:$195,000
- Price per sq. ft.:$159.57
- Tax amount:$1 (2025)
Features and amenities
- Appliances:Dishwasher, Disposal
- Laundry features:220 Equipment, Main Floor
Parking
- Parking description:Attached, Opener, Oversized
- Garage:Yes
- Garage spaces:2
New listings near 2935 S Cedar Crest Ct #100
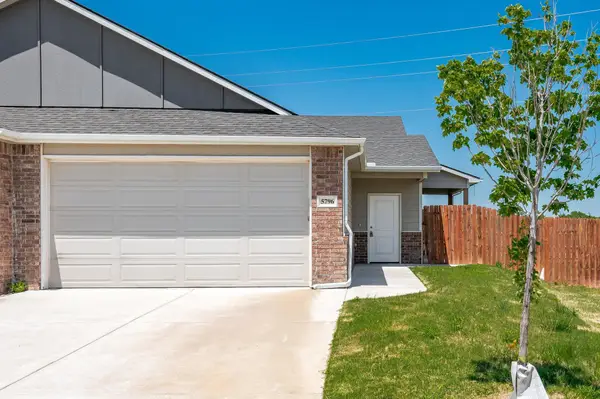 $325,000Active-- beds -- baths2,532 sq. ft.
5794 E Bristol Circle, Wichita, KS 67220
EXP REALTY, LLC- New
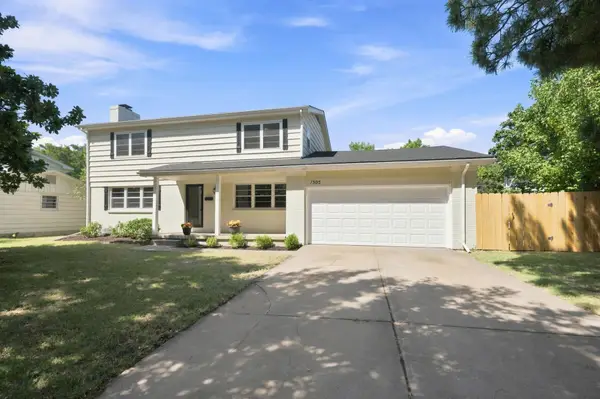 $325,000Active5 beds 3 baths2,470 sq. ft.
1305 N Gretchen, Wichita, KS 67206
RE/MAX PREMIER - New
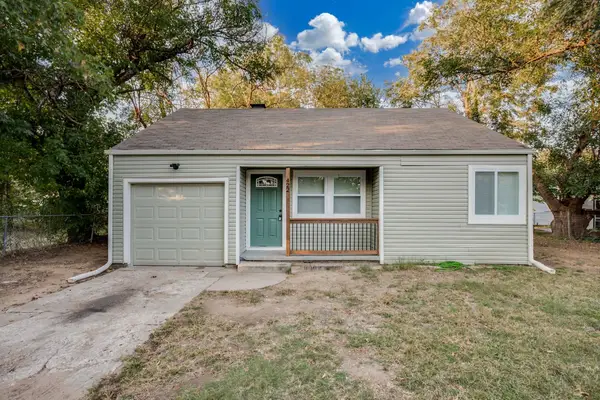 $129,000Active2 beds 1 baths721 sq. ft.
422 E Funston Ave, Wichita, KS 67211
REAL BROKER, LLC - New
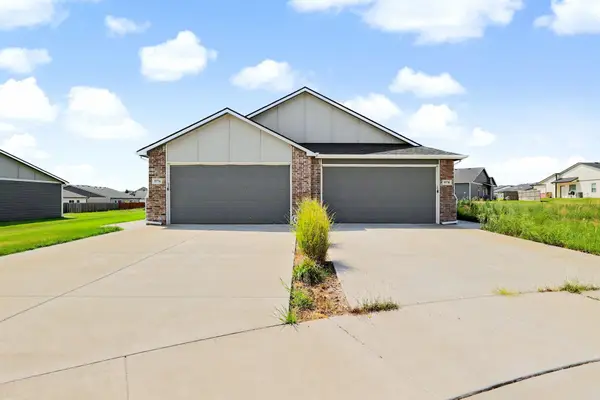 $330,000Active-- beds -- baths2,532 sq. ft.
5776 E Bristol Circle, Wichita, KS 67220
EXP REALTY, LLC - New
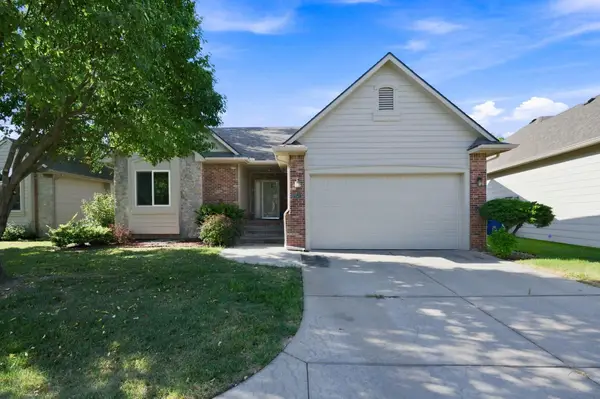 $365,000Active3 beds 3 baths2,831 sq. ft.
13501 W Links St, Wichita, KS 67235
BERKSHIRE HATHAWAY PENFED REALTY - New
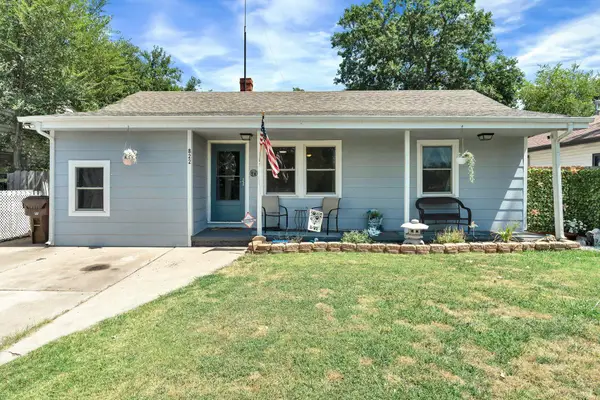 $119,000Active2 beds 1 baths956 sq. ft.
822 S Beverly Dr., Wichita, KS 67218
HERITAGE 1ST REALTY - New
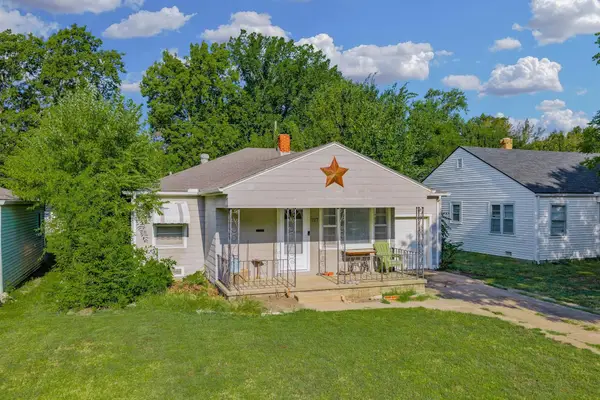 $150,000Active2 beds 1 baths1,168 sq. ft.
727 S Fountain Ave, Wichita, KS 67218
BERKSHIRE HATHAWAY PENFED REALTY - New
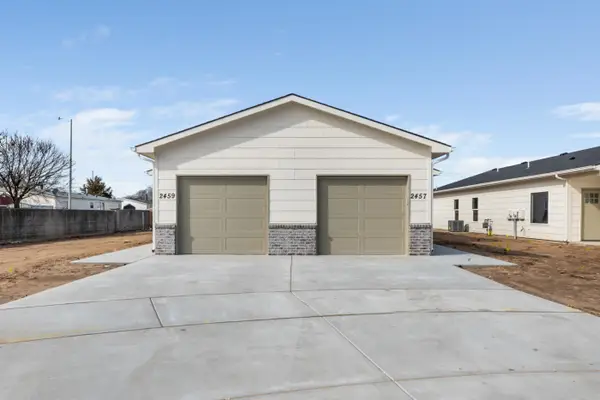 $169,900Active3 beds 2 baths1,135 sq. ft.
2355 W Macarthur Ct, Wichita, KS 67217
BRICKTOWN ICT REALTY - New
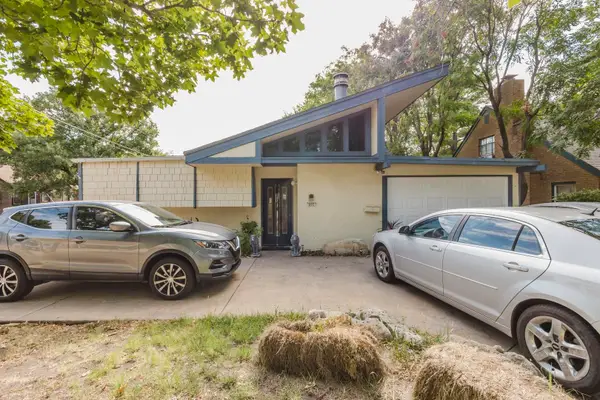 Active-- beds -- baths2,658 sq. ft.
602 S Bluff, Wichita, KS 67218
MCCURDY REAL ESTATE & AUCTION, LLC - New
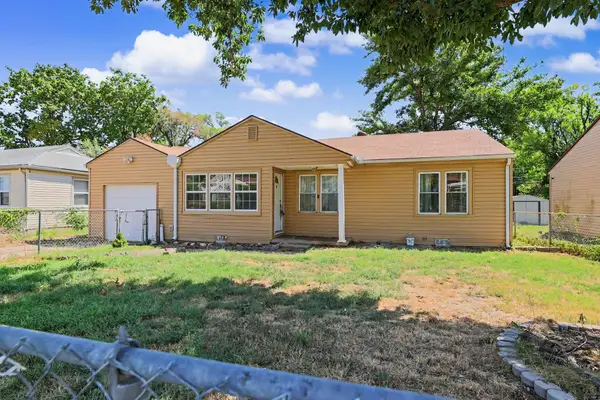 $150,000Active2 beds 2 baths1,348 sq. ft.
2746 N Iva, Wichita, KS 67220
BERKSHIRE HATHAWAY PENFED REALTY


Protect your home and budget from life's surprises with an Assurant Home Warranty, backed by a partner that supports you through every step of homeownership. Explore Plans.
© 2023 - 2026 ERA Franchise Systems LLC. All rights reserved. ERA Franchise Systems LLC fully supports the principles of the Fair Housing Act and the Equal Opportunity Act. ERA, ERA Real Estate powered, and their respective logos are registered service marks of ERA Franchise Systems LLC. Each office is independently owned and operated.