
2981 N Gulf Breeze Circle, Wichita, KS 67205
Local realty services provided by:berkshire hathaway penfed realty
2981 N Gulf Breeze Circle,Wichita, KS 67205
$749,500
- 4 Beds
- 4 Baths
- 3,266 sq. ft.
- Single family
- Active
Listed by: stephanie jakub
Office: berkshire hathaway penfed realty
MLS#:679009
Source:South Central Kansas MLS
Price summary
- Price:$749,500
- Price per sq. ft.:$229.49
About this home
Luxury living in Sandcrest with the finishes, spaces, and amenities that make this home stand apart. This 4-bedroom, 3.5-bath home offers a level of finish not often found, with custom details throughout and indoor and outdoor spaces designed for both everyday living and entertaining. The main floor features solid wood floors and a kitchen that is truly the centerpiece of the home, with custom cabinetry, double quartz islands and countertops, a Wolf 6-burner range with grill, industrial hood, pot filler, commerical refrigerator and large walk-in pantry. Automatic window shades add convenience throughout the main living areas. A separate flex space extends the living space with a full bar, ice maker, and 3-panel sliding door that opens to a screened-in porch. A second screened patio is located just off the main living room, creating multiple spaces to enjoy the indoor/outdoor living this home provides. The finished basement offers additional living and entertaining space and features plantation shutters throughout, a large oversized living room and kitchenette. The backyard offers added privacy with a berm behind the home, along with a privacy fence, heated pool, new pool cover installed summer 2026, and pergola. The oversized 3-car garage is another standout feature—heated, drywalled, painted, and finished with an epoxy floor. A double-wide circular driveway provides additional parking and a striking approach to the home. Additional updates and features include a new roof in November 2025 and a private well. Located in Sandcrest, one of west Wichita’s premier lake communities, homeowners enjoy access to the boating lake, community pools, clubhouse, beach areas, playground, pickleball and basketball courts, and additional recreation amenities. This home brings together custom finishes, exceptional entertaining spaces, privacy, and the lifestyle that makes Sandcrest such a desirable place to live....
Contact an agent
Home facts
- Year built:2017
- Subdivision & Development:Sandcrest
- Listing ID #:679009
- Added:1 day(s) ago
- Updated:September 12, 2026 at 02:46 AM
Rooms and interior
- Bedrooms:4
- Total bathrooms:4
- Full bathrooms:3
- Half bathrooms:1
- Dining Description:Kitchen/Family Room
- Kitchen Description:Eating Bar, Island, Pantry, Quartz Counters, Range Hood
- Basement:Yes
- Basement Description:Finished
- Living area:3,266 sq. ft.
Heating and cooling
- Cooling:Central Air, Electric
- Heating:Forced Air, Natural Gas
- Central air:Yes
Structure and exterior
- Roof:Composition
- Year built:2017
- Building area:3,266 sq. ft.
- Lot area:0.33 Acres
- Lot Features:City Lot, Standard
- Architectural Style:Ranch
- Construction Materials:Frame w/Less than 50% Mas
- Foundation Description:Full, View Out
- Levels:One and One Half
Schools
- High school:Maize South
- Middle school:Maize South
- Elementary school:Maize USD266
Utilities
- Sewer:Sewer Available
Finances and disclosures
- Price:$749,500
- Price per sq. ft.:$229.49
- Tax amount:$8,145 (2025)
Features and amenities
- Laundry features:Main Floor
- Amenities:Walk-In Closet(s)
Parking
- Parking description:Attached
- Garage:Yes
- Garage spaces:3
New listings near 2981 N Gulf Breeze Circle
- New
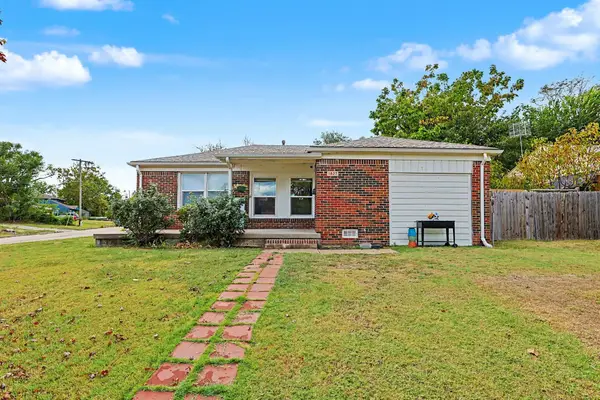 $170,000Active3 beds 1 baths1,162 sq. ft.
1837 S Drollinger, Wichita, KS 67218
KELLER WILLIAMS HOMETOWN PARTNERS - New
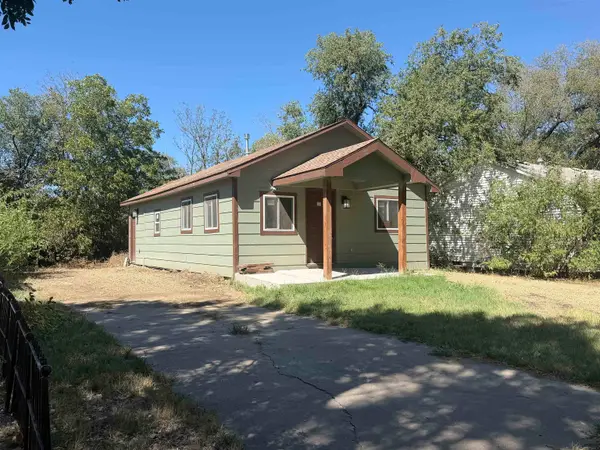 $85,000Active3 beds 1 baths1,340 sq. ft.
1629 N Poplar, Wichita, KS 67214
BERKSHIRE HATHAWAY PENFED REALTY - New
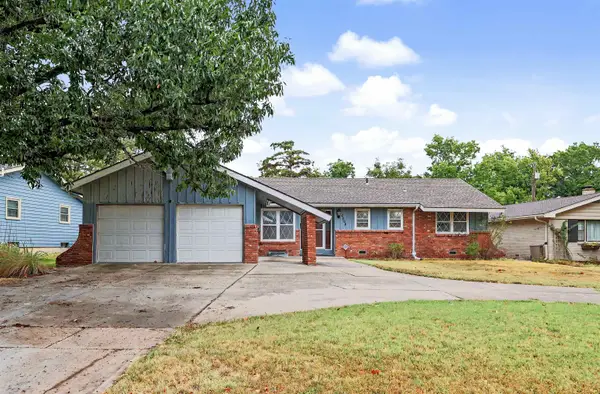 $255,000Active3 beds 2 baths1,522 sq. ft.
6502 E Aberdeen St, Wichita, KS 67206
RITCHIE ASSOCIATES - New
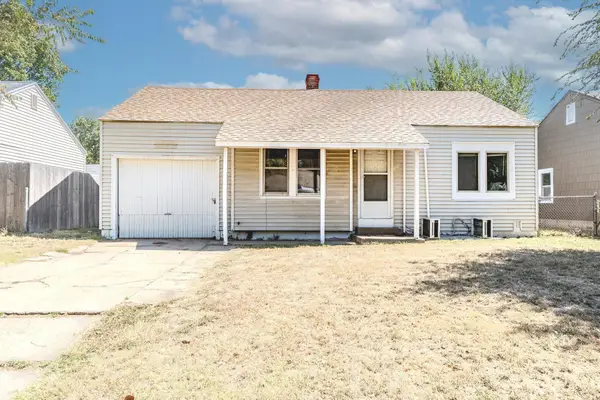 $129,000Active2 beds 1 baths707 sq. ft.
2334 S Ida, Wichita, KS 67211
BERKSHIRE HATHAWAY PENFED REALTY - New
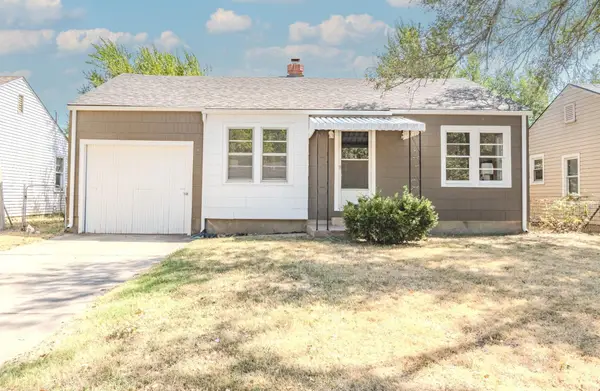 $139,000Active2 beds 1 baths657 sq. ft.
2340 S Ida, Wichita, KS 67211
BERKSHIRE HATHAWAY PENFED REALTY - New
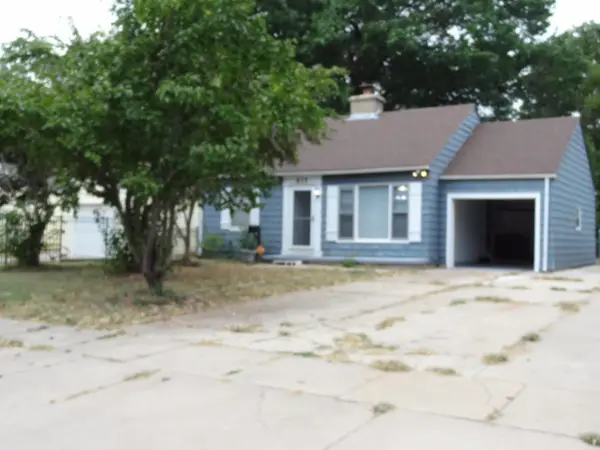 $112,900Active2 beds 1 baths728 sq. ft.
615 S Pershing, Wichita, KS 67218
RE/MAX ASSOCIATES - New
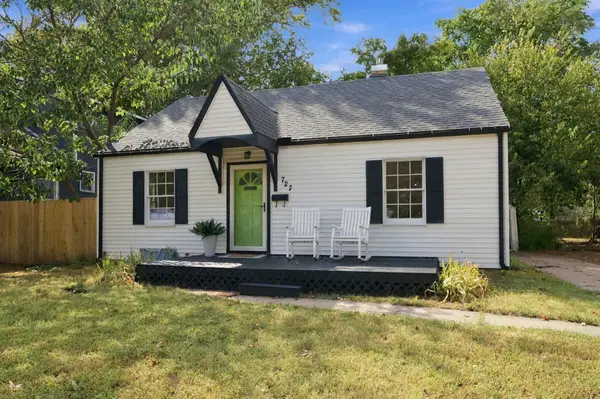 $225,000Active3 beds 2 baths1,643 sq. ft.
727 S Volutsia Ave, Wichita, KS 67211-2936
BERKSHIRE HATHAWAY PENFED REALTY - Open Sun, 2 to 4pmNew
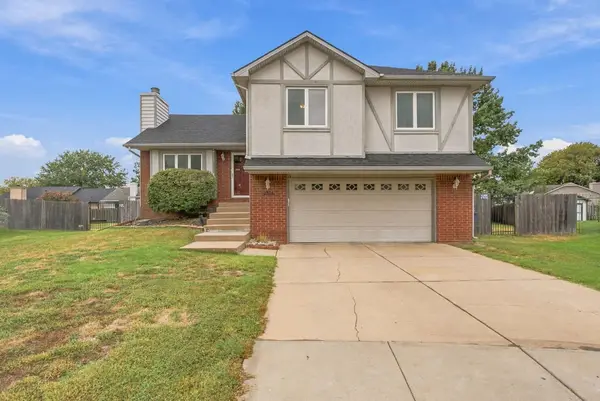 $319,900Active4 beds 4 baths2,545 sq. ft.
7814 W Barrington Cir, Wichita, KS 67212
KELLER WILLIAMS HOMETOWN PARTNERS - New
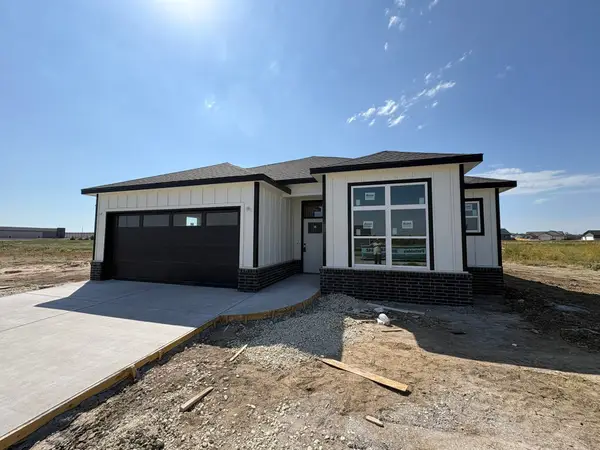 $309,000Active4 beds 3 baths1,592 sq. ft.
9213 Melissa Ave, Bel Aire, KS 67226
SUPERIOR REALTY - New
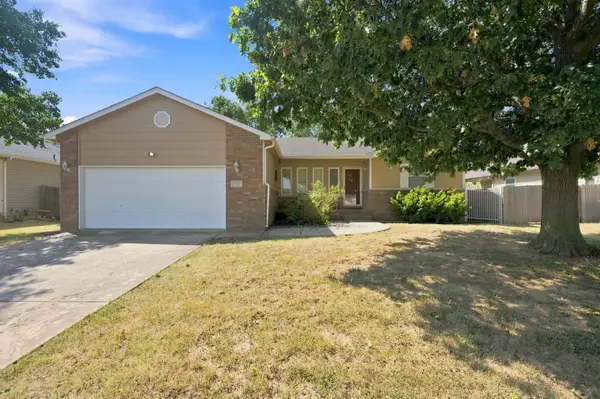 $250,000Active3 beds 2 baths1,328 sq. ft.
5711 W 40th St S, Wichita, KS 67215
LPT REALTY, LLC


Protect your home and budget from life's surprises with an Assurant Home Warranty, backed by a partner that supports you through every step of homeownership. Explore Plans.
© 2023 - 2026 ERA Franchise Systems LLC. All rights reserved. ERA Franchise Systems LLC fully supports the principles of the Fair Housing Act and the Equal Opportunity Act. ERA, ERA Real Estate powered, and their respective logos are registered service marks of ERA Franchise Systems LLC. Each office is independently owned and operated.