
3127 S Bunker Hill, Wichita, KS 67210-0000
Local realty services provided by:sherwood realty, inc.
3127 S Bunker Hill,Wichita, KS 67210-0000
$109,000
- 2 Beds
- 2 Baths
- 1,619 sq. ft.
- Multi-family
- Active
Listed by: donna sherwood
Office: sherwood realty, inc.
MLS#:679007
Source:South Central Kansas MLS
Price summary
- Price:$109,000
- Price per sq. ft.:$67.33
About this home
This twin home is well situated close to McConnell & Cessna with convenient access to the Turnpike, nestled in the Washington Heights neighborhood. This home has 2 large bedrooms, and 1 bathroom on the main floor, plus a finished basement with family room, bedroom and an additional full bathroom. Interior features include a spacious living room and a large kitchen with plenty of cabinet space and countertops. There is a lot of natural light throughout the home. The basement family room has a cozy wood-burning fireplace. Exterior features include a large fenced-in backyard, covered patio, and attached 2-car garage. **NOTE: Evidence of mold not remediated**
Contact an agent
Home facts
- Year built:1976
- Subdivision & Development:WASHINGTON HEIGHTS
- Listing ID #:679007
- Added:1 day(s) ago
- Updated:September 12, 2026 at 02:46 AM
Rooms and interior
- Bedrooms:2
- Total bathrooms:2
- Full bathrooms:2
- Dining Description:Eating Space in Kitchen
- Kitchen Description:Dishwasher, Refrigerator
- Bedroom Description:Master Bedroom on Main Level
- Basement:Yes
- Basement Description:Finished
- Living area:1,619 sq. ft.
Heating and cooling
- Cooling:Central Air, Electric
- Heating:Forced Air
- Central air:Yes
Structure and exterior
- Roof:Composition
- Year built:1976
- Building area:1,619 sq. ft.
- Lot area:0.11 Acres
- Lot Features:City Lot, Standard
- Architectural Style:Traditional
- Construction Materials:Frame w/Less than 50% Mas
- Foundation Description:Day Light, Full
- Levels:One
Schools
- High school:Southeast
- Middle school:Curtis
- Elementary school:Allen
Utilities
- Sewer:Sewer Available
Finances and disclosures
- Price:$109,000
- Price per sq. ft.:$67.33
- Tax amount:$1,688 (2025)
Features and amenities
- Appliances:Dishwasher, Refrigerator
- Laundry features:In Basement
Parking
- Parking description:Attached
- Garage:Yes
- Garage spaces:2
New listings near 3127 S Bunker Hill
- New
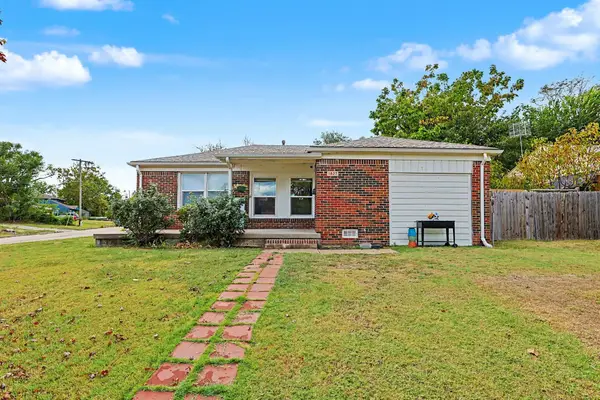 $170,000Active3 beds 1 baths1,162 sq. ft.
1837 S Drollinger, Wichita, KS 67218
KELLER WILLIAMS HOMETOWN PARTNERS - New
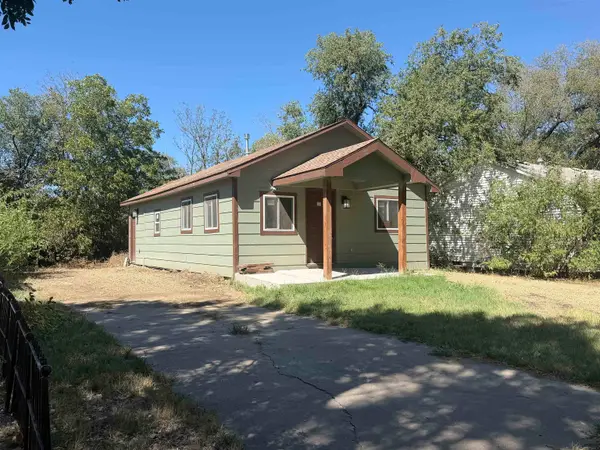 $85,000Active3 beds 1 baths1,340 sq. ft.
1629 N Poplar, Wichita, KS 67214
BERKSHIRE HATHAWAY PENFED REALTY - New
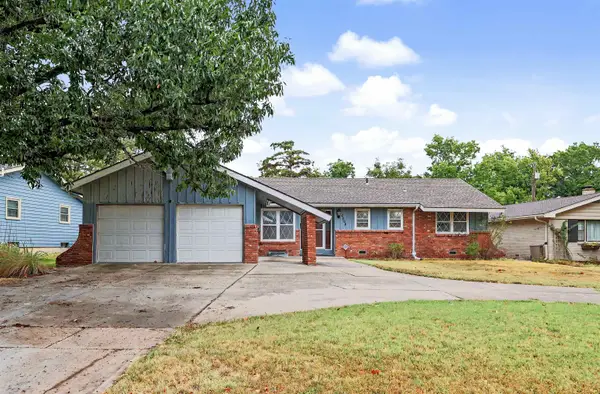 $255,000Active3 beds 2 baths1,522 sq. ft.
6502 E Aberdeen St, Wichita, KS 67206
RITCHIE ASSOCIATES - New
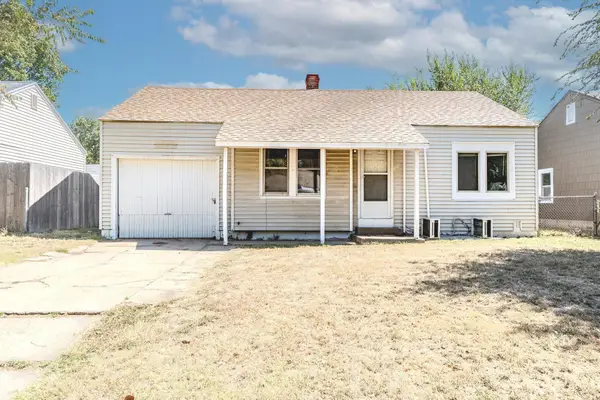 $129,000Active2 beds 1 baths707 sq. ft.
2334 S Ida, Wichita, KS 67211
BERKSHIRE HATHAWAY PENFED REALTY - New
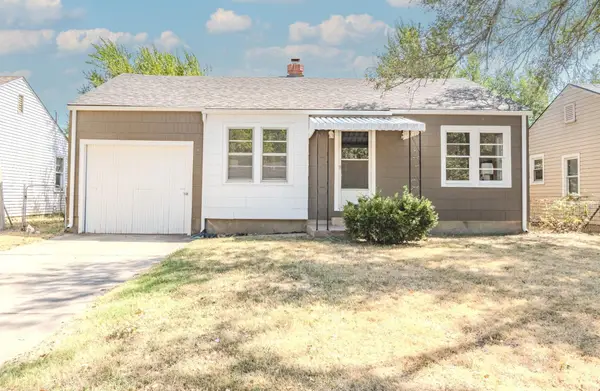 $139,000Active2 beds 1 baths657 sq. ft.
2340 S Ida, Wichita, KS 67211
BERKSHIRE HATHAWAY PENFED REALTY - New
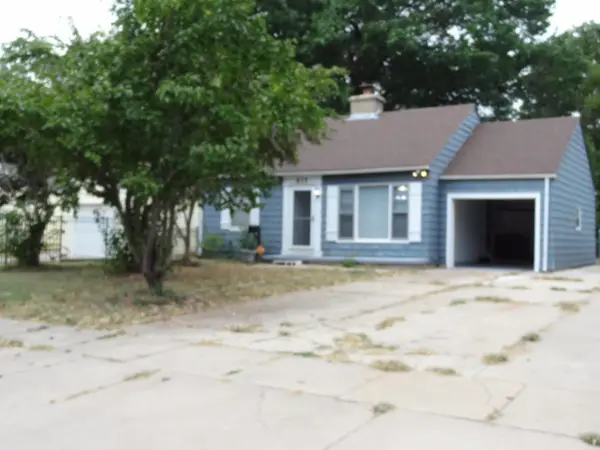 $112,900Active2 beds 1 baths728 sq. ft.
615 S Pershing, Wichita, KS 67218
RE/MAX ASSOCIATES - New
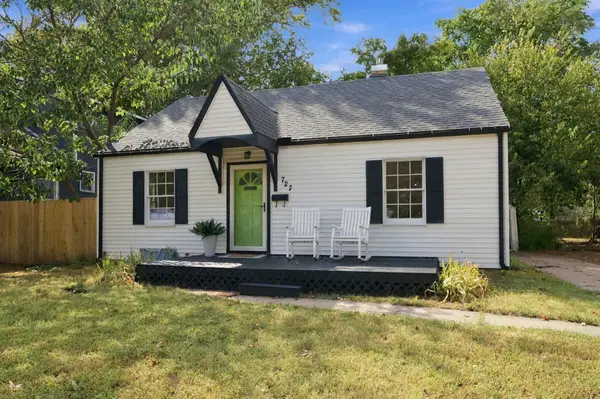 $225,000Active3 beds 2 baths1,643 sq. ft.
727 S Volutsia Ave, Wichita, KS 67211-2936
BERKSHIRE HATHAWAY PENFED REALTY - Open Sun, 2 to 4pmNew
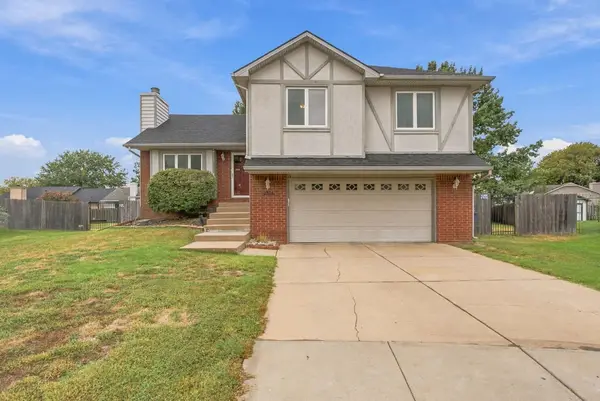 $319,900Active4 beds 4 baths2,545 sq. ft.
7814 W Barrington Cir, Wichita, KS 67212
KELLER WILLIAMS HOMETOWN PARTNERS - New
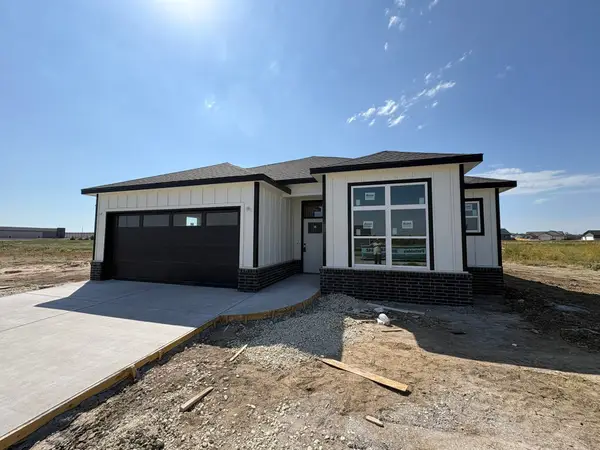 $309,000Active4 beds 3 baths1,592 sq. ft.
9213 Melissa Ave, Bel Aire, KS 67226
SUPERIOR REALTY - New
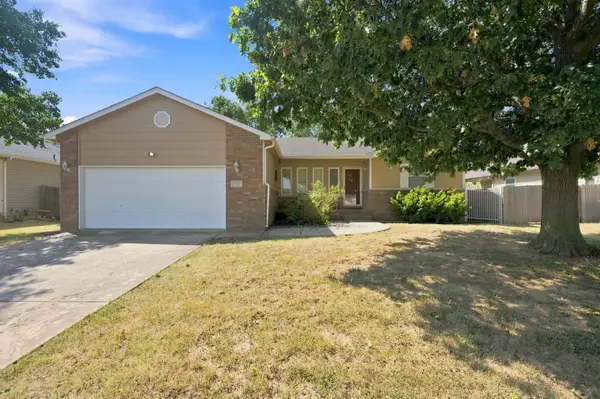 $250,000Active3 beds 2 baths1,328 sq. ft.
5711 W 40th St S, Wichita, KS 67215
LPT REALTY, LLC


Protect your home and budget from life's surprises with an Assurant Home Warranty, backed by a partner that supports you through every step of homeownership. Explore Plans.
© 2023 - 2026 ERA Franchise Systems LLC. All rights reserved. ERA Franchise Systems LLC fully supports the principles of the Fair Housing Act and the Equal Opportunity Act. ERA, ERA Real Estate powered, and their respective logos are registered service marks of ERA Franchise Systems LLC. Each office is independently owned and operated.