
3131 N Den Hollow St, Wichita, KS 67205
Local realty services provided by:berkshire hathaway penfed realty
3131 N Den Hollow St,Wichita, KS 67205
$835,000
- 5 Beds
- 3 Baths
- 4,257 sq. ft.
- Single family
- Pending
Listed by: kari higgins
Office: berkshire hathaway penfed realty
MLS#:675568
Source:South Central Kansas MLS
Price summary
- Price:$835,000
- Price per sq. ft.:$196.15
About this home
Located in desirable Fox Ridge Estates, this custom full-brick ranch offers nearly 2,500 square feet on the main floor plus a full finished walk-out basement, 5 bedrooms, 3 bathrooms, and an attached finished 3-car garage. A new CertainTeed Presidential Shake IR roof will be installed along with new wire mesh gutter covers, and the home is loaded with energy-efficient upgrades including a high-efficiency Lennox Elite HVAC system with one new AC unit, Milgard SunCoatMAX argon gas-filled low-E insulated windows, TechShield aluminum-laminated roof sheathing designed to block up to 97% of radiant heat from entering the attic, DuPont Tyvek ThermaWrap, a 10 mil polyolefin geomembrane vapor/radon barrier under the basement floor, sealed sump pump vents to the exterior, Pella insulated storm doors, custom window well covers, and a 220 outlet in the garage ready for EV charging. The main level features formal living and dining rooms, a spacious kitchen with large eating bar, walk-in pantry, custom maple cabinetry, double oven, built-in desk, hardwood floors, and an informal dining/hearth room with gas fireplace. The large primary suite includes two walk-in closets, dual sinks, and a separate tub and shower. The finished walk-out basement offers a large family room with gas fireplace, impressive wet bar with dishwasher, sink, and disposal, a separate game room area, two bedrooms, one full bathroom, and an unfinished room with potential for a 6th bedroom. Additional highlights include a large laundry room with sink, abundant storage, neutral finishes, and a clean, move-in ready condition. Enjoy one of the prettiest private backyards you will find, surrounded by mature oversized trees and enclosed with wrought iron fencing. Fox Ridge is conveniently located near Maize South Schools and New Market Square, Wichita’s largest open-air shopping center, with dining, retail, Sam’s Club, and everyday conveniences nearby. Community amenities include two swimming pools, including a main pool with diving board, kiddie pool, and lifeguards, extensive paved walking paths, playground, stocked fishing lakes, native grasses, privacy berms, scenic lake views, and over one-third of the development dedicated to nature reserves and lakes....
Contact an agent
Home facts
- Year built:2008
- Subdivision & Development:FOX RIDGE
- Listing ID #:675568
- Added:44 day(s) ago
- Updated:August 21, 2026 at 08:27 AM
Rooms and interior
- Bedrooms:5
- Total bathrooms:3
- Full bathrooms:3
- Dining Description:Breakfast Nook/Room, Eating Bar, Formal
- Kitchen Description:Desk, Dishwasher, Disposal, Eating Bar, Granite Counters, Microwave, Pantry
- Bedroom Description:Granite Counters, Master Bedroom on Main Level, Two Sinks
- Basement:Yes
- Basement Description:Finished
- Living area:4,257 sq. ft.
Heating and cooling
- Cooling:Central Air, Electric, Zoned
- Heating:Forced Air, Natural Gas, Zoned
- Central air:Yes
Structure and exterior
- Roof:Composition
- Year built:2008
- Building area:4,257 sq. ft.
- Lot area:0.38 Acres
- Lot Features:City Lot, Wooded
- Architectural Style:Ranch
- Construction Materials:Brick
- Exterior Features:Guttering - ALL, Irrigation Well, Sprinkler System
- Foundation Description:Full, View Out, Walk Out Below Grade
- Levels:One
Schools
- High school:Maize South
- Middle school:Maize South
- Elementary school:Maize USD266
Utilities
- Sewer:Sewer Available
Finances and disclosures
- Price:$835,000
- Price per sq. ft.:$196.15
- Tax amount:$10,252 (2025)
Features and amenities
- Appliances:Dishwasher, Disposal, Microwave
- Laundry features:220 Equipment, Main Floor, Separate Room, Sink
- Amenities:Ceiling Fan(s), Walk-In Closet(s), Wet Bar
Parking
- Parking description:Attached, Opener, Oversized
- Garage:Yes
- Garage spaces:3
New listings near 3131 N Den Hollow St
- New
 $349,900Active4 beds 4 baths2,617 sq. ft.
2335 N Stoneybrook Ct, Wichita, KS 67226-3604
BERKSHIRE HATHAWAY PENFED REALTY - New
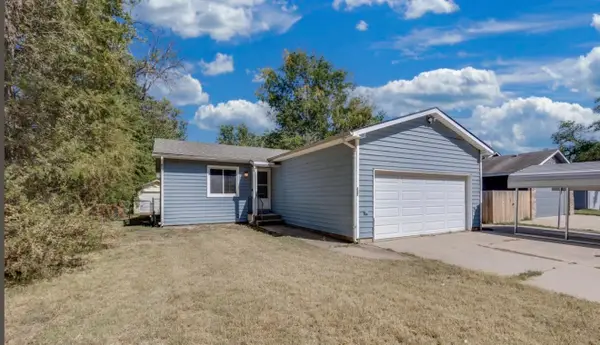 $200,000Active2 beds 1 baths1,872 sq. ft.
322 N Sabin, Wichita, KS 67212
REAL BROKER, LLC - New
 $149,999Active3 beds 1 baths1,044 sq. ft.
2602 S Mosley St, Wichita, KS 67216
JPAR-LEADING EDGE - New
 $85,000Active2 beds 3 baths1,855 sq. ft.
1217 S Linden St.,, Wichita, KS 67207
RE/MAX PREMIER - New
 $169,900Active3 beds 2 baths1,135 sq. ft.
2447 W Macarthur Ct, Wichita, KS 67217
BERKSHIRE HATHAWAY PENFED REALTY - New
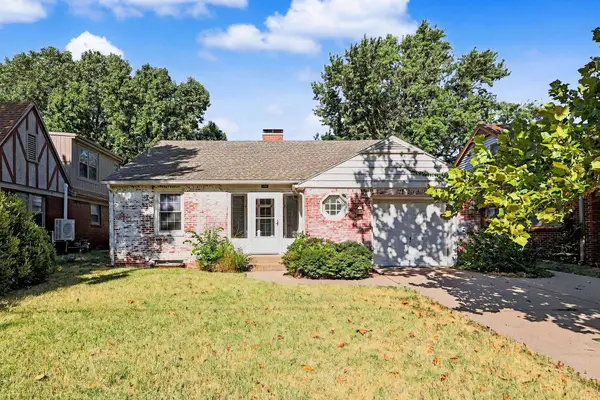 $220,000Active3 beds 2 baths1,572 sq. ft.
1423 N Garland St, Wichita, KS 67203
HIGH POINT REALTY, LLC - New
 $42,500Active1 beds 1 baths576 sq. ft.
241 N Saint Clair Ave, Wichita, KS 67203
SECOND REGENCY, INC - New
 $265,000Active3 beds 2 baths2,099 sq. ft.
122 N Gow, Wichita, KS 67203
COLLINS & ASSOCIATES - Open Sun, 2 to 4pmNew
 $300,000Active4 beds 3 baths2,180 sq. ft.
617 N Bluff, Wichita, KS 67208
HERITAGE 1ST REALTY - New
 $150,000Active3 beds 2 baths1,187 sq. ft.
2826 S Greenwood Ave, Wichita, KS 67216
BERKSHIRE HATHAWAY PENFED REALTY


Protect your home and budget from life's surprises with an Assurant Home Warranty, backed by a partner that supports you through every step of homeownership. Explore Plans.
© 2023 - 2026 ERA Franchise Systems LLC. All rights reserved. ERA Franchise Systems LLC fully supports the principles of the Fair Housing Act and the Equal Opportunity Act. ERA, ERA Real Estate powered, and their respective logos are registered service marks of ERA Franchise Systems LLC. Each office is independently owned and operated.