
3201 E Thunder, Wichita, KS 67220
Local realty services provided by:
3201 E Thunder,Wichita, KS 67220
$234,500
- 4 Beds
- 2 Baths
- 1,340 sq. ft.
- Single family
- Pending
Listed by: lauren williams
Office: russell real resources llc.
MLS#:673429
Source:South Central Kansas MLS
Price summary
- Price:$234,500
- Price per sq. ft.:$175
About this home
New Construction Patio Home in Low-Maintenance Community -Patio Homes Ready for Move-In! Designed for comfort, convenience, peace of mind and active lifestyles; the popular SPLIT FOUR bedroom Maxine Plan has Zero degree entry on one level • Spacious primary suite with private bathroom and walk-in closet • Three additional bedrooms with plenty of natural light • Open-concept living and dining area — perfect for entertaining • Modern kitchen with large peninsula eating bar, quartz countertops, and walk-in pantry for extra storage • Quartz countertops in kitchen and both bathrooms • Separate laundry area • Covered rear patio • Nine-foot ceilings throughout the home for a spacious feel • All kitchen appliances provided, including refrigerator — just bring your washer and dryer! Falcon Falls East Community Perks: • HOA covers all yard maintenance and upholds neighborhood covenants — enjoy a truly low-maintenance lifestyle! • Northeast Wichita location, just north of Highway 254, 45th Street N and Hillside. Practically across the street from Heights High school in USD259...
Contact an agent
Home facts
- Year built:2025
- Subdivision & Development:FALCON FALLS
- Listing ID #:673429
- Added:97 day(s) ago
- Updated:August 14, 2026 at 08:46 AM
Rooms and interior
- Bedrooms:4
- Total bathrooms:2
- Full bathrooms:2
- Dining Description:Eating Bar, Living/Dining Combo
- Kitchen Description:Dishwasher, Disposal, Eating Bar, Microwave, Pantry, Quartz Counters, Range Hood, Refrigerator
- Bedroom Description:Master Bedroom on Main Level, Quartz Counters, Split Bedroom Plan
- Basement:Yes
- Living area:1,340 sq. ft.
Heating and cooling
- Cooling:Central Air, Electric
- Heating:Electric, Forced Air
- Central air:Yes
Structure and exterior
- Roof:Composition
- Year built:2025
- Building area:1,340 sq. ft.
- Lot area:0.12 Acres
- Lot Features:City Lot, Cul-De-Sac
- Architectural Style:Ranch, Traditional
- Construction Materials:Brick, Frame
- Exterior Features:Guttering - ALL, Irrigation Well, Sprinkler System, Zero Step Entry
- Levels:One
Schools
- High school:Heights
- Middle school:Stucky
- Elementary school:Chisholm Trail
Finances and disclosures
- Price:$234,500
- Price per sq. ft.:$175
- Tax amount:$2,100 (2025)
Features and amenities
- Appliances:Dishwasher, Disposal, Microwave, Refrigerator
- Laundry features:Separate Room
- Amenities:Walk-In Closet(s)
Parking
- Parking description:Attached, Opener, Zero Entry
- Garage:Yes
- Garage spaces:2
New listings near 3201 E Thunder
- New
 $975,000Active5 beds 4 baths4,764 sq. ft.
2035 S Welsh St, Wichita, KS 67230
BERKSHIRE HATHAWAY PENFED REALTY - New
 $525,000Active5 beds 4 baths3,265 sq. ft.
6005 W Driftwood St, Wichita, KS 67205
REAL BROKER, LLC - Open Sun, 2 to 4pmNew
 $269,900Active3 beds 3 baths2,292 sq. ft.
3321 E Bellaire Ct, Wichita, KS 67218
ELITE REAL ESTATE EXPERTS - New
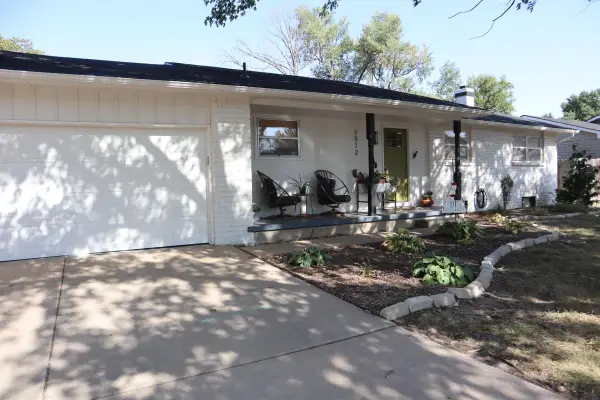 $290,000Active4 beds 3 baths2,181 sq. ft.
1512 N Glenhurst, Wichita, KS 67212
PLATINUM REALTY LLC - New
 $345,000Active-- beds -- baths2,110 sq. ft.
436 S Walnut, Wichita, KS 67213
REAL BROKER, LLC - New
 $189,000Active3 beds 2 baths1,872 sq. ft.
5119 E Gramar Dr, Wichita, KS 67218
LPT REALTY, LLC - New
 $325,000Active4 beds 3 baths3,076 sq. ft.
10701 W Westport, Wichita, KS 67212
RE/MAX PREMIER - New
 $189,900Active3 beds 2 baths1,232 sq. ft.
2791 S Cedar Crest St, Wichita, KS 67215
KELLER WILLIAMS HOMETOWN PARTNERS - New
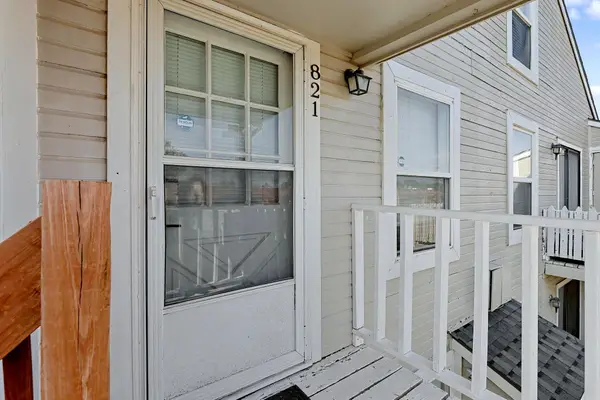 $112,000Active2 beds 2 baths896 sq. ft.
1717 S Cypress St, Wichita, KS 67207
RE/MAX PREMIER  $130,000Pending2 beds 1 baths858 sq. ft.
200 S Sheridan Ave, Wichita, KS 67213
EPIQUE REALTY


Protect your home and budget from life's surprises with an Assurant Home Warranty, backed by a partner that supports you through every step of homeownership. Explore Plans.
© 2023 - 2026 ERA Franchise Systems LLC. All rights reserved. ERA Franchise Systems LLC fully supports the principles of the Fair Housing Act and the Equal Opportunity Act. ERA, ERA Real Estate powered, and their respective logos are registered service marks of ERA Franchise Systems LLC. Each office is independently owned and operated.