
3609 N Bristol St, Wichita, KS 67226
Local realty services provided by:ERA Great American Realty
3609 N Bristol St,Wichita, KS 67226
$700,000
- 5 Beds
- 3 Baths
- 3,402 sq. ft.
- Single family
- Active
Upcoming open houses
- Sun, Jul 1202:00 pm - 04:00 pm
Listed by: jessica holle
Office: keller williams hometown partners
MLS#:675507
Source:South Central Kansas MLS
Price summary
- Price:$700,000
- Price per sq. ft.:$205.76
About this home
Originally crafted as a model home, this stunning Brookfield ranch showcases elevated design, timeless finishes, and exceptional attention to detail throughout more than 3,400 square feet of beautifully finished living space. Natural light pours through expansive windows, highlighting soaring vaulted ceilings accented by wood beams and an open floor plan designed for both everyday living and effortless entertaining. The kitchen is truly the heart of the home, featuring a large island, walk-in pantry, abundant cabinetry, and seamless flow into the spacious dining area and inviting living room anchored by a beautiful fireplace. The private primary suite offers a peaceful retreat with a spa-inspired bathroom featuring an oversized walk-in shower, dual vanities, a generous walk-in closet, and convenient access to the main floor laundry room. Two additional bedrooms and a full bathroom complete the thoughtfully designed main level. The finished walkout basement extends the home's exceptional living space with two additional bedrooms, a full bathroom, an expansive family room, wet bar, and plenty of room for movie nights, game days, or hosting family and friends. You'll appreciate that the three car garage has been finished out - such a nice upgrade! Additionally, the entire home is wired for a security system, providing you with peace of mind. Step outside to enjoy the covered deck overlooking the backyard or unwind on the patio below. Located in the highly sought-after Brookfield community, residents enjoy scenic lakes, walking paths, playgrounds, a neighborhood pool, and convenient access to K-96, shopping, dining, and everything East Wichita has to offer....
Contact an agent
Home facts
- Year built:2022
- Listing ID #:675507
- Added:2 day(s) ago
- Updated:July 08, 2026 at 04:56 AM
Rooms and interior
- Bedrooms:5
- Total bathrooms:3
- Full bathrooms:3
- Dining Description:Eating Bar, Eating Space in Kitchen, Kitchen/Dining Combo, Kitchen/Family Room
- Kitchen Description:Dishwasher, Disposal, Eating Bar, Island, Microwave, Pantry, Range Hood, Refrigerator
- Bedroom Description:Master Bedroom on Main Level, Split Bedroom Plan, Two Sinks
- Basement:Yes
- Basement Description:Finished
- Living area:3,402 sq. ft.
Heating and cooling
- Cooling:Central Air, Electric
- Heating:Natural Gas
- Central air:Yes
Structure and exterior
- Roof:Composition
- Year built:2022
- Building area:3,402 sq. ft.
- Lot area:0.27 Acres
- Lot Features:City Lot, Standard
- Architectural Style:Ranch, Traditional
- Construction Materials:Frame w/Less than 50% Mas
- Exterior Features:Guttering - ALL, Sprinkler System
- Foundation Description:Full, View Out, Walk Out Below Grade
- Levels:One
Schools
- High school:Circle
- Middle school:Circle
- Elementary school:Circle Greenwich
Utilities
- Sewer:Sewer Available
Finances and disclosures
- Price:$700,000
- Price per sq. ft.:$205.76
- Tax amount:$8,201 (2025)
Features and amenities
- Appliances:Dishwasher, Disposal, Dryer, Microwave, Refrigerator, Washer
- Laundry features:220 Equipment, Dryer, Main Floor, Separate Room, Washer
- Amenities:Ceiling Fan(s), Walk-In Closet(s), Wet Bar
Parking
- Parking description:Attached, Opener, Oversized
- Garage:Yes
- Garage spaces:3
New listings near 3609 N Bristol St
- New
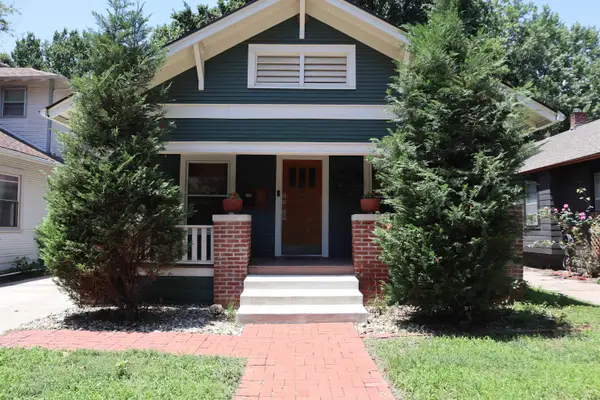 $183,000Active2 beds 1 baths1,161 sq. ft.
345 S Erie, Wichita, KS 67211
PLATINUM REALTY LLC - New
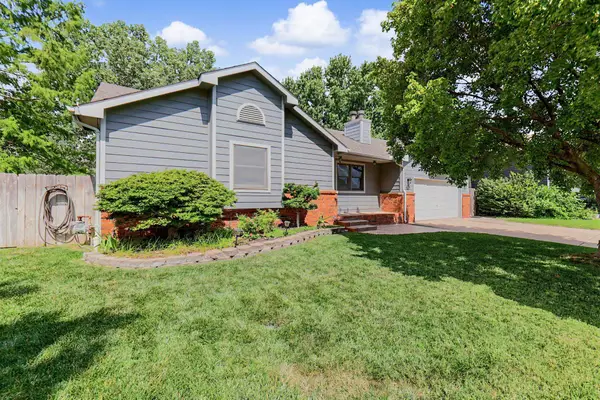 $289,900Active4 beds 3 baths2,495 sq. ft.
2735 S Carrwood, Wichita, KS 67215
WHEAT STATE REALTY, LLC - Open Sun, 2 to 4pmNew
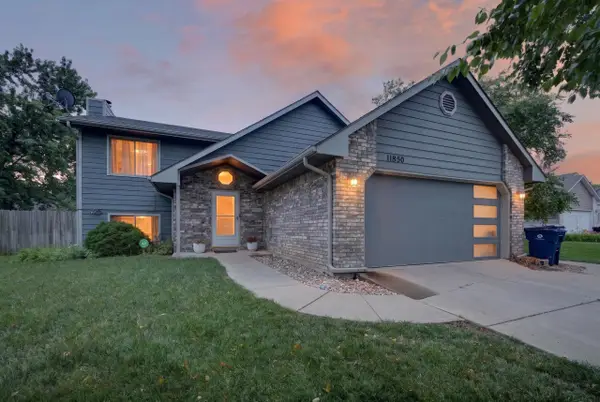 $297,000Active4 beds 3 baths1,962 sq. ft.
11850 W Neville Ct., Wichita, KS 67205
BERKSHIRE HATHAWAY PENFED REALTY - New
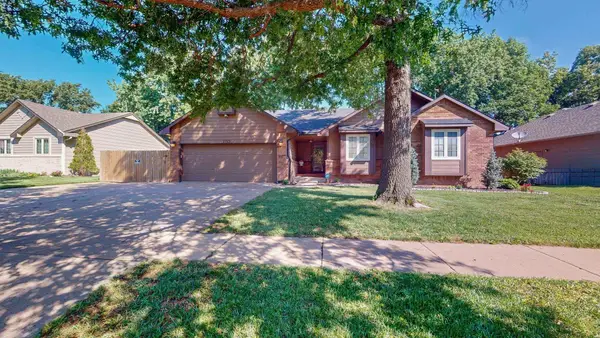 $312,000Active4 beds 3 baths2,876 sq. ft.
1715 N Pine Grove St, Wichita, KS 67212
REECE NICHOLS SOUTH CENTRAL KANSAS - New
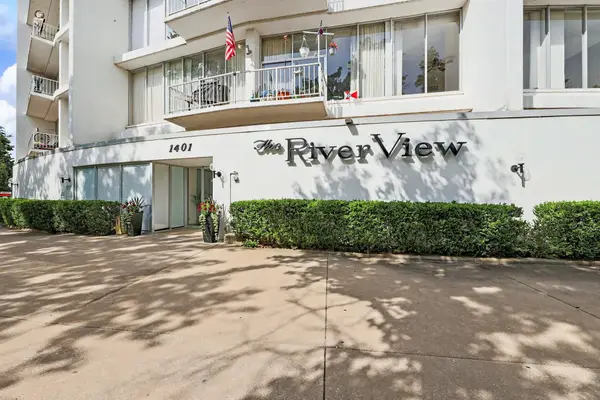 $229,000Active2 beds 2 baths1,680 sq. ft.
1401 W River Blvd., Wichita, KS 67203
LPT REALTY, LLC - New
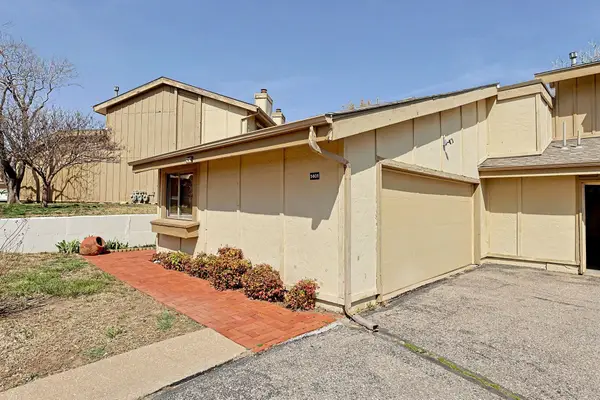 $154,900Active2 beds 3 baths2,776 sq. ft.
8201 E Harry #1401, Wichita, KS 67207
FOX REALTY, INC. - New
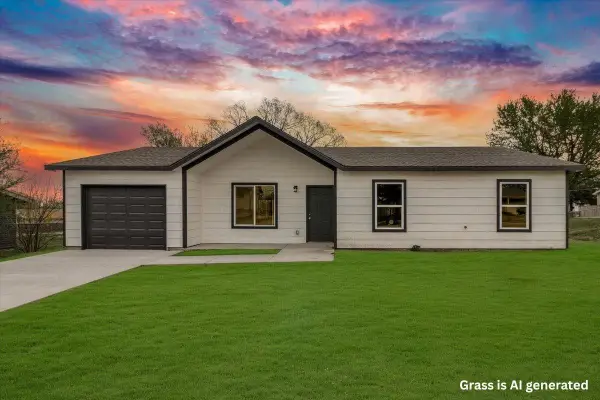 $220,000Active3 beds 2 baths1,307 sq. ft.
2644 N Holyoke St, Wichita, KS 67220-2423
REECE NICHOLS SOUTH CENTRAL KANSAS - New
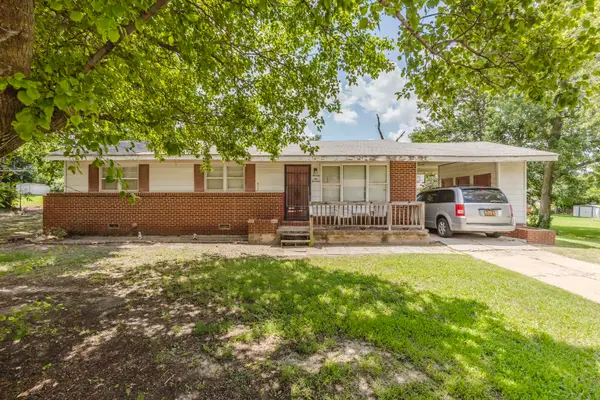 $0Active3 beds 1 baths1,008 sq. ft.
2613 Fairmount, Wichita, KS 67220
MCCURDY REAL ESTATE & AUCTION, LLC - New
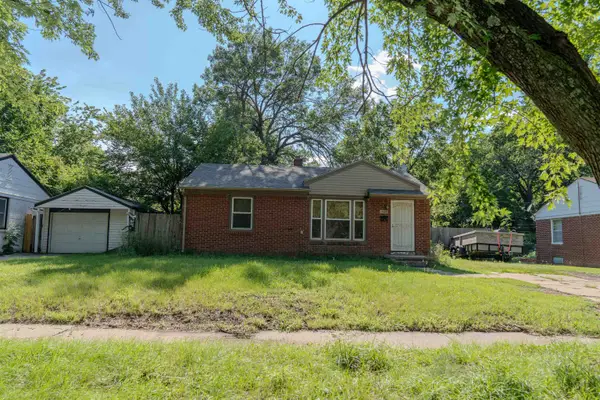 $110,000Active2 beds 1 baths1,650 sq. ft.
1933 S Battin, Wichita, KS 67218
KELLER WILLIAMS SIGNATURE PARTNERS, LLC - New
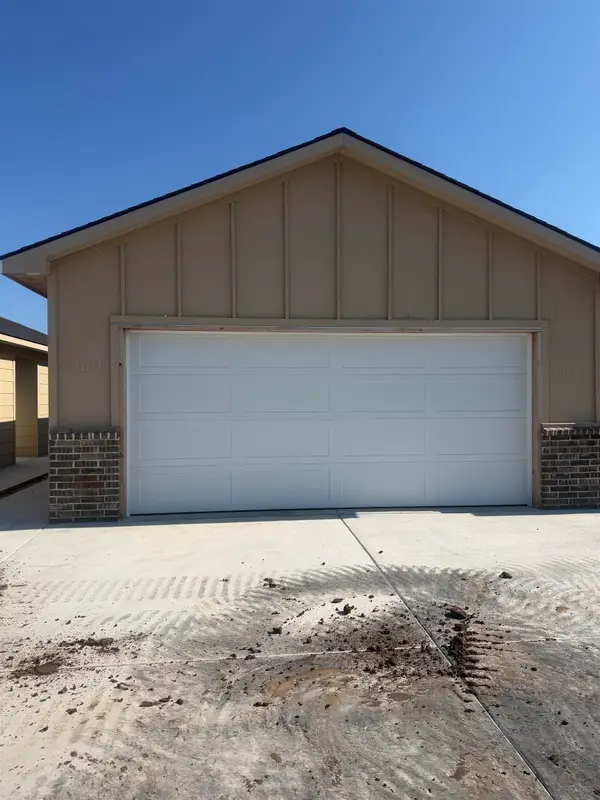 $199,500Active3 beds 2 baths1,336 sq. ft.
12608 W Northstar St, Wichita, KS 67223
RUSSELL REAL RESOURCES LLC


Protect your home and budget from life's surprises with an Assurant Home Warranty, backed by a partner that supports you through every step of homeownership. Explore Plans.
© 2023 - 2026 ERA Franchise Systems LLC. All rights reserved. ERA Franchise Systems LLC fully supports the principles of the Fair Housing Act and the Equal Opportunity Act. ERA, ERA Real Estate powered, and their respective logos are registered service marks of ERA Franchise Systems LLC. Each office is independently owned and operated.