
3840-3842 S Blue Lake Street, Wichita, KS 67215
Local realty services provided by:
3840-3842 S Blue Lake Street,Wichita, KS 67215
$379,000
- - Beds
- - Baths
- 2,668 sq. ft.
- Multi-family
- Active
Listed by: jessica ritter
Office: j russell real estate
MLS#:677413
Source:South Central Kansas MLS
Price summary
- Price:$379,000
- Price per sq. ft.:$142.05
About this home
GREAT OPPORTUNITY FOR INVESTORS OR OWNER OCCUPY! Located in the popular Blue Lake area, these newly built 2025 townhomes offer zero-entry accessibility, 4 bedrooms, 2 bathrooms, and a 2-car attached garage. Interior features include luxury vinyl plank flooring throughout and a fully equipped kitchen with walk-in pantry, bar seating, and appliances—range, microwave, refrigerator, and dishwasher. The HOA provides lawn care and irrigation for truly hassle-free maintenance. Ideal for owner-occupants or long-term leasing. PRIME LOCATION FOR FAMILIES WITH CHILDREN. SPECIAL TAX ESTIMATES AVAILABLE UPON REQUEST. INFORMATION DEEMED RELIABLE BUT NOT GUARANTEED. Each side offered separately at $199,000. See lease information under private remarks.
Contact an agent
Home facts
- Year built:2025
- Listing ID #:677413
- Added:1 day(s) ago
- Updated:August 13, 2026 at 03:39 PM
Rooms and interior
- Kitchen Description:Dishwasher, Disposal, Microwave, Refrigerator
- Basement:Yes
- Living area:2,668 sq. ft.
Heating and cooling
- Cooling:Electric
- Heating:Forced Air, Individual Unit, Natural Gas
Structure and exterior
- Roof:Composition
- Year built:2025
- Building area:2,668 sq. ft.
- Architectural Style:Side by Side
- Construction Materials:Frame
Schools
- High school:Campus
- Middle school:Haysville West
- Elementary school:Oatville
Utilities
- Water:Public
- Sewer:Sewer Available
Finances and disclosures
- Price:$379,000
- Price per sq. ft.:$142.05
- Tax amount:$502 (2025)
Features and amenities
- Appliances:Dishwasher, Disposal, Microwave, Refrigerator
Parking
- Total parking spaces:8
- Parking description:Attached, More than 2 per Unit, Paved
New listings near 3840-3842 S Blue Lake Street
- New
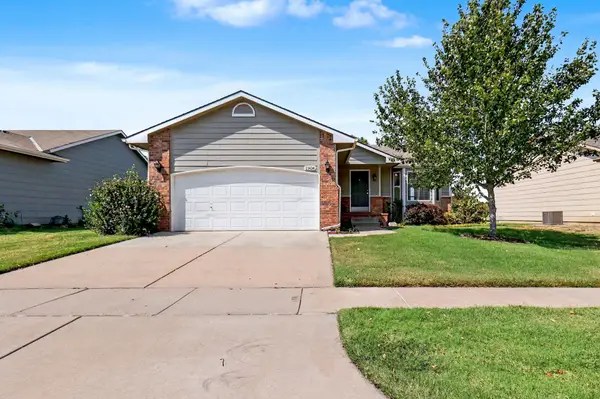 $295,000Active4 beds 3 baths1,895 sq. ft.
11414 W Bella Vista, Wichita, KS 67212
BERKSHIRE HATHAWAY PENFED REALTY - New
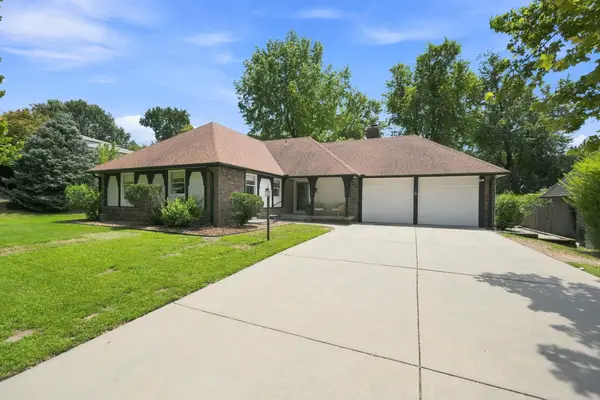 $365,000Active3 beds 3 baths3,248 sq. ft.
8239 E Brookhollow, Wichita, KS 67206
HERITAGE 1ST REALTY - New
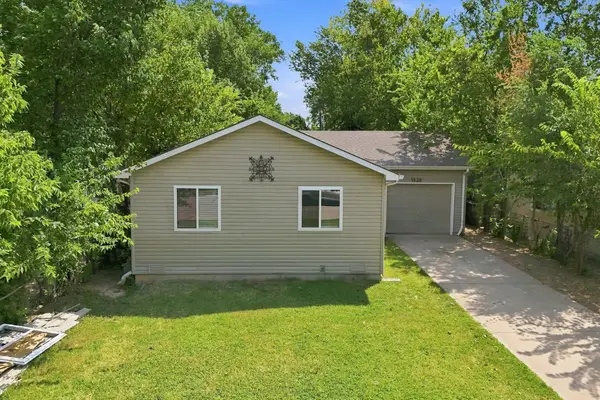 $155,000Active3 beds 2 baths1,044 sq. ft.
1538 S Gold St, Wichita, KS 67213-5234
HERITAGE 1ST REALTY - New
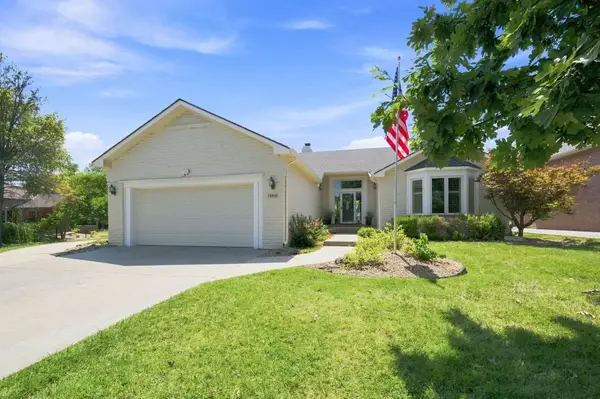 $450,000Active4 beds 3 baths3,253 sq. ft.
13831 E Berwick Dr, Wichita, KS 67230
REECE NICHOLS SOUTH CENTRAL KANSAS - New
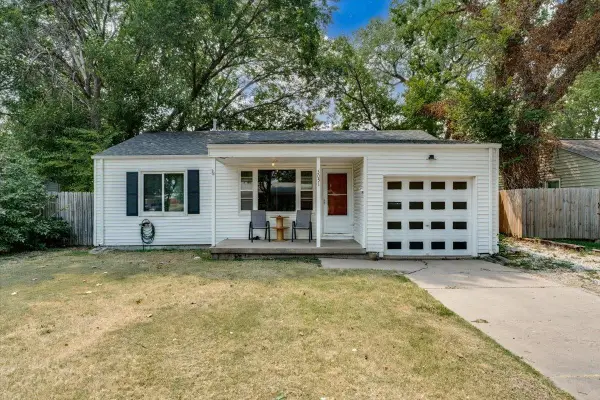 $120,000Active2 beds 1 baths834 sq. ft.
3051 S Elizabeth Ave, Wichita, KS 67217
REAL BROKER, LLC - New
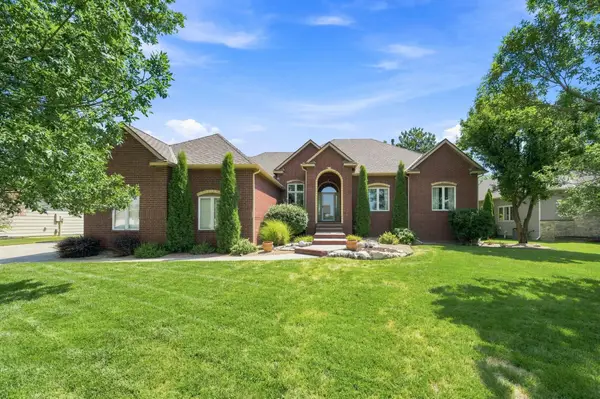 $690,000Active5 beds 4 baths3,832 sq. ft.
308 S Grand Mere, Wichita, KS 67230
REECE NICHOLS SOUTH CENTRAL KANSAS - New
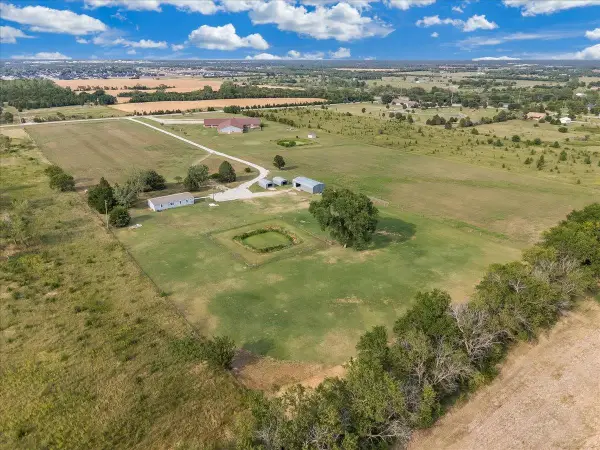 $215,000Active0 Acres
9115 E 31st St S, Wichita, KS 67210
REAL BROKER, LLC - New
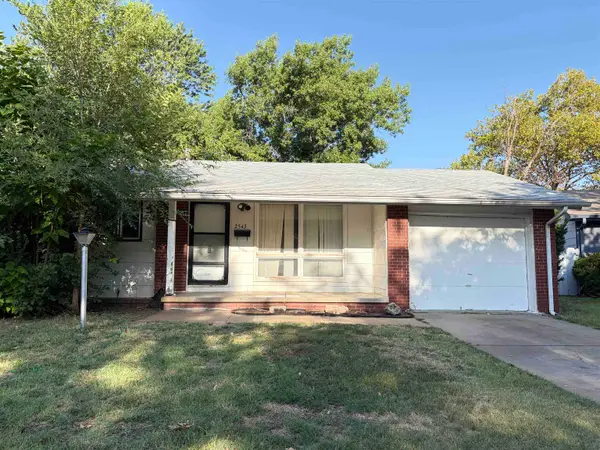 $159,988Active3 beds 2 baths1,596 sq. ft.
2543 S Hiram Avenue, Wichita, KS 67217
RE/MAX ASSOCIATES - New
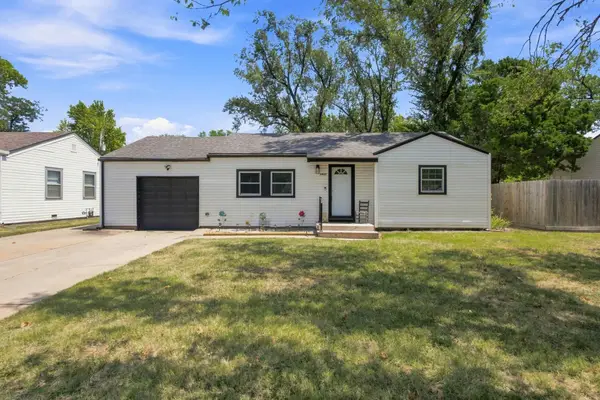 $150,000Active2 beds 1 baths830 sq. ft.
2422 S Everett St, Wichita, KS 67217
REECE NICHOLS SOUTH CENTRAL KANSAS - New
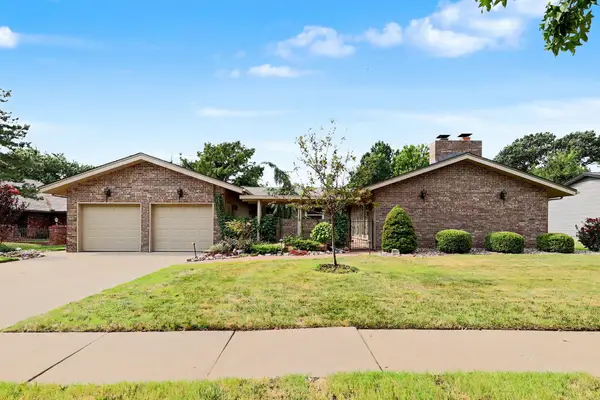 $329,000Active2 beds 4 baths3,100 sq. ft.
8611 E Tamarac Ln, Wichita, KS 67206
RENN & CO. INC


Protect your home and budget from life's surprises with an Assurant Home Warranty, backed by a partner that supports you through every step of homeownership. Explore Plans.
© 2023 - 2026 ERA Franchise Systems LLC. All rights reserved. ERA Franchise Systems LLC fully supports the principles of the Fair Housing Act and the Equal Opportunity Act. ERA, ERA Real Estate powered, and their respective logos are registered service marks of ERA Franchise Systems LLC. Each office is independently owned and operated.