
3908 S Gilda Cir, Wichita, KS 67215-1768
Local realty services provided by:ERA Great American Realty
3908 S Gilda Cir,Wichita, KS 67215-1768
$197,000
- 3 Beds
- 2 Baths
- 1,404 sq. ft.
- Single family
- Pending
Listed by: cari westhoff
Office: cloud 9 realty group, llc.
MLS#:673354
Source:South Central Kansas MLS
Price summary
- Price:$197,000
- Price per sq. ft.:$140.31
About this home
Envision what you could do with this home! It already has a prime location (the end of a cul-de-sac in southwest Wichita), sought-after school district (Haysville), and extra space for hobbies (an extra detached 2-car garage in addition to the attached 2-car). Add a little imagination and TLC for a complete transformation! Sitting at the end of a cul-de-sac means a street with less traffic and a piece of land with more square footage. Inside this 1,332 sq. ft. is a living room overlooking the backyard and a kitchen with access to the attached 2-car garage. The main floor has two bedrooms, one of which has laundry hookups in the closet. A full dual-entry bathroom with a tub/shower combo sits between the two bedrooms with access from the hallway and the primary bedroom. The finished basement has a large family room with a woodburning fireplace. A third bedroom with egress is also in the basement, attached to another full bathroom. The mechanical area can be used for storage or as a dedicated laundry room with another set of washer/dryer hookups. The fully fenced backyard is so large that even with another detached 2-car garage, there's plenty of space....
Contact an agent
Home facts
- Year built:1987
- Listing ID #:673354
- Added:48 day(s) ago
- Updated:July 08, 2026 at 08:05 AM
Rooms and interior
- Bedrooms:3
- Total bathrooms:2
- Full bathrooms:2
- Dining Description:Eating Space in Kitchen, Kitchen/Dining Combo
- Kitchen Description:Dishwasher, Disposal, Laminate Counters, Refrigerator
- Bedroom Description:Master Bedroom on Main Level
- Basement:Yes
- Basement Description:Finished
- Living area:1,404 sq. ft.
Heating and cooling
- Cooling:Central Air, Electric
- Heating:Fireplace(s), Forced Air, Natural Gas
- Central air:Yes
Structure and exterior
- Roof:Composition
- Year built:1987
- Building area:1,404 sq. ft.
- Lot area:0.39 Acres
- Lot Features:City Lot, Cul-De-Sac, Standard
- Architectural Style:Ranch
- Construction Materials:Frame, Vinyl/Aluminum
- Exterior Features:Guttering - ALL
- Foundation Description:Day Light, Full
- Levels:One
Schools
- High school:Campus
- Middle school:Haysville West
- Elementary school:Oatville
Utilities
- Sewer:Sewer Available
Finances and disclosures
- Price:$197,000
- Price per sq. ft.:$140.31
- Tax amount:$2,249 (2025)
Features and amenities
- Appliances:Dishwasher, Disposal, Dryer, Refrigerator, Washer
- Laundry features:220 Equipment, Dryer, In Basement, Main Floor, Washer
- Amenities:Ceiling Fan(s)
Parking
- Parking description:Attached, Detached, Opener
- Garage:Yes
- Garage spaces:4
New listings near 3908 S Gilda Cir
- New
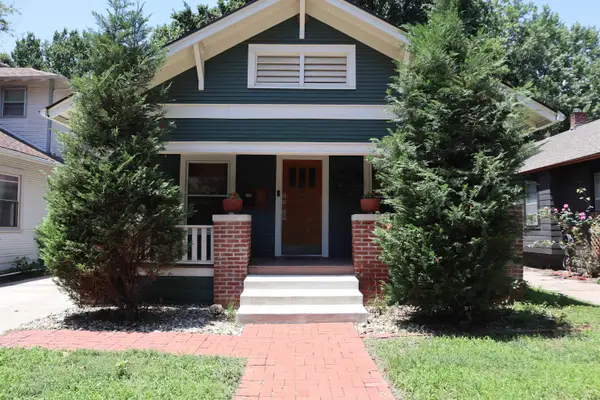 $183,000Active2 beds 1 baths1,161 sq. ft.
345 S Erie, Wichita, KS 67211
PLATINUM REALTY LLC - New
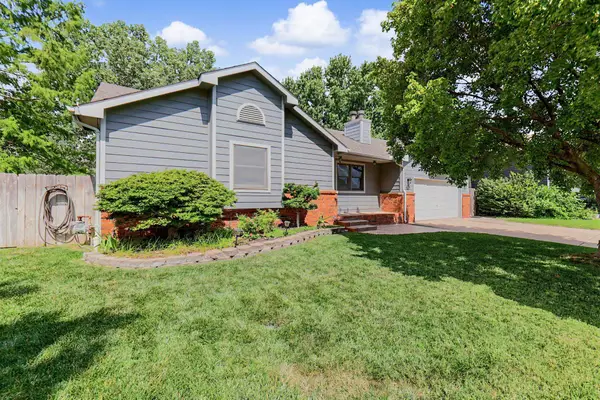 $289,900Active4 beds 3 baths2,495 sq. ft.
2735 S Carrwood, Wichita, KS 67215
WHEAT STATE REALTY, LLC - Open Sun, 2 to 4pmNew
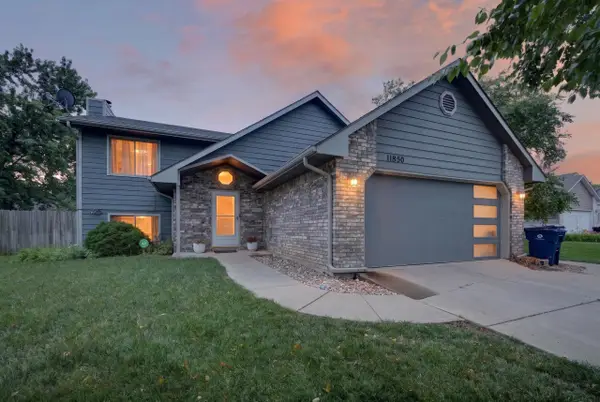 $297,000Active4 beds 3 baths1,962 sq. ft.
11850 W Neville Ct., Wichita, KS 67205
BERKSHIRE HATHAWAY PENFED REALTY - New
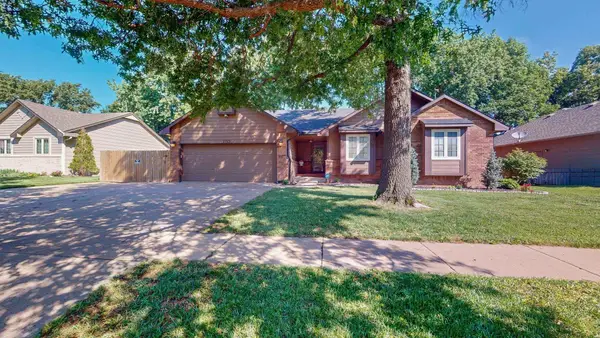 $312,000Active4 beds 3 baths2,876 sq. ft.
1715 N Pine Grove St, Wichita, KS 67212
REECE NICHOLS SOUTH CENTRAL KANSAS - New
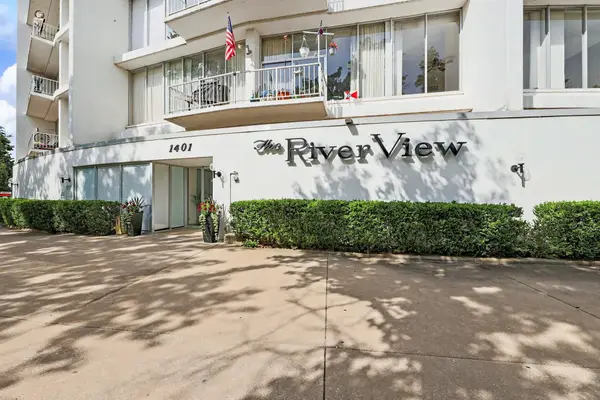 $229,000Active2 beds 2 baths1,680 sq. ft.
1401 W River Blvd., Wichita, KS 67203
LPT REALTY, LLC - New
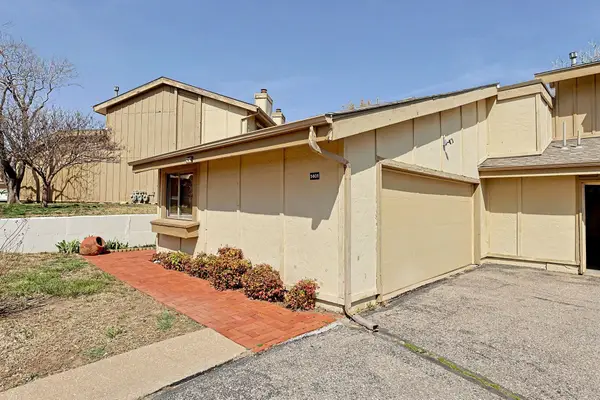 $154,900Active2 beds 3 baths2,776 sq. ft.
8201 E Harry #1401, Wichita, KS 67207
FOX REALTY, INC. - New
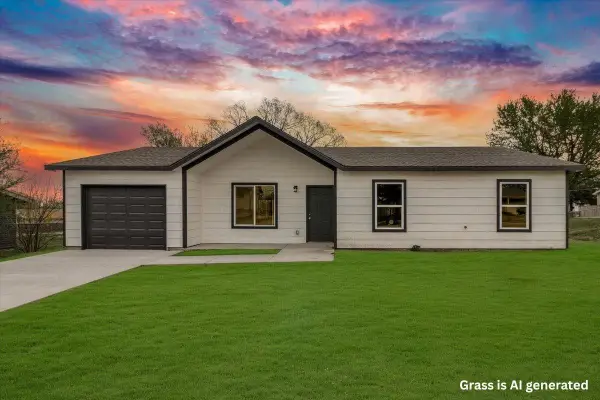 $220,000Active3 beds 2 baths1,307 sq. ft.
2644 N Holyoke St, Wichita, KS 67220-2423
REECE NICHOLS SOUTH CENTRAL KANSAS - New
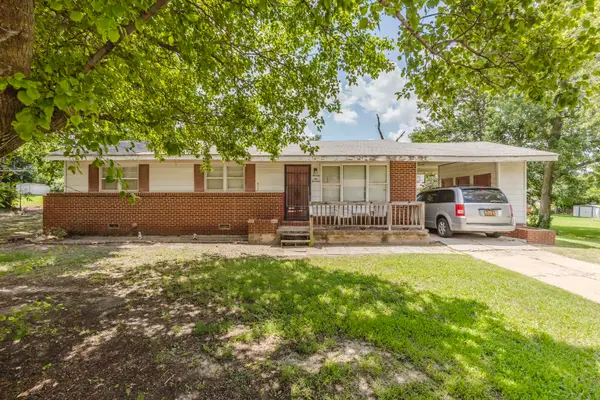 $0Active3 beds 1 baths1,008 sq. ft.
2613 Fairmount, Wichita, KS 67220
MCCURDY REAL ESTATE & AUCTION, LLC - New
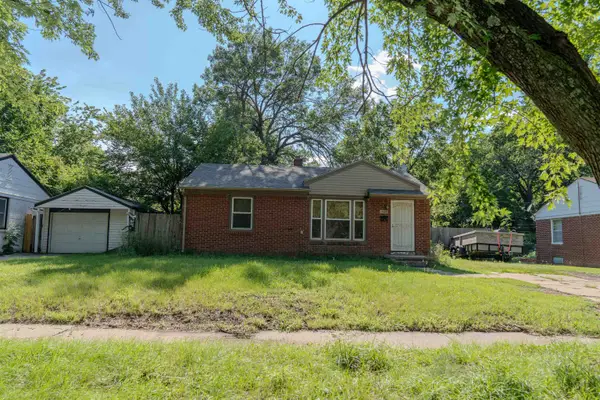 $110,000Active2 beds 1 baths1,650 sq. ft.
1933 S Battin, Wichita, KS 67218
KELLER WILLIAMS SIGNATURE PARTNERS, LLC - New
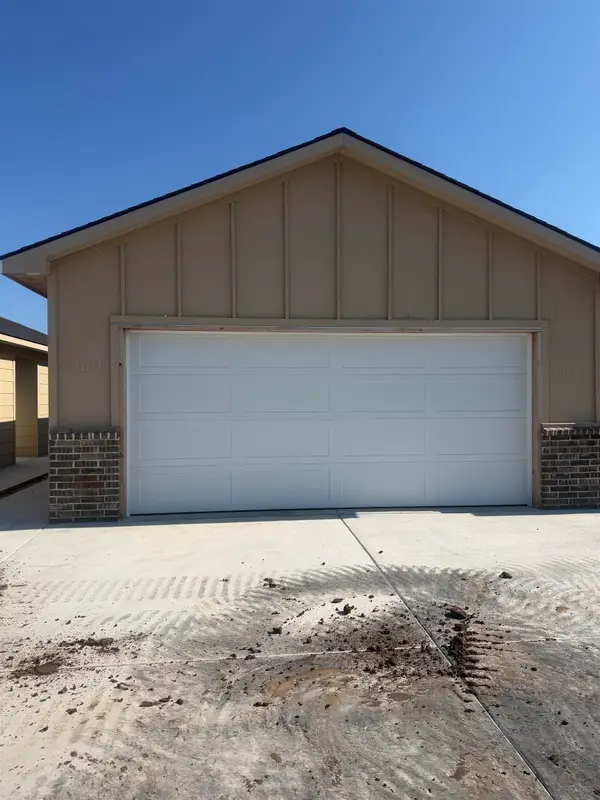 $199,500Active3 beds 2 baths1,336 sq. ft.
12608 W Northstar St, Wichita, KS 67223
RUSSELL REAL RESOURCES LLC


Protect your home and budget from life's surprises with an Assurant Home Warranty, backed by a partner that supports you through every step of homeownership. Explore Plans.
© 2023 - 2026 ERA Franchise Systems LLC. All rights reserved. ERA Franchise Systems LLC fully supports the principles of the Fair Housing Act and the Equal Opportunity Act. ERA, ERA Real Estate powered, and their respective logos are registered service marks of ERA Franchise Systems LLC. Each office is independently owned and operated.