
4534 N Sandkey St., Wichita, KS 67204
Local realty services provided by:
4534 N Sandkey St.,Wichita, KS 67204
$679,990
- 2 Beds
- 3 Baths
- 2,386 sq. ft.
- Single family
- Pending
Listed by: tamara may, matthew pommier
Office: pb realty
MLS#:674517
Source:South Central Kansas MLS
Price summary
- Price:$679,990
- Price per sq. ft.:$284.99
About this home
Welcome to 4534 N. Sand Key Street, a stunning Casina floor plan located in one of Wichita’s premier luxury patio home communities. Offering nearly 2,400 square feet of thoughtfully designed living space, this exceptional home combines elegant finishes, low-maintenance living, and resort-style amenities. Inside, you’ll find two spacious bedrooms, two and a half bathrooms, and a beautifully finished den that provides the perfect space for a home office, library, or media room. The luxurious owner’s suite features a spa-inspired zero-entry custom tiled shower, a bonus sitting room, and custom closet systems designed to maximize organization and storage. Luxury upgrades and custom built-ins can be found throughout the home, creating a warm and sophisticated atmosphere. The gourmet kitchen flows seamlessly into the main living and dining areas, making entertaining effortless. Step outside to enjoy your private outdoor living retreat, complete with a custom outdoor kitchen and stunning fireplace—perfect for relaxing evenings or hosting family and friends. Additional features include abundant storage space, a spacious three-car garage, and a professionally installed security system. The HOA provides true lock-and-leave convenience by covering lawn care, flower bed maintenance, sprinkler maintenance, and snow removal. Residents also enjoy access to an impressive clubhouse featuring a fully equipped kitchen, game room, billiards room, 24-hour fitness center, heated saltwater pool, pickleball courts, outdoor fire pit gathering area, and a private beach. Experience luxury, convenience, and resort-style living all in one remarkable home....
Contact an agent
Home facts
- Year built:2025
- Subdivision & Development:THE MOORINGS
- Listing ID #:674517
- Added:60 day(s) ago
- Updated:August 14, 2026 at 08:46 AM
Rooms and interior
- Bedrooms:2
- Total bathrooms:3
- Full bathrooms:2
- Half bathrooms:1
- Dining Description:Kitchen/Family Room
- Basement:Yes
- Living area:2,386 sq. ft.
Heating and cooling
- Cooling:Central Air
- Heating:Forced Air
- Central air:Yes
Structure and exterior
- Roof:Composition
- Year built:2025
- Building area:2,386 sq. ft.
- Lot area:0.18 Acres
- Lot Features:City Lot, Corner Lot
- Architectural Style:Ranch
- Construction Materials:Frame w/Less than 50% Mas
- Foundation Description:Slab
- Levels:One
Schools
- High school:Heights
- Middle school:Pleasant Valley
- Elementary school:Earhart
Finances and disclosures
- Price:$679,990
- Price per sq. ft.:$284.99
- Tax amount:$7,073 (2025)
Features and amenities
- Laundry features:Main Floor
Parking
- Parking description:Attached
- Garage:Yes
- Garage spaces:3
New listings near 4534 N Sandkey St.
- New
 $975,000Active5 beds 4 baths4,764 sq. ft.
2035 S Welsh St, Wichita, KS 67230
BERKSHIRE HATHAWAY PENFED REALTY - New
 $525,000Active5 beds 4 baths3,265 sq. ft.
6005 W Driftwood St, Wichita, KS 67205
REAL BROKER, LLC - Open Sun, 2 to 4pmNew
 $269,900Active3 beds 3 baths2,292 sq. ft.
3321 E Bellaire Ct, Wichita, KS 67218
ELITE REAL ESTATE EXPERTS - New
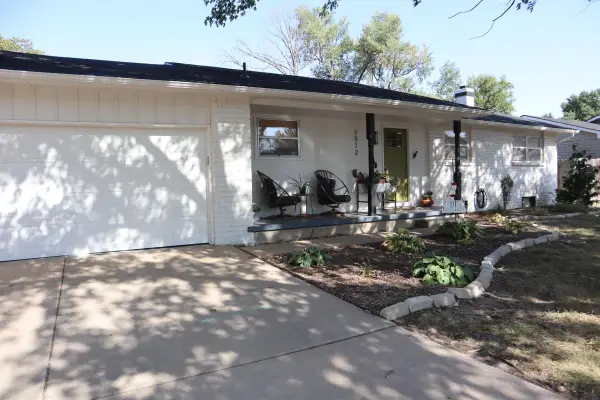 $290,000Active4 beds 3 baths2,181 sq. ft.
1512 N Glenhurst, Wichita, KS 67212
PLATINUM REALTY LLC - New
 $345,000Active-- beds -- baths2,110 sq. ft.
436 S Walnut, Wichita, KS 67213
REAL BROKER, LLC - New
 $189,000Active3 beds 2 baths1,872 sq. ft.
5119 E Gramar Dr, Wichita, KS 67218
LPT REALTY, LLC - New
 $325,000Active4 beds 3 baths3,076 sq. ft.
10701 W Westport, Wichita, KS 67212
RE/MAX PREMIER - New
 $189,900Active3 beds 2 baths1,232 sq. ft.
2791 S Cedar Crest St, Wichita, KS 67215
KELLER WILLIAMS HOMETOWN PARTNERS - New
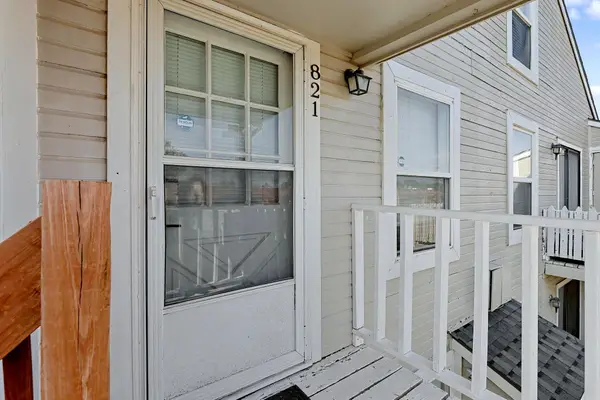 $112,000Active2 beds 2 baths896 sq. ft.
1717 S Cypress St, Wichita, KS 67207
RE/MAX PREMIER  $130,000Pending2 beds 1 baths858 sq. ft.
200 S Sheridan Ave, Wichita, KS 67213
EPIQUE REALTY


Protect your home and budget from life's surprises with an Assurant Home Warranty, backed by a partner that supports you through every step of homeownership. Explore Plans.
© 2023 - 2026 ERA Franchise Systems LLC. All rights reserved. ERA Franchise Systems LLC fully supports the principles of the Fair Housing Act and the Equal Opportunity Act. ERA, ERA Real Estate powered, and their respective logos are registered service marks of ERA Franchise Systems LLC. Each office is independently owned and operated.