
4646 W Emerald Bay Ct, Wichita, KS 67205
Local realty services provided by:
4646 W Emerald Bay Ct,Wichita, KS 67205
$475,000
- 3 Beds
- 2 Baths
- 1,745 sq. ft.
- Single family
- Active
Office: berkshire hathaway penfed realty
MLS#:677196
Source:South Central Kansas MLS
Price summary
- Price:$475,000
- Price per sq. ft.:$272.21
About this home
Walk in and the house makes its case before anyone says a word. The great room runs open and uninterrupted around an electric fireplace framed by a built-in bookcase surround, with a dry bar sitting exactly where you want it the moment people show up. The kitchen doesn't hide behind a wall. Quartz counters, a center island with eating bar, and a walk-in pantry that holds a real grocery run. The split bedroom plan gives the master suite its own side of the house. Private bath with quartz counters, two sinks, a walk-in shower, and a walk-in closet built for actual wardrobes, not the token kind. Two more bedrooms and a full bath sit on the opposite side, quiet and out of the way, so overnight company and everyday routines never collide. One level. Zero entry. Three-car garage, separate laundry room, concrete storm shelter, and an irrigation well on a .31-acre cul-de-sac lot, with the Emerald Bay Estates clubhouse, pool, pickleball courts, and playground down the street. Then there's the back wall. An oversized three-panel sliding glass door pulls open and the covered patio stops being outside. Elevated living, brought to you by Paul Gray Homes....
Contact an agent
Home facts
- Year built:2023
- Subdivision & Development:EMERALD BAY
- Listing ID #:677196
- Added:5 day(s) ago
- Updated:August 13, 2026 at 03:39 PM
Rooms and interior
- Bedrooms:3
- Total bathrooms:2
- Full bathrooms:2
- Dining Description:Dining L/Alcove
- Kitchen Description:Dishwasher, Disposal, Island, Microwave, Pantry, Quartz Counters
- Bedroom Description:Master Bedroom on Main Level, Quartz Counters, Split Bedroom Plan, Two Sinks
- Basement:Yes
- Living area:1,745 sq. ft.
Heating and cooling
- Cooling:Central Air
- Heating:Forced Air
- Central air:Yes
Structure and exterior
- Roof:Composition
- Year built:2023
- Building area:1,745 sq. ft.
- Lot area:0.31 Acres
- Lot Features:City Lot, Cul-De-Sac, Irregular Lot
- Architectural Style:Ranch
- Construction Materials:Frame w/Less than 50% Mas
- Exterior Features:Guttering - ALL, Sprinkler System, Zero Step Entry
- Levels:One
Schools
- High school:Maize South
- Middle school:Maize
- Elementary school:Maize USD266
Utilities
- Sewer:Sewer Available
Finances and disclosures
- Price:$475,000
- Price per sq. ft.:$272.21
- Tax amount:$6,703 (2025)
Features and amenities
- Appliances:Dishwasher, Disposal, Microwave
- Laundry features:Main Floor
- Amenities:Ceiling Fan(s), Walk-In Closet(s)
Parking
- Parking description:Attached
- Garage:Yes
- Garage spaces:3
New listings near 4646 W Emerald Bay Ct
- New
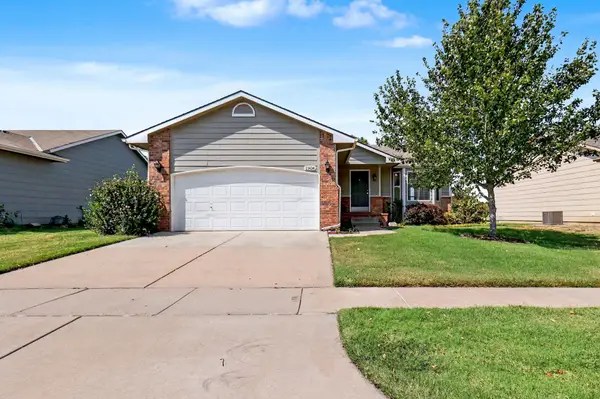 $295,000Active4 beds 3 baths1,895 sq. ft.
11414 W Bella Vista, Wichita, KS 67212
BERKSHIRE HATHAWAY PENFED REALTY - New
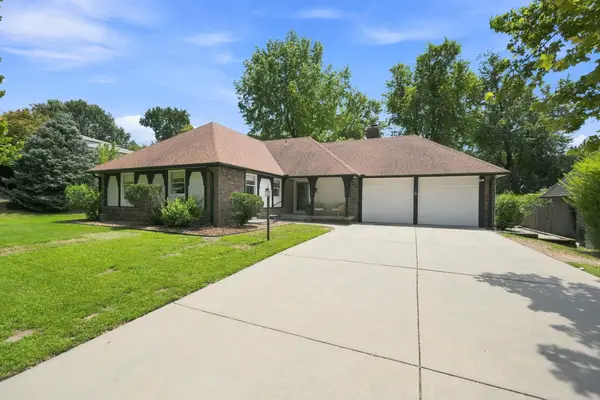 $365,000Active3 beds 3 baths3,248 sq. ft.
8239 E Brookhollow, Wichita, KS 67206
HERITAGE 1ST REALTY - New
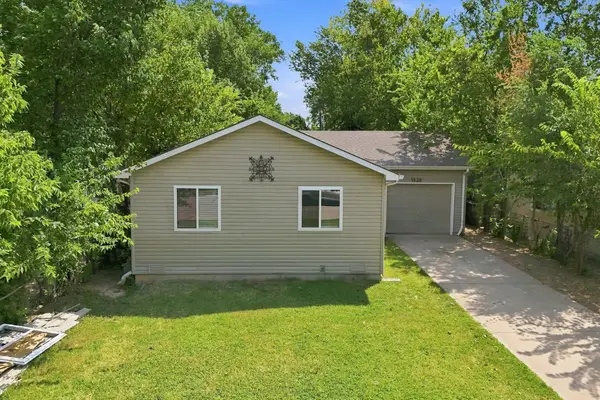 $155,000Active3 beds 2 baths1,044 sq. ft.
1538 S Gold St, Wichita, KS 67213-5234
HERITAGE 1ST REALTY - New
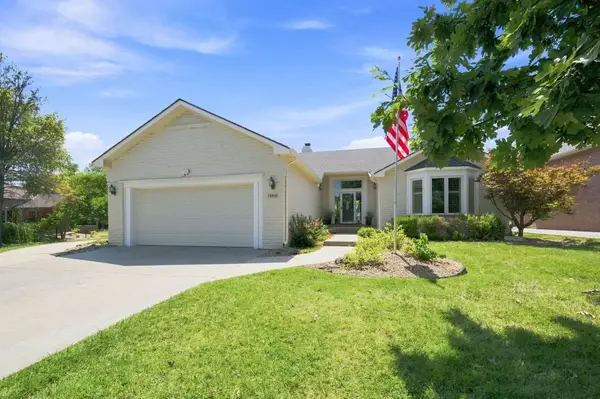 $450,000Active4 beds 3 baths3,253 sq. ft.
13831 E Berwick Dr, Wichita, KS 67230
REECE NICHOLS SOUTH CENTRAL KANSAS - New
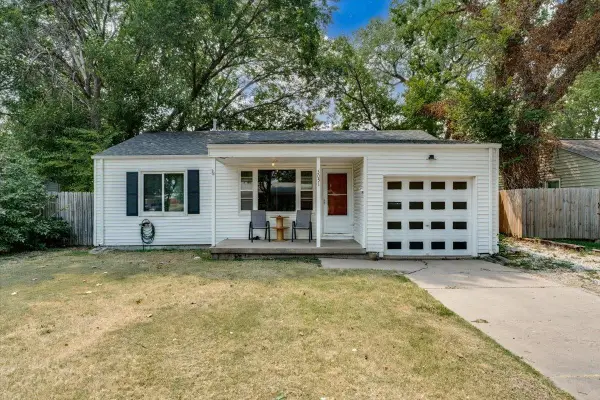 $120,000Active2 beds 1 baths834 sq. ft.
3051 S Elizabeth Ave, Wichita, KS 67217
REAL BROKER, LLC - New
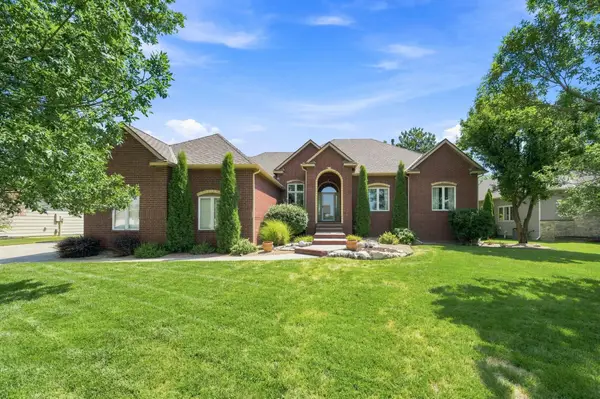 $690,000Active5 beds 4 baths3,832 sq. ft.
308 S Grand Mere, Wichita, KS 67230
REECE NICHOLS SOUTH CENTRAL KANSAS - New
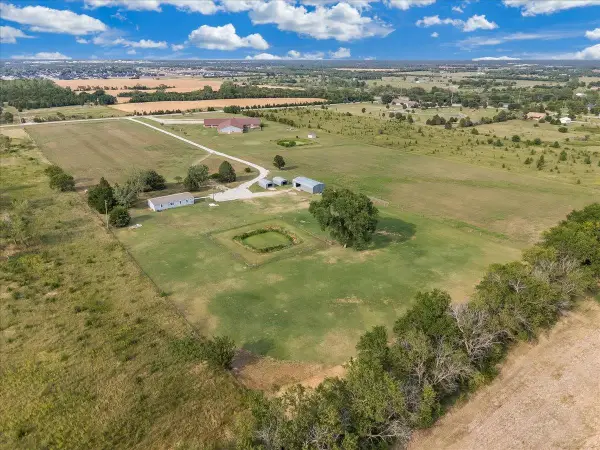 $215,000Active0 Acres
9115 E 31st St S, Wichita, KS 67210
REAL BROKER, LLC - New
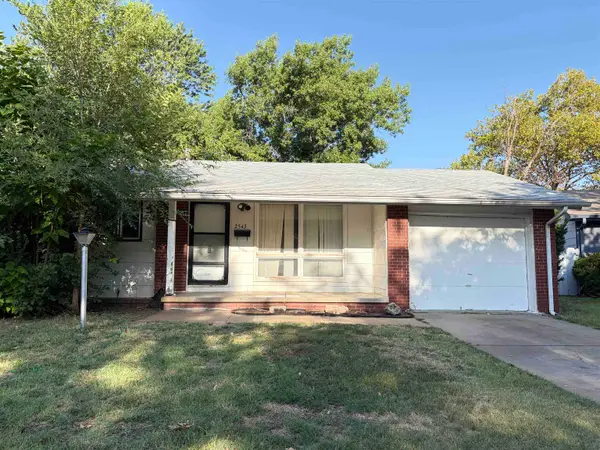 $159,988Active3 beds 2 baths1,596 sq. ft.
2543 S Hiram Avenue, Wichita, KS 67217
RE/MAX ASSOCIATES - New
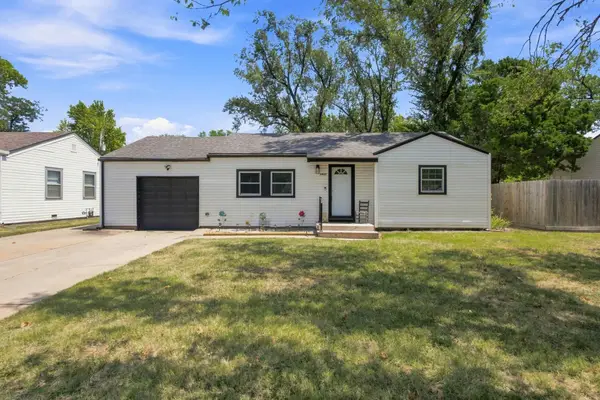 $150,000Active2 beds 1 baths830 sq. ft.
2422 S Everett St, Wichita, KS 67217
REECE NICHOLS SOUTH CENTRAL KANSAS - New
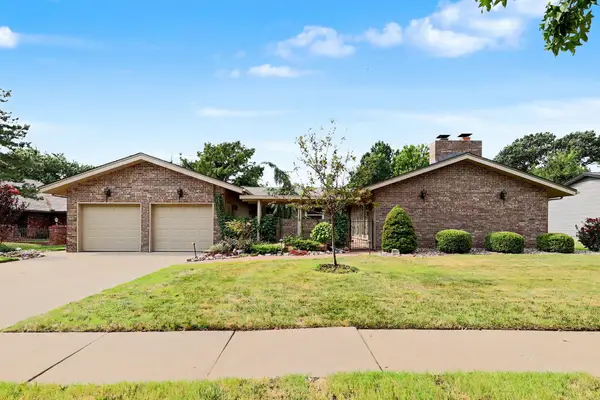 $329,000Active2 beds 4 baths3,100 sq. ft.
8611 E Tamarac Ln, Wichita, KS 67206
RENN & CO. INC


Protect your home and budget from life's surprises with an Assurant Home Warranty, backed by a partner that supports you through every step of homeownership. Explore Plans.
© 2023 - 2026 ERA Franchise Systems LLC. All rights reserved. ERA Franchise Systems LLC fully supports the principles of the Fair Housing Act and the Equal Opportunity Act. ERA, ERA Real Estate powered, and their respective logos are registered service marks of ERA Franchise Systems LLC. Each office is independently owned and operated.