
505 S Mccomas St, Wichita, KS 67213
Local realty services provided by:
505 S Mccomas St,Wichita, KS 67213
$210,000
- 3 Beds
- 2 Baths
- 1,186 sq. ft.
- Single family
- Active
Listed by: kooper sanders
Office: high point realty, llc.
MLS#:677505
Source:South Central Kansas MLS
Price summary
- Price:$210,000
- Price per sq. ft.:$177.07
About this home
Welcome to this brand-new, zero-entry home offering the perfect blend of modern style, convenience, and affordability. Ideally located just seconds from Kellogg, you’ll enjoy quick access across Wichita while also being within walking distance of nearby dining, shopping, and entertainment. This thoughtfully designed 3-bedroom, 2-bathroom home offers nearly 1,200 square feet of open-concept living space, creating a bright and inviting atmosphere perfect for both everyday living and entertaining. The kitchen overlooks the living and dining areas, giving the home an open, functional layout. With no HOA dues and no special taxes, you can enjoy all the benefits of brand-new construction without the added monthly expenses. This is a fantastic opportunity to own a new home in an incredibly convenient location. Schedule your showing today!
Contact an agent
Home facts
- Year built:2026
- Subdivision & Development:EUREKA GARDENS
- Listing ID #:677505
- Added:1 day(s) ago
- Updated:August 14, 2026 at 11:19 AM
Rooms and interior
- Bedrooms:3
- Total bathrooms:2
- Full bathrooms:2
- Dining Description:Kitchen/Dining Combo
- Kitchen Description:Dishwasher, Disposal, Refrigerator
- Bedroom Description:Master Bedroom on Main Level
- Basement:Yes
- Living area:1,186 sq. ft.
Heating and cooling
- Cooling:Electric
- Heating:Electric
Structure and exterior
- Roof:Composition
- Year built:2026
- Building area:1,186 sq. ft.
- Lot area:0.15 Acres
- Lot Features:City Lot, Corner Lot
- Architectural Style:Ranch
- Construction Materials:Frame
- Exterior Features:Guttering - ALL, Zero Step Entry
- Foundation Description:Slab
- Levels:One
Schools
- High school:West
- Middle school:Hadley
- Elementary school:Lawrence
Utilities
- Sewer:Sewer Available
Finances and disclosures
- Price:$210,000
- Price per sq. ft.:$177.07
- Tax amount:$180 (2025)
Features and amenities
- Appliances:Dishwasher, Disposal, Refrigerator
- Laundry features:Main Floor
- Amenities:Ceiling Fan(s)
Parking
- Parking description:Attached, Opener, Zero Entry
- Garage:Yes
- Garage spaces:1
New listings near 505 S Mccomas St
- New
 $145,000Active2 beds 2 baths1,279 sq. ft.
2421 S Yellowstone, Wichita, KS 67215
RE/MAX PREMIER - Open Sun, 2 to 4pmNew
 $250,000Active3 beds 2 baths1,264 sq. ft.
240 S Lorraine Ave, Wichita, KS 67211
KELLER WILLIAMS HOMETOWN PARTNERS - New
 $975,000Active5 beds 4 baths4,764 sq. ft.
2035 S Welsh St, Wichita, KS 67230
BERKSHIRE HATHAWAY PENFED REALTY - New
 $525,000Active5 beds 4 baths3,265 sq. ft.
6005 W Driftwood St, Wichita, KS 67205
REAL BROKER, LLC - Open Sun, 2 to 4pmNew
 $269,900Active3 beds 3 baths2,292 sq. ft.
3321 E Bellaire Ct, Wichita, KS 67218
ELITE REAL ESTATE EXPERTS - New
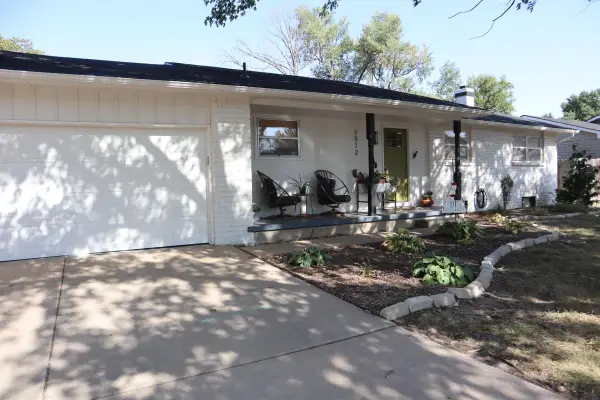 $290,000Active4 beds 3 baths2,181 sq. ft.
1512 N Glenhurst, Wichita, KS 67212
PLATINUM REALTY LLC - New
 $345,000Active-- beds -- baths2,110 sq. ft.
436 S Walnut, Wichita, KS 67213
REAL BROKER, LLC - New
 $189,000Active3 beds 2 baths1,872 sq. ft.
5119 E Gramar Dr, Wichita, KS 67218
LPT REALTY, LLC - New
 $325,000Active4 beds 3 baths3,076 sq. ft.
10701 W Westport, Wichita, KS 67212
RE/MAX PREMIER - New
 $189,900Active3 beds 2 baths1,232 sq. ft.
2791 S Cedar Crest St, Wichita, KS 67215
KELLER WILLIAMS HOMETOWN PARTNERS


Protect your home and budget from life's surprises with an Assurant Home Warranty, backed by a partner that supports you through every step of homeownership. Explore Plans.
© 2023 - 2026 ERA Franchise Systems LLC. All rights reserved. ERA Franchise Systems LLC fully supports the principles of the Fair Housing Act and the Equal Opportunity Act. ERA, ERA Real Estate powered, and their respective logos are registered service marks of ERA Franchise Systems LLC. Each office is independently owned and operated.