
5819 Blueridge St, Wichita, KS 67208
Local realty services provided by:reece nichols south central kansas
5819 Blueridge St,Wichita, KS 67208
$244,900
- 3 Beds
- 2 Baths
- 1,627 sq. ft.
- Single family
- Active
Listed by: brandon baker
Office: reece nichols south central kansas
MLS#:679005
Source:South Central Kansas MLS
Price summary
- Price:$244,900
- Price per sq. ft.:$150.52
About this home
Welcome Home to 5819 E. Blueridge Pl. This inviting 3-bedroom, 1.5-bath property includes a spacious living room where large windows fill the space with natural light, while beautiful hardwood floors, built-ins, a fireplace, and updated light fixtures add character and function. The generous layout provides plenty of room to gather, relax, and entertain, with a formal dining room offering a dedicated space for meals and special occasions. The light and bright kitchen features abundant cabinetry, generous counter space, included appliances, and a charming breakfast nook for casual dining. Numerous windows throughout the home bring in natural light and provide views of the mature trees surrounding the property. Just beyond the main living and dining areas, the sunroom creates an additional light-filled space with backyard access and plenty of possibilities for relaxing and hobbies. The primary bedroom offers the convenience of a private half bathroom. Two additional spacious bedrooms have easy access to the home’s full bathroom. One bedroom is especially notable for its extensive built-in cabinetry, drawers, and window-seat storage, adding both character and valuable organization. Hardwood flooring, ceiling fans, updated lighting, and built-in features continue the home’s blend of original character and practical updates. Additional features include an updated laundry room, Trane HVAC system, water softener, and attached garage. Storage is another highlight, with the oversized detached storage shed in the backyard providing substantial room for lawn equipment, tools, seasonal items, hobbies, or workshop space. Outside, the wood-fenced backyard offers mature trees and room for outdoor activities. A deck with pergola provides a defined outdoor gathering space, while established landscaping and mature shade add to the setting. Located in east Wichita with convenient access to the East Douglas corridor and College Hill-area dining, coffee, shopping, parks, and the connected Eastborough area, 5819 E. Blueridge Pl. offers an appealing combination of space, character, and location....
Contact an agent
Home facts
- Year built:1951
- Subdivision & Development:PARK HOLLOW
- Listing ID #:679005
- Added:1 day(s) ago
- Updated:September 12, 2026 at 02:46 AM
Rooms and interior
- Bedrooms:3
- Total bathrooms:2
- Full bathrooms:1
- Half bathrooms:1
- Dining Description:Eating Space in Kitchen, Formal
- Kitchen Description:Dishwasher, Disposal, Laminate Counters, Refrigerator
- Basement:Yes
- Living area:1,627 sq. ft.
Heating and cooling
- Cooling:Central Air, Electric
- Heating:Forced Air, Natural Gas
- Central air:Yes
Structure and exterior
- Roof:Composition
- Year built:1951
- Building area:1,627 sq. ft.
- Lot area:0.17 Acres
- Lot Features:City Lot, Standard
- Architectural Style:Ranch
- Construction Materials:Vinyl/Aluminum
- Exterior Features:Guttering - ALL
- Levels:One
Schools
- High school:East
- Middle school:Robinson
- Elementary school:Hyde
Utilities
- Sewer:Sewer Available
Finances and disclosures
- Price:$244,900
- Price per sq. ft.:$150.52
- Tax amount:$2,689 (2025)
Features and amenities
- Appliances:Dishwasher, Disposal, Refrigerator
- Laundry features:Main Floor, Separate Room
- Amenities:Cedar Closet(s), Ceiling Fan(s)
Parking
- Parking description:Attached, Opener
- Garage:Yes
- Garage spaces:1
New listings near 5819 Blueridge St
- New
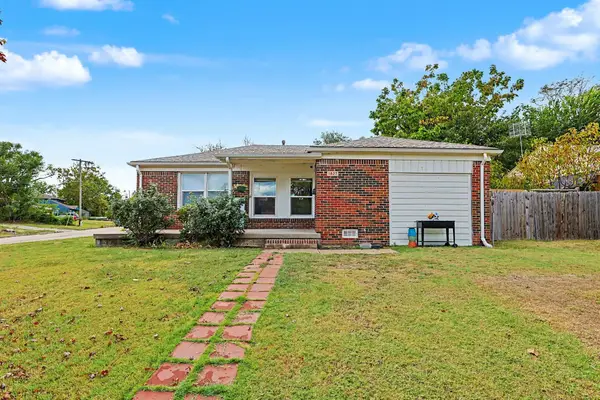 $170,000Active3 beds 1 baths1,162 sq. ft.
1837 S Drollinger, Wichita, KS 67218
KELLER WILLIAMS HOMETOWN PARTNERS - New
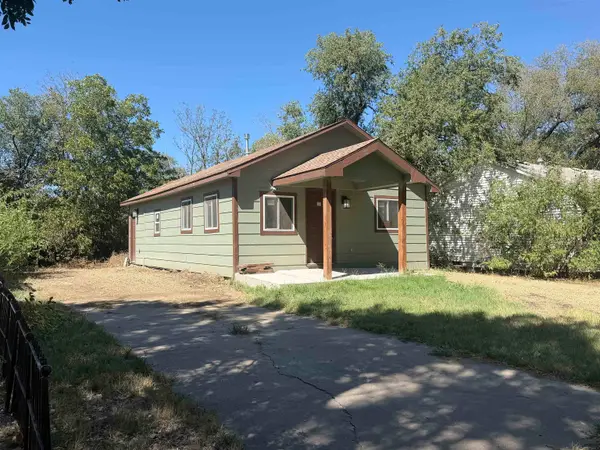 $85,000Active3 beds 1 baths1,340 sq. ft.
1629 N Poplar, Wichita, KS 67214
BERKSHIRE HATHAWAY PENFED REALTY - New
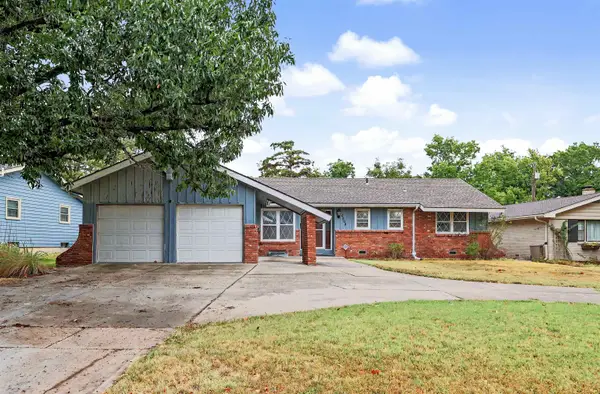 $255,000Active3 beds 2 baths1,522 sq. ft.
6502 E Aberdeen St, Wichita, KS 67206
RITCHIE ASSOCIATES - New
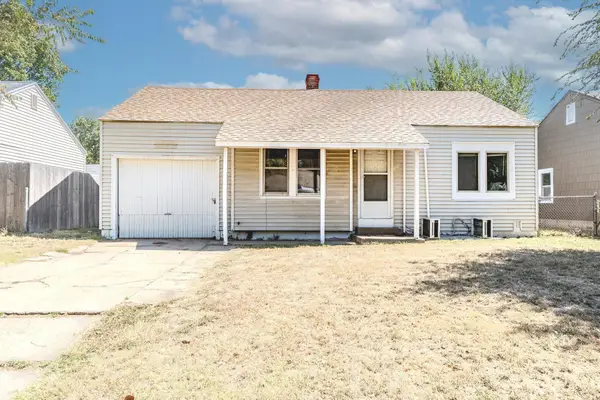 $129,000Active2 beds 1 baths707 sq. ft.
2334 S Ida, Wichita, KS 67211
BERKSHIRE HATHAWAY PENFED REALTY - New
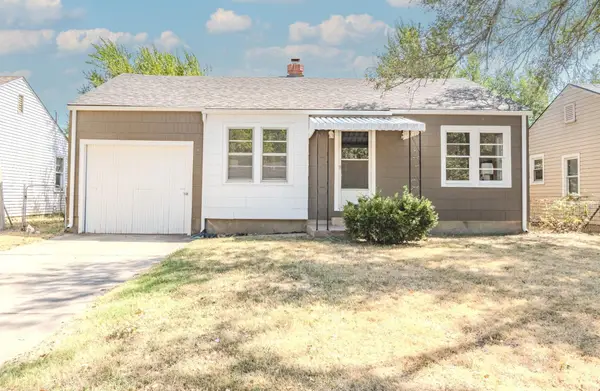 $139,000Active2 beds 1 baths657 sq. ft.
2340 S Ida, Wichita, KS 67211
BERKSHIRE HATHAWAY PENFED REALTY - New
 $112,900Active2 beds 1 baths728 sq. ft.
615 S Pershing, Wichita, KS 67218
RE/MAX ASSOCIATES - New
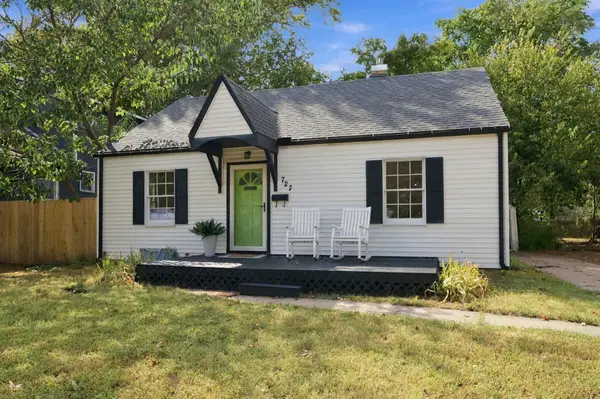 $225,000Active3 beds 2 baths1,643 sq. ft.
727 S Volutsia Ave, Wichita, KS 67211-2936
BERKSHIRE HATHAWAY PENFED REALTY - Open Sun, 2 to 4pmNew
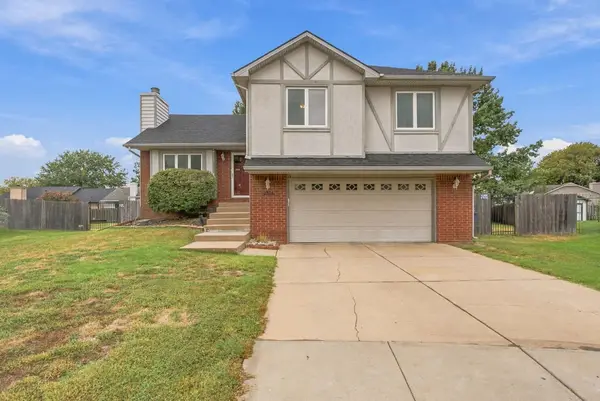 $319,900Active4 beds 4 baths2,545 sq. ft.
7814 W Barrington Cir, Wichita, KS 67212
KELLER WILLIAMS HOMETOWN PARTNERS - New
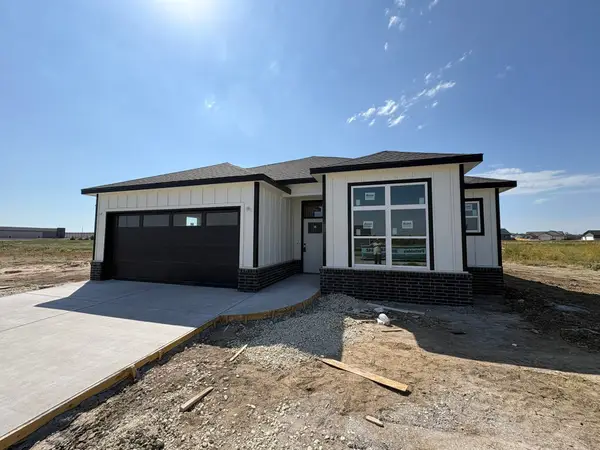 $309,000Active4 beds 3 baths1,592 sq. ft.
9213 Melissa Ave, Bel Aire, KS 67226
SUPERIOR REALTY - New
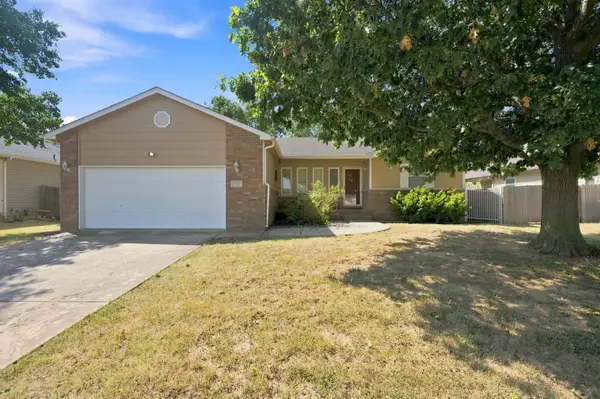 $250,000Active3 beds 2 baths1,328 sq. ft.
5711 W 40th St S, Wichita, KS 67215
LPT REALTY, LLC


Protect your home and budget from life's surprises with an Assurant Home Warranty, backed by a partner that supports you through every step of homeownership. Explore Plans.
© 2023 - 2026 ERA Franchise Systems LLC. All rights reserved. ERA Franchise Systems LLC fully supports the principles of the Fair Housing Act and the Equal Opportunity Act. ERA, ERA Real Estate powered, and their respective logos are registered service marks of ERA Franchise Systems LLC. Each office is independently owned and operated.